Welcome to this 4 bedroom, 2.5 bath beautifully maintained home offering comfort, functionality, and endless potential to make it your own. Featuring a spacious open-concept layout filled with natural light, this home provides generous living areas and a well-appointed kitchen with abundant cabinetry and countertop space. The private primary suite offers a relaxing retreat with an oversized ensuite bath and 2 spacious closets, while secondary bedrooms provide flexibility for guests, a home office, or growing needs. Step outside to a sizable backyard perfect for entertaining, relaxing, or creating your dream outdoor living space. Move-in ready and meticulously cared for, this home also presents an excellent opportunity for cosmetic updates and renovations to match your personal style and lifestyle. See virtually staged photos for ideas! Conveniently located near shopping, dining, major highways, a neighborhood park and pool, and zoned to highly acclaimed Cy-Fair ISD schools.
Pending
Price cut: $10K (6/17)
$329,500
14727 Forest Lodge Dr, Houston, TX 77070
4beds
2,898sqft
:
Get pre-qualified$2,703/mo
Single Family Residence
Built in 1982
8,328 Square Feet Lot
$327,500 Zestimate®
$114/sqft
$54/mo HOA
What's special
- 49 days |
- 277 |
- 25 |
Zillow last checked:
Listing updated:
Listed by:
Susan Patton TREC #0684939 281-831-4153,
RE/MAX Integrity,
Roger Patton TREC #0794425 281-960-9562,
RE/MAX Integrity
Source: HAR,MLS#: 81932939
Facts & features
Interior
Bedrooms & bathrooms
- Bedrooms: 4
- Bathrooms: 3
- Full bathrooms: 2
- 1/2 bathrooms: 1
Primary bathroom
- Features: Half Bath, Primary Bath: Double Sinks, Primary Bath: Jetted Tub, Primary Bath: Separate Shower, Secondary Bath(s): Tub/Shower Combo
Kitchen
- Features: Island w/ Cooktop, Pantry
Heating
- Natural Gas
Cooling
- Attic Fan, Ceiling Fan(s), Electric
Appliances
- Included: Disposal, Electric Oven, Electric Cooktop, Dishwasher
- Laundry: Electric Dryer Hookup, Gas Dryer Hookup, Washer Hookup
Features
- High Ceilings, Wet Bar, Primary Bed - 1st Floor
- Flooring: Brick, Carpet, Concrete, Vinyl, Wood
- Number of fireplaces: 1
- Fireplace features: Gas
Interior area
- Total structure area: 2,898
- Total interior livable area: 2,898 sqft
Video & virtual tour
Property
Parking
- Total spaces: 2
- Parking features: Detached
- Garage spaces: 2
Features
- Stories: 2
- Patio & porch: Patio/Deck
- Exterior features: Sprinkler System
- Has spa: Yes
- Fencing: Back Yard
Lot
- Size: 8,328 Square Feet
- Features: Back Yard, Subdivided, 0 Up To 1/4 Acre
Details
- Parcel number: 1137200000040
Construction
Type & style
- Home type: SingleFamily
- Architectural style: Traditional
- Property subtype: Single Family Residence
Materials
- Brick, Cement Siding, Wood Siding
- Foundation: Slab
- Roof: Composition
Condition
- New construction: No
- Year built: 1982
Utilities & green energy
- Sewer: Public Sewer
- Water: Public
Green energy
- Energy efficient items: Thermostat, Insulation, Exposure/Shade
Community & HOA
Community
- Subdivision: Hunterwood Forest Sec 02
HOA
- Has HOA: Yes
- Amenities included: Clubhouse, Park, Pool
- HOA fee: $650 annually
Location
- Region: Houston
Financial & listing details
- Price per square foot: $114/sqft
- Tax assessed value: $329,371
- Annual tax amount: $7,402
- Date on market: 6/10/2026
- Listing terms: Cash,Conventional,FHA,VA Loan
- Ownership: Full Ownership
- Road surface type: Concrete, Curbs
Estimated market value
$327,500
$311,000 - $344,000
$2,632/mo
Price history
| Date | Event | Price |
|---|---|---|
| 7/12/2026 | Pending sale | $329,500$114/sqft |
Source:  HAR #81932939 Report a problem HAR #81932939 Report a problem | ||
| 6/17/2026 | Price change | $329,500-2.9%$114/sqft |
Source: HAR #81932939 Report a problem | ||
| 6/17/2026 | Pending sale | $339,500$117/sqft |
Source: HAR #81932939 Report a problem | ||
| 6/12/2026 | Listed for sale | $339,500+4.5%$117/sqft |
Source: HAR #81932939 Report a problem | ||
| 6/5/2026 | Listing removed | $324,900$112/sqft |
Source: HAR #78080628 Report a problem | ||
| 2/4/2026 | Price change | $324,900-4.4%$112/sqft |
Source: HAR #78080628 Report a problem | ||
| 1/9/2026 | Listed for sale | $340,000+24185.7%$117/sqft |
Source: HAR #78080628 Report a problem | ||
| 10/31/2008 | Listing removed | $1,400 |
Source: HAR #4487225 Report a problem | ||
| 10/17/2008 | Price change | $1,400-99.2% |
Source: HAR #4487225 Report a problem | ||
| 4/20/2008 | Price change | $164,900-2.9%$57/sqft |
Source: Point2 #2624851 Report a problem | ||
| 3/6/2008 | Price change | $169,900-2.9%$59/sqft |
Source: Point2 #2624851 Report a problem | ||
| 2/1/2008 | Listed for sale | $174,900$60/sqft |
Source: Point2 #2624851 Report a problem | ||
Public tax history
| Year | Property taxes | Tax assessment |
|---|---|---|
| 2025 | $2,433 +5.1% | $329,371 +0.3% |
| 2024 | $2,315 +21.6% | $328,282 -2.1% |
| 2023 | $1,904 +8.9% | $335,210 +10.5% |
| 2022 | $1,748 | $303,293 +16.1% |
| 2021 | -- | $261,343 +18.6% |
| 2020 | $1,591 -3.3% | $220,384 -1.7% |
| 2019 | $1,645 -63.6% | $224,307 +4.2% |
| 2018 | $4,516 | $215,345 |
| 2017 | $4,516 +8.3% | $215,345 +3.4% |
| 2016 | $4,169 +15% | $208,252 +10.5% |
| 2015 | $3,625 | $188,404 +13.6% |
| 2014 | $3,625 | $165,852 +2.8% |
| 2013 | -- | $161,314 |
| 2012 | -- | $161,314 |
| 2011 | -- | $161,314 |
| 2010 | -- | $161,314 |
| 2009 | -- | $161,314 -7.6% |
| 2008 | -- | $174,513 +6.6% |
| 2007 | -- | $163,681 +3.6% |
| 2006 | -- | $158,000 |
| 2005 | -- | $158,000 |
| 2004 | -- | $158,000 |
| 2003 | -- | $158,000 +4.7% |
| 2002 | -- | $150,900 +10% |
| 2001 | -- | $137,200 |
| 2000 | -- | $137,200 |
Find assessor info on the county website
Monthly payment
Est. payment
Payment breakdown
Explore the cost of this home by adjusting the details. Changes won't be saved.Climate risks
Neighborhood: 77070
Nearby schools
GreatSchools rating
- 10/10Hamilton Elementary SchoolGrades: PK-5Distance: 0.6 mi
- 9/10Hamilton Middle SchoolGrades: 6-8Distance: 0.8 mi
- 5/10Cypress Creek High SchoolGrades: 9-12Distance: 2.9 mi
Schools provided by the listing agent
- Elementary: Hamilton Elementary School
- Middle: Hamilton Middle School (Cypress-Fairbanks)
- High: Cypress Creek High School
Source: HAR. This data may not be complete. We recommend contacting the local school district to confirm school assignments for this home.
- $334,3004 bd2 ba2.8k sqft14723 Forest Lodge Dr, Houston, TX 77070Off Market
- $435,9004 bd4 ba3.2k sqft14731 Forest Lodge Dr, Houston, TX 77070Off Market

- $333,5004 bd2 ba2.6k sqft12115 Rocky Lake Dr, Houston, TX 77070Off Market
- $324,0004 bd2 ba2.5k sqft14719 Forest Lodge Dr, Houston, TX 77070Off Market

- $334,3003 bd2 ba2.4k sqft12119 Rocky Lake Dr, Houston, TX 77070Off Market
- $354,8005 bd4 ba2.9k sqft14718 Pano Ln, Houston, TX 77070Off Market
- $384,4004 bd3 ba2.7k sqft12111 Rocky Lake Dr, Houston, TX 77070Off Market
- $325,6004 bd2 ba2.5k sqft14711 Pano Ln, Houston, TX 77070Off Market
A local agent can set up tours, give advice and negotiate with sellers.
Similar homes
- $360,0004 bd3 ba2.7k sqft14815 Long Oak Dr, Houston, TX 77070For Sale
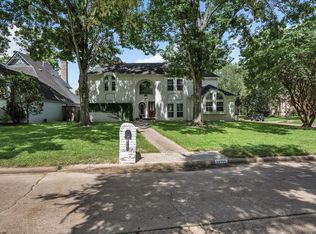 MLS ID #43258444, Jennifer Ledoux, Nydan LLC dba Nydan Real Estate Group. HAR
 - $349,0004 bd4 ba3.2k sqft11810 Cypresswood Dr, Houston, TX 77070For Sale
 MLS ID #78376871, Ryan Kutter, Connect Realty.com. HAR
 - $310,0004 bd3 ba2k sqft15214 River Park Dr, Houston, TX 77070For Sale
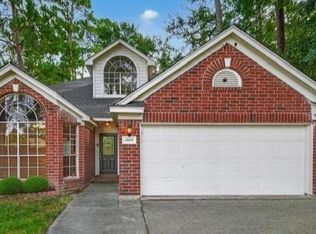 MLS ID #59227987, Rachel Pitre, Keller Williams Houston Central. HAR
 - $375,0004 bd4 ba3.7k sqft12211 Cypresswood Dr, Houston, TX 77070For Sale
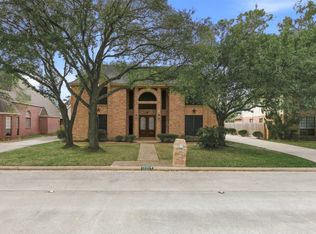 MLS ID #53795456, Melissa Hegemeyer, Hegemeyer Realty & Associates. HAR
 - $320,0004 bd2 ba2.3k sqft10707 Crestfield Ct, Houston, TX 77070For SaleMLS ID #23071658, Shemon Davis, Keller Williams Realty Professionals. HAR
- $344,0004 bd3 ba2.3k sqft13507 Pepperbush Ct, Houston, TX 77070For SaleMLS ID #10231155, Velvet Harris, Better Homes and Gardens Real Estate Gary Greene - Cypress. HAR
- $359,9004 bd3 ba2.7k sqft14906 Windsor Mnr, Houston, TX 77069For SaleMLS ID #77812989, Craig Carver, RE/MAX Space Center. HAR
- $374,0004 bd3 ba2.4k sqft15611 Birchview Dr, Tomball, TX 77377For SaleMLS ID #23477026, Lindsey Parr, CB&A, Realtors. HAR
- $450,0005 bd5 ba3.7k sqft10823 Dunbrook Dr, Houston, TX 77070For SaleMLS ID #324111, Callie Smith, CB&A, Realtors. HAR
- $384,9005 bd4 ba3.2k sqft13415 Jessica Ln, Houston, TX 77069For SaleMLS ID #46648813, Melissa Parker, Collective Realty Co.. HAR
- $344,8004 bd2 ba2.3k sqft8102 Tall Firs Ln, Houston, TX 77095For SaleMLS ID #5157364, Patricia Fleming, Patricia Fleming Realty LLC. HAR
- $309,9994 bd3 ba2.7k sqft5930 Old Lodge Dr, Houston, TX 77066For SaleMLS ID #63962058, Heather Thomas Kelly, CB&A, Realtors. HAR
- $349,9904 bd4 ba2.9k sqft3511 Shanemoss Ct, Houston, TX 77068For SaleMLS ID #93933260, Chad Anderson, Better Homes and Gardens Real Estate Gary Greene - Champions. HAR
- $359,0004 bd3 ba3.2k sqft5210 Green Springs Dr, Houston, TX 77066For SaleMLS ID #19632151, Diana Mejia Larios, Step Real Estate. HAR
- $319,5005 bd4 ba3k sqft5619 Spanish Oak Dr, Houston, TX 77066For SaleMLS ID #40714477, Joe Rodriguez, Ferris Realty. HAR
- $350,0004 bd3 ba2.5k sqft6507 Spring Leaf Dr, Spring, TX 77379For SaleMLS ID #32012945, Yvonne Leal, Keller Williams Realty Professionals. HAR
- $319,9003 bd3 ba2.2k sqft13419 Blackbird Dr, Cypress, TX 77429For SaleMLS ID #14498174, Thuy Shipman, Connect Realty.com. HAR
- $344,9004 bd3 ba2.5k sqft5327 Lacreek Ln, Spring, TX 77379For SaleMLS ID #71600798, Becky Bible, Baker Realty Solutions LLC. HAR
- $370,0004 bd3 ba2.4k sqft9203 S Pass Ln, Houston, TX 77064For SaleMLS ID #22596376, Julia Pecina, Compass RE Texas, LLC - Memorial. HAR
- $355,0005 bd3 ba2.6k sqft13718 Balmore Cir, Houston, TX 77069For SaleMLS ID #78417372, Jesse Strickler, JLA Realty. HAR
