Fresh New Price + $5,000 Buyer Incentive! Welcome home! This inviting property offers the space and flexibility today's buyers are looking for. To make this opportunity even more attractive, the seller is offering $5,000 that the buyer can use toward either a mortgage rate buydown or closing costs—whichever best fits their needs. Inside, you'll find a spacious layout with comfortable living areas, generously sized bedrooms, and a versatile bonus/flex room on the lower level. Whether you need a fourth bedroom, home office, guest suite, playroom, fitness room, or media space, this extra room provides the flexibility to fit your lifestyle. Conveniently located near shopping, dining, parks, and major commuter routes, this home combines comfort, convenience, and exceptional value.
Under contract
Price increase: $1K (7/4)
$420,000
14730 Mattawoman Dr, Brandywine, MD 20613
4beds
1,440sqft
:
Get pre-qualified$3,014/mo
Townhouse
Built in 2020
1,800 Square Feet Lot
$419,400 Zestimate®
$292/sqft
$143/mo HOA
What's special
Spacious layoutGenerously sized bedrooms
- 38 days |
- 108 |
- 0 |
Likely to sell faster than
Zillow last checked:
Listing updated:
Listed by:
Keisha Gray-Robinson 202-449-2058,
Samson Properties 7033788810,
Listing Team: The Reliablehome Team LLC
Source: Bright MLS,MLS#: MDPG2208828
Facts & features
Interior
Bedrooms & bathrooms
- Bedrooms: 4
- Bathrooms: 3
- Full bathrooms: 2
- 1/2 bathrooms: 1
- Main level bathrooms: 1
Basement
- Area: 720
Heating
- Central
Cooling
- Central Air, Electric
Appliances
- Included: Gas Water Heater
Features
- Basement: Front Entrance
- Has fireplace: No
Interior area
- Total structure area: 2,160
- Total interior livable area: 1,440 sqft
- Finished area above ground: 1,440
- Finished area below ground: 0
Video & virtual tour
Property
Parking
- Total spaces: 2
- Parking features: Garage Faces Rear, Attached
- Attached garage spaces: 2
Accessibility
- Accessibility features: None
Features
- Levels: Two
- Stories: 2
- Pool features: Community
Lot
- Size: 1,800 Square Feet
Details
- Additional structures: Above Grade, Below Grade
- Parcel number: 17115656803
- Zoning: TACE
- Special conditions: Standard
Construction
Type & style
- Home type: Townhouse
- Architectural style: Colonial
- Property subtype: Townhouse
Materials
- Frame
- Foundation: Other
Condition
- New construction: No
- Year built: 2020
Utilities & green energy
- Sewer: Public Sewer
- Water: Public
Community & HOA
Community
- Subdivision: Timothy Branch Towns
HOA
- Has HOA: Yes
- HOA fee: $143 monthly
Location
- Region: Brandywine
Financial & listing details
- Price per square foot: $292/sqft
- Tax assessed value: $409,800
- Annual tax amount: $5,848
- Date on market: 6/26/2026
- Listing agreement: Exclusive Right To Sell
- Ownership: Fee Simple
Estimated market value
$419,400
$398,000 - $440,000
$2,946/mo
Price history
| Date | Event | Price |
|---|---|---|
| 7/4/2026 | Contingent | $420,000+0.2%$292/sqft |
Source:  Bright MLS #MDPG2208828 Report a problem Bright MLS #MDPG2208828 Report a problem | ||
| 6/26/2026 | Listed for sale | $419,000-1.5%$291/sqft |
Source: Bright MLS #MDPG2208828 Report a problem | ||
| 6/24/2026 | Listing removed | $425,500$295/sqft |
Source: Bright MLS #MDPG2193542 Report a problem | ||
| 5/27/2026 | Listed for sale | $425,500$295/sqft |
Source: Bright MLS #MDPG2193542 Report a problem | ||
| 5/20/2026 | Contingent | $425,500$295/sqft |
Source: Bright MLS #MDPG2193542 Report a problem | ||
| 4/10/2026 | Price change | $425,500-2.3%$295/sqft |
Source: Bright MLS #MDPG2193542 Report a problem | ||
| 3/12/2026 | Listed for sale | $435,500+13.3%$302/sqft |
Source: Bright MLS #MDPG2193542 Report a problem | ||
| 5/11/2021 | Sold | $384,340$267/sqft |
Source: Public Record Report a problem | ||
Public tax history
| Year | Property taxes | Tax assessment |
|---|---|---|
| 2025 | $5,986 +41.3% | $405,000 +6.3% |
| 2024 | $4,236 +6.7% | $380,967 +6.7% |
| 2023 | $3,969 +7.2% | $356,933 +7.2% |
| 2022 | $3,702 +4% | $332,900 +4% |
| 2021 | $3,558 +2033.3% | $320,000 +2033.3% |
| 2020 | $167 | $15,000 |
Find assessor info on the county website
Monthly payment
Est. payment
Payment breakdown
Explore the cost of this home by adjusting the details. Changes won't be saved.Climate risks
Neighborhood: 20613
Nearby schools
GreatSchools rating
- 3/10Brandywine Elementary SchoolGrades: K-5Distance: 1 mi
- 3/10Gwynn Park Middle SchoolGrades: 6-8Distance: 1.4 mi
- 3/10Gwynn Park High SchoolGrades: 9-12Distance: 1 mi
Schools provided by the listing agent
- Elementary: Brandywine
- Middle: Gwynn Park
- High: Gwynn Park
- District: Prince George's County Public Schools
Source: Bright MLS. This data may not be complete. We recommend contacting the local school district to confirm school assignments for this home.
- $434,4003 bd3 ba1.7k sqft14732 Mattawoman Dr, Brandywine, MD 20613Off Market
- $443,000-- bd2 ba1.4k sqft14728 Mattawoman Dr, Brandywine, MD 20613Off Market
- $438,300-- bd2 ba1.4k sqft14726 Mattawoman Dr, Brandywine, MD 20613Off Market
- $446,900-- bd2 ba1.4k sqft14736 Mattawoman Dr, Brandywine, MD 20613Off Market
- $424,600-- bd2 ba1.4k sqft14724 Mattawoman Dr, Brandywine, MD 20613Off Market
- $453,200-- bd3 ba1.4k sqft14738 Mattawoman Dr, Brandywine, MD 20613Off Market
- $423,700-- bd2 ba1.4k sqft14722 Mattawoman Dr, Brandywine, MD 20613Off Market
- $415,000-- bd2 ba1.4k sqft14720 Mattawoman Dr, Brandywine, MD 20613Off Market
A local agent can set up tours, give advice and negotiate with sellers.
Similar homes
- $454,9503 bd3 ba1.4k sqft8002 General Greene St, Brandywine, MD 20613For Sale
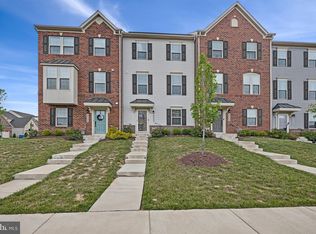
 MLS ID #MDPG2209996, Ernestine Williams, Keller Williams Preferred Properties. Bright MLS
 - $375,0003 bd3 ba1.7k sqft14520 Mattawoman Dr #1400-A, Brandywine, MD 20613For Sale
 MLS ID #MDPG2209858, Jarriel Jordan, The Home Team Realty Group, LLC. Bright MLS
 - $415,0004 bd4 ba2.1k sqft15420 Kennett Square Way, Brandywine, MD 20613For Sale
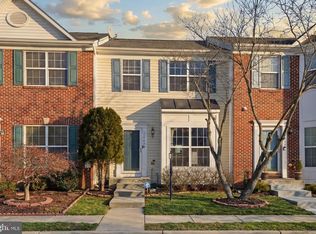 MLS ID #MDPG2191122, NWABUEZE OKWODU, Samson Properties. Bright MLS
 - $429,9904 bd4 ba1.9k sqft7535 Silver Thread Way, Brandywine, MD 20613New Construction
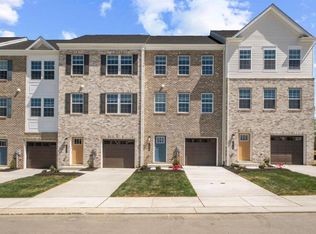 MLS ID #MDPG2211432, Justin K Wood, D.R. Horton Realty of Virginia, LLC. Bright MLS
 - $446,9903 bd4 ba1.9k sqft15031 Douglas Fir Ln, Brandywine, MD 20613New ConstructionMLS ID #MDPG2212828, Justin K Wood, D.R. Horton Realty of Virginia, LLC. Bright MLS
- $389,0003 bd4 ba1.8k sqft7114 Beissel Ct, Brandywine, MD 20613For SaleMLS ID #MDPG2192374, Mr. Maurice Melbourne, Opulence Realty Solutions LLC. Bright MLS
- $439,9904 bd4 ba1.9k sqft7531 Silver Thread Way, Brandywine, MD 20613New ConstructionMLS ID #MDPG2207810, Justin K Wood, D.R. Horton Realty of Virginia, LLC. Bright MLS
- $439,9904 bd4 ba1.9k sqft7537 Silver Thread Way, Brandywine, MD 20613New ConstructionMLS ID #MDPG2206690, Justin K Wood, D.R. Horton Realty of Virginia, LLC. Bright MLS
- $437,9903 bd4 ba1.9k sqft15045 Douglas Fir Ln, Brandywine, MD 20613New ConstructionMLS ID #MDPG2202190, Justin K Wood, D.R. Horton Realty of Virginia, LLC. Bright MLS
- $450,9903 bd4 ba1.9k sqft15041 Douglas Fir Ln, Brandywine, MD 20613New ConstructionMLS ID #MDPG2202198, Justin K Wood, D.R. Horton Realty of Virginia, LLC. Bright MLS
- $420,0003 bd3 ba2k sqft12182 Montreat Pl, Waldorf, MD 20601For SaleMLS ID #MDCH2055650, Tig Wright, Redfin Corp. Bright MLS
- $414,4993 bd3 ba1.9k sqft2934 Chalkstone Pl, Waldorf, MD 20601For SaleMLS ID #MDCH2054846, Dawn Torres, Curtis Real Estate Company. Bright MLS
- $420,0004 bd4 ba1.3k sqft814 Pleasant Hill Ln, Bowie, MD 20716For SaleMLS ID #MDPG2213306, Sam Gupta, FAB Realty LLC. Bright MLS
- $419,9903 bd3 ba1.9k sqft5322 Phillis Wheatley Pl, White Plains, MD 20695For SaleMLS ID #MDCH2057576, Chris PERRY, Compass. Bright MLS
- $440,0003 bd4 ba2.1k sqft11222 Flagstaff Pl, Waldorf, MD 20601For SaleMLS ID #MDCH2053896, Marques Dyer, EXP Realty, LLC. Bright MLS
- $450,0003 bd3 ba1.7k sqft6522 Landing Way, Hyattsville, MD 20784For SaleMLS ID #MDPG2213090, Kalonji Foreman, Compass. Bright MLS
- $435,0003 bd3 ba1.8k sqft16515 Caribbean Way, Accokeek, MD 20607For SaleMLS ID #MDPG2212852, Tig Wright, Redfin Corp. Bright MLS
- $379,0004 bd4 ba1.6k sqft11324 Snow Owl Pl, Waldorf, MD 20603For SaleMLS ID #MDCH2056888, Mr. Eugene Northrop, RE/MAX United Real Estate. Bright MLS
- $420,0002 bd4 ba1.2k sqft10528 Galena Ln, Upper Marlboro, MD 20772For SaleMLS ID #MDPG2200016, Keisha Benford, Samson Properties. Bright MLS
- $449,9003 bd3 ba2.1k sqft1709 Fernwood Dr, Upper Marlboro, MD 20774For SaleMLS ID #MDPG2210704, Sandi Denny, CENTURY 21 New Millennium. Bright MLS
