Skip main navigation
Off market
  • Price Unknown

    14736 Deerfield Dr SE #15, Calgary, AB T2J 5Y1

    2beds
    1,008sqft
    Townhouse
    Built in 1979
    -- sqft lot
    $-- Zestimate®
    C$--/sqft
    C$1,577 Estimated rent

    Home value

    Not available

    Estimated sales range

    Not available

    Not available

    Loading
    Loading...

    Owner options

    List your home for rent

    C$1,577/mo

    Rent Zestimate®

    Find your next renter with Zillow Rental Manager. Plus, with online applications, you can quickly screen prospective tenants – for free.

    Learn more

    C$1,577/mo

    Rent Zestimate®

    Refinance and save

    Refinancing to a lower rate could help reduce your monthly payments and save thousands over the life of the loan.

    See today's rates

    Explore your selling options

    Work with a Zillow partner agent

    Leverage their expertise and Zillow's premium Showcase listings to get your home seen by more buyers.

    Get started

    List with your own agent

    Get your home in front of millions of buyers by listing it on Zillow.

    Learn how to do it

    Sell it yourself

    Take full control of how buyers see your home on Zillow by listing For Sale by Owner (FSBO).

    List your home

    What's special

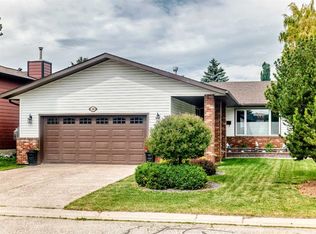
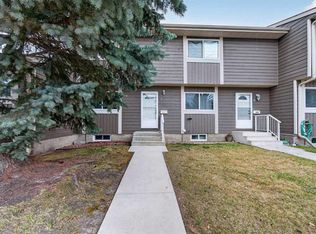
    Welcome to #15 Deerfield Village! Your bright and beautiful home awaits. Nestled in the established neighbourhood of Deer Run, Deerfield Village is one of the best managed and maintained complexes in the entire city of Calgary. Opportunities in this tight-knit community are incredibly rare and the units here remain desirable for everyone from first-time buyers, to investors and empty-nesters. With not 1 but 2 assigned parking stalls, this particular home has been well maintained and tastefully updated prior to listing. Over $30,000 was just spent on new paint and finishing details while striving to maintain the impeccable charm of the original construction. The gleaming parquet floors are but one example of the meticulous care put into this property and create an anchoring, mid-century vibe throughout the main floor of the home. A generous eat-in kitchen/dining combo is bathed in light throughout the day and one can simply imagine being greeted by the warm smells of a home-cooked meal after a long day at work or enjoying a coffee and watching the sunrise over the majestic treetops. New appliances, freshened cabinets, counters and fixtures perfectly accent the space and designer lighting features draw the eye up to the size of the room. Down the hallway, the enormous main living area has all the room you need for lounging and entertaining. The space flows seamlessly to the rear deck, partial patio and fenced back garden. Summer nights spent enjoying the outdoors here are almost guaranteed. Continuing upstairs, the fully updated 4 piece bathroom anchors the 2 bedroom floor plate. The primary suite basks in the ample light from a large east facing window and the secondary bedroom has had the separating wall removed and been expanded to allow for an office development or bonus lounge area for the upper floor. The possibilities are endless! A partially finished basement eagerly awaits full development and can easily become a fitness room or family room with the appointment of an added washroom. Close proximity to shopping, schools and public transit is the cherry on top of an already excellent option. To say this home is special would be an understatement. It will not last long so do not delay - call your favourite agent and schedule a showing NOW! 2023-07-04

    This property is not currently displayed as for sale or rent on Zillow. This may be different from what's on other websites or public sources.

    Facts & features

    Interior

    Bedrooms & bathrooms
    • Bedrooms: 2
    • Bathrooms: 1
    • Full bathrooms: 1
    Heating
    • Forced air
    Cooling
    • None
    Appliances
    • Included: Refrigerator
    Interior area
    • Total interior livable area: 1,008 sqft

    Construction

    Type & style
    • Home type: Townhouse
    Materials
    • Roof: Asphalt
    Condition
    • Year built: 1979

    Community & HOA

    Location
    • Region: Calgary

    Price history

    DateEventPrice
    7/10/2023Listing removed--
    Source: Engel & Volkers Report a problem
    6/24/2023Pending saleC$279,900C$278/sqft
    Source: Engel & Volkers #A2058707 Report a problem
    6/23/2023Listed for saleC$279,900C$278/sqft
    Source: Engel & Volkers #A2058707 Report a problem
    6/19/2023Pending saleC$279,900C$278/sqft
    Source: Engel & Volkers #A2058707 Report a problem
    6/17/2023Listed for saleC$279,900C$278/sqft
    Source: Engel & Volkers #A2058707 Report a problem

    Public tax history

    Tax history is unavailable.

    Neighborhood: Deer Run

    Nearby schools

    GreatSchools rating

    No schools nearby

    We couldn't find any schools near this home.