Welcome home to this well-maintained 3-bedroom, 3-bathroom two-story offering classic style and neutral finishes throughout. The soaring two-story entry creates a welcoming first impression, while the loft overlooking the foyer is the perfect spot for a reading nook, home office, or play area. The beautiful kitchen features a brand-new refrigerator, ample cabinet space, and room to gather. The primary bathroom includes heated floors for an added touch of comfort. Step outside to the large walkout deck overlooking a scenic walking trail with no backyard neighbors, creating a peaceful setting to relax or entertain. Recent updates include newer windows and attic insulation upgraded to an R-60 level for improved energy efficiency. Thoughtful improvements throughout make this move-in ready home one you won't want to miss.
Pending
$327,500
14744 Ames Ave, Omaha, NE 68116
3beds
1,897sqft
:
Get pre-qualified$2,364/mo
Single Family Residence
Built in 2000
6,534 Square Feet Lot
$324,900 Zestimate®
$173/sqft
$-- HOA
What's special
Large walkout deckBeautiful kitchenLoft overlooking the foyerSoaring two-story entryNewer windowsAmple cabinet spaceBrand-new refrigerator
- 29 days |
- 959 |
- 75 |
Likely to sell faster than
Zillow last checked:
Listing updated:
Listed by:
Krista Guenette Luther 402-706-4027,
Better Homes and Gardens R.E.
Source: GPRMLS,MLS#: 22618214
Facts & features
Interior
Bedrooms & bathrooms
- Bedrooms: 3
- Bathrooms: 3
- Full bathrooms: 2
- 1/2 bathrooms: 1
- Partial bathrooms: 1
- Main level bathrooms: 1
Primary bedroom
- Features: Wall/Wall Carpeting, Window Covering, 9'+ Ceiling, Ceiling Fan(s), Walk-In Closet(s)
- Level: Second
- Area: 151.2
- Dimensions: 12.6 x 12
Bedroom 2
- Features: Wall/Wall Carpeting, Window Covering, 9'+ Ceiling, Ceiling Fan(s)
- Level: Second
- Area: 106
- Dimensions: 10.6 x 10
Bedroom 3
- Features: Wall/Wall Carpeting, Window Covering, 9'+ Ceiling, Ceiling Fan(s)
- Level: Second
- Area: 123.99
- Dimensions: 11.11 x 11.16
Primary bathroom
- Features: Full
Dining room
- Features: Wall/Wall Carpeting, Window Covering, Bay/Bow Windows, 9'+ Ceiling, Ceiling Fans
- Level: Main
- Area: 106.82
- Dimensions: 10.9 x 9.8
Family room
- Features: Wall/Wall Carpeting, Window Covering, Fireplace, 9'+ Ceiling
- Level: Main
- Area: 181.2
- Dimensions: 15.1 x 12
Kitchen
- Features: Wood Floor, Window Covering, 9'+ Ceiling, Ceiling Fan(s), Dining Area, Pantry, Balcony/Deck
- Level: Main
- Area: 190
- Dimensions: 19 x 10
Living room
- Features: Wall/Wall Carpeting, Window Covering
- Level: Main
- Area: 155.89
- Dimensions: 13.1 x 11.9
Basement
- Area: 950
Heating
- Natural Gas, Forced Air
Cooling
- Central Air
Appliances
- Included: Humidifier, Range, Refrigerator, Dishwasher, Disposal, Microwave
Features
- High Ceilings, Two Story Entry, Ceiling Fan(s), Formal Dining Room
- Flooring: Carpet, Ceramic Tile
- Windows: Window Coverings
- Basement: Unfinished
- Number of fireplaces: 1
- Fireplace features: Family Room, Gas Log
Interior area
- Total structure area: 1,897
- Total interior livable area: 1,897 sqft
- Finished area above ground: 1,897
- Finished area below ground: 0
Property
Parking
- Total spaces: 2
- Parking features: Built-In, Garage, Garage Door Opener
- Attached garage spaces: 2
Features
- Levels: Two
- Patio & porch: Porch, Deck
- Exterior features: Sprinkler System
- Fencing: Chain Link,Full
Lot
- Size: 6,534 Square Feet
- Dimensions: 60 x 100
- Features: Up to 1/4 Acre., City Lot, Subdivided, Public Sidewalk, Level
Details
- Parcel number: 0523991168
Construction
Type & style
- Home type: SingleFamily
- Property subtype: Single Family Residence
Materials
- Vinyl Siding
- Foundation: Concrete Perimeter
- Roof: Composition
Condition
- Not New and NOT a Model
- New construction: No
- Year built: 2000
Utilities & green energy
- Sewer: Public Sewer
- Water: Public
- Utilities for property: Cable Available, Electricity Available, Natural Gas Available, Water Available, Sewer Available, Phone Available
Community & HOA
Community
- Subdivision: Arbor Oaks
HOA
- Has HOA: No
Location
- Region: Omaha
Financial & listing details
- Price per square foot: $173/sqft
- Tax assessed value: $297,100
- Date on market: 6/27/2026
- Listing terms: Private Financing Available,VA Loan,FHA,Conventional,Cash
- Ownership: Fee Simple
- Electric utility on property: Yes
Estimated market value
$324,900
$309,000 - $341,000
$2,446/mo
Price history
| Date | Event | Price |
|---|---|---|
| 7/2/2026 | Pending sale | $327,500$173/sqft |
Source:  GPRMLS #22618214 Report a problem GPRMLS #22618214 Report a problem | ||
| 6/27/2026 | Listed for sale | $327,500+5.6%$173/sqft |
Source: GPRMLS #22618214 Report a problem | ||
| 9/13/2022 | Sold | $310,000$163/sqft |
Source: GPRMLS #22213850 Report a problem | ||
| 7/18/2022 | Pending sale | $310,000$163/sqft |
Source: GPRMLS #22213850 Report a problem | ||
| 7/12/2022 | Listed for sale | $310,000+86.7%$163/sqft |
Source: GPRMLS #22213850 Report a problem | ||
| 3/1/2008 | Listing removed | $166,000$88/sqft |
Source: NCI #20717763 Report a problem | ||
| 2/1/2008 | Listed for sale | $166,000+1.2%$88/sqft |
Source: NCI #20717763 Report a problem | ||
| 11/16/2007 | Sold | $164,000-3%$86/sqft |
Source: GPRMLS #20717763 Report a problem | ||
| 11/14/2007 | Listed for sale | $169,000$89/sqft |
Source: Obeo #20716355 Report a problem | ||
Public tax history
| Year | Property taxes | Tax assessment |
|---|---|---|
| 2025 | -- | $297,100 +13% |
| 2024 | -- | $262,900 |
| 2023 | -- | $262,900 +23.5% |
| 2022 | $4,545 +0.9% | $212,900 |
| 2021 | $4,506 +12.5% | $212,900 +13.8% |
| 2020 | $4,006 -0.3% | $187,100 |
| 2019 | $4,018 +10.5% | $187,100 +10.6% |
| 2018 | $3,636 +9% | $169,100 |
| 2017 | $3,337 | $169,100 +8.7% |
| 2016 | $3,337 +8.4% | $155,500 +6.9% |
| 2015 | $3,078 -11.9% | $145,400 |
| 2014 | $3,493 | $145,400 |
| 2013 | -- | $145,400 |
| 2012 | -- | $145,400 -7.8% |
| 2011 | -- | $157,700 |
| 2009 | $3,440 | $157,700 |
| 2008 | -- | $157,700 +13.5% |
| 2005 | -- | $139,000 |
| 2004 | -- | $139,000 |
Find assessor info on the county website
Monthly payment
Est. payment
Payment breakdown
Explore the cost of this home by adjusting the details. Changes won't be saved.Climate risks
Neighborhood: 68116
Nearby schools
GreatSchools rating
- 8/10Standing Bear Elementary SchoolGrades: PK-5Distance: 0.8 mi
- 4/10Alice Buffett Magnet Middle SchoolGrades: 6-8Distance: 0.5 mi
- NAWestview High SchoolGrades: 9-12Distance: 2 mi
Schools provided by the listing agent
- Elementary: Standing Bear
- Middle: Buffett
- High: Burke
- District: Omaha
Source: GPRMLS. This data may not be complete. We recommend contacting the local school district to confirm school assignments for this home.
- $372,1004 bd2 ba2.1k sqft14750 Ames Ave, Omaha, NE 68116Off Market
- $366,9004 bd4 ba2.4k sqft14738 Ames Ave, Omaha, NE 68116Off Market

- $360,0004 bd4 ba2.6k sqft14732 Ames Ave, Omaha, NE 68116Sold
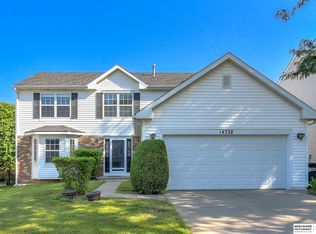
- $325,6003 bd2 ba1.8k sqft14756 Ames Ave, Omaha, NE 68116Off Market
- $335,0004 bd2 ba1.8k sqft14743 Ames Ave, Omaha, NE 68116Off Market
- $358,4004 bd2 ba2k sqft14749 Ames Ave, Omaha, NE 68116Off Market
- $314,3003 bd2 ba1.4k sqft14737 Ames Ave, Omaha, NE 68116Off Market
- $347,1003 bd3 ba1.8k sqft14762 Ames Ave, Omaha, NE 68116Off Market
A local agent can set up tours, give advice and negotiate with sellers.
A local lender can help you make sure your offer is ready when you are.
Similar homes
- $334,9003 bd3 ba1.9k sqft15124 Birch St, Omaha, NE 68116For Sale
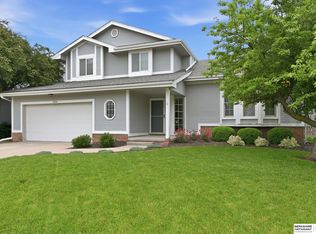
 MLS ID #22620656, Mandy Bierman, BHHS Ambassador Real Estate. GPRMLS
 - $299,9003 bd2 ba1.5k sqft14631 Kansas Ave, Omaha, NE 68116For Sale
 MLS ID #22621224, Eliot Appleget, SimpliCity Real Estate. GPRMLS
 - $292,0003 bd3 ba1.9k sqft15428 Locust St, Omaha, NE 68116For Sale
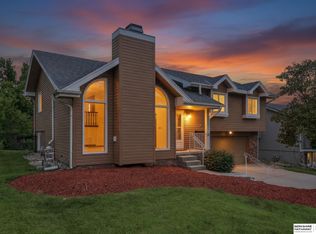 MLS ID #22620885, Rachael Walker, BHHS Ambassador Real Estate. GPRMLS
 - $369,0003 bd3 ba2.2k sqft14464 Fowler Ave, Omaha, NE 68116For Sale
 MLS ID #22618109, TJ Jackson, BHHS Ambassador Real Estate. GPRMLS
 - $308,0003 bd2 ba1.4k sqft4314 N 171st St, Omaha, NE 68116For SaleMLS ID #22620286, Mahlon Rador, BHHS Ambassador Real Estate. GPRMLS
- $371,2504 bd3 ba2k sqft16364 Taylor St, Omaha, NE 68116For SaleMLS ID #22617176, Scott Bergmann, Realty ONE Group Authentic. GPRMLS
- $330,0003 bd3 ba2.1k sqft11752 Raleigh Dr, Omaha, NE 68164For SaleMLS ID #22618994, Charlie Sutton, BHHS Ambassador Real Estate. GPRMLS
- $327,5003 bd2 ba1.9k sqft14809 Margo St, La Vista, NE 68138For SaleMLS ID #22620756, Kristin Sterns, Coldwell Banker NHS RE. GPRMLS
- $385,0004 bd3 ba2.3k sqft16611 Dora Hamann Pkwy, Omaha, NE 68116For SaleMLS ID #22620040, Chris Egan, BHHS Ambassador Real Estate. GPRMLS
- $315,0003 bd2 ba1.5k sqft7026 N 76th Cir, Omaha, NE 68122For SaleMLS ID #26-1545, Monte Wilson, NP Dodge Real Estate - Council Bluffs. SWIAR
- $339,9003 bd3 ba2.1k sqft15018 Burt St, Omaha, NE 68154For SaleMLS ID #22618371, Amber Bess, BHHS Ambassador Real Estate. GPRMLS
- $354,9003 bd3 ba2.4k sqft15656 Hamilton St, Omaha, NE 68118For SaleMLS ID #22612560, Sara Storovich, Nebraska Realty. GPRMLS
- $325,0003 bd2 ba1.5k sqft14191 Pine St, Omaha, NE 68144For SaleMLS ID #22618951, Brent Wax, RE/MAX Results. GPRMLS
- $310,0003 bd2 ba1.9k sqft1874 N 153rd Plz, Omaha, NE 68154For SaleMLS ID #22611524, Riley Lebbert, Better Homes and Gardens R.E.. GPRMLS
- $350,0004 bd3 ba2.1k sqft2517 S 167th St, Omaha, NE 68130For SaleMLS ID #22620676, John Ouedraogo, GTRSALES. GPRMLS
- $285,0003 bd3 ba1.7k sqft1770 N 177th Plz, Omaha, NE 68118For SaleMLS ID #22620808, Thad Anderson, Nebraska Realty. GPRMLS
- $344,9005 bd3 ba2.5k sqft7303 N 107th St, Omaha, NE 68122For SaleMLS ID #22618557, Lisa Richardson, BHHS Ambassador Real Estate. GPRMLS
- $290,0003 bd2 ba1.5k sqft13109 Patrick Cir, Omaha, NE 68164For SaleMLS ID #22619443, Zachary Vermeer-Kesick, BHHS Ambassador Real Estate. GPRMLS
- $305,0003 bd2 ba1.6k sqft21405 Appaloosa Dr, Elkhorn, NE 68022For SaleMLS ID #22619841, Dave Coover, BHHS Ambassador Real Estate. GPRMLS
- $335,0004 bd3 ba2.7k sqft20828 Charles St, Elkhorn, NE 68022For Sale By Owner
