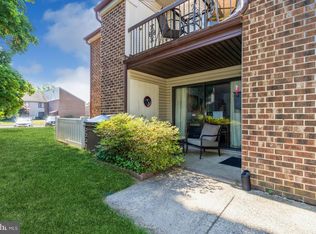
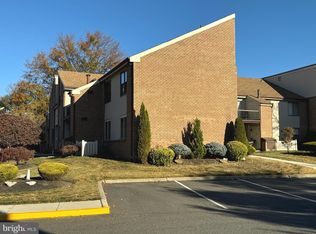
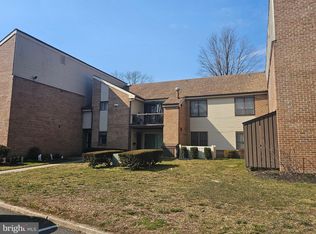
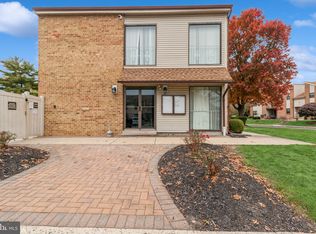
If you are looking for a really nice 2 bedroom second floor condo home to live in, this one may be for you! Pride of Home Ownership in this Cooper Valley Village Community! So here is the one that you have been waiting for! This 2 bedroom second floor unit has all new (2026) carpeting and some other nice upgrades! Located in the G Building this home is move in ready! Nice eat in kitchen with electric range, refrigerator, dishwasher and a very large pantry. Good size dining area off the kitchen and a very large living room that has sliding doors to a balcony. The utility room is located off the balcony, Down the hall are 2 full bathrooms and 2 bedrooms. The master has a large walk in closet and full bathroom with a stall shower. The second bedroom is spacious with a large closet. There is also a large closet in the hallway after coming up the stairs. Washer and Dryer included in a large EZ area to work in. Come take a look and you may call this HOME! Cooper Valley Village does NOT allow rentals! No investment properties allowed. Community Swimming Pool and also a kiddy pool. Walk to Aldi or the Crystal Diner for Breakfast, Lunch or Dinner. Light Rail close by in Delanco with connections to Trenton, Philadelphia and New York. Located in Edgewater Park Township a beautiful country setting close to the Delaware River. Good Condo Homeowners Association that really care about the Community and the homeowners.
For sale
Price cut: $4.9K (10/1)
$219,000
1475-1475 Mount Holly Rd #G3, Beverly, NJ 08010
2beds
1,307sqft
Townhouse
Built in 1971
-- sqft lot
$-- Zestimate®
$168/sqft
$291/mo HOA
What's special
Kiddy poolNice eat in kitchenVery large pantryElectric rangeWasher and dryer includedGood size dining areaCommunity swimming pool
- 61 days
- 49
- 2
Zillow last checked:
Listing updated:
Listed by:
Nancy Anderson 609-410-1602,
RE/MAX World Class Realty
Source: Bright MLS,MLS#: NJBL2117938
Facts & features
Interior
Bedrooms & bathrooms
- Bedrooms: 2
- Bathrooms: 2
- Full bathrooms: 2
- Main level bathrooms: 2
- Main level bedrooms: 2
Rooms
- Room types: Living Room, Dining Room, Bedroom 2, Kitchen, Foyer, Bedroom 1, Utility Room, Bathroom 1, Bathroom 2
Bedroom 1
- Level: Main
Bedroom 2
- Level: Main
Bathroom 1
- Level: Main
Bathroom 2
- Level: Main
Dining room
- Level: Main
Foyer
- Level: Main
Kitchen
- Level: Main
Living room
- Level: Main
Utility room
- Level: Main
Heating
- Forced Air, Natural Gas
Cooling
- Central Air, Electric
Appliances
- Included: Dishwasher, Dryer, Oven/Range - Electric, Range Hood, Refrigerator, Washer, Water Heater, Gas Water Heater
- Laundry: Main Level
Features
- Bathroom - Stall Shower, Ceiling Fan(s), Combination Dining/Living, Eat-in Kitchen, Pantry, Dry Wall
- Flooring: Carpet, Laminate
- Doors: Storm Door(s)
- Has basement: No
- Has fireplace: No
Interior area
- Total structure area: 1,307
- Total interior livable area: 1,307 sqft
- Finished area above ground: 1,307
Property
Parking
- Parking features: Assigned, Parking Lot
- Details: Assigned Parking
Accessibility
- Accessibility features: None
Features
- Levels: One
- Stories: 1
- Pool features: Community
- Has view: Yes
- View description: Street
Lot
- Features: Rural
Details
- Additional structures: Above Grade
- Parcel number: NO TAX RECORD
- Zoning: RESIDENTIAL
- Special conditions: Standard
Construction
Type & style
- Home type: Townhouse
- Architectural style: Contemporary
- Property subtype: Townhouse
Materials
- Brick
- Foundation: Slab
- Roof: Asphalt
Condition
- Excellent
- New construction: No
- Year built: 1971
Utilities & green energy
- Sewer: Public Sewer
- Water: Public
- Utilities for property: Cable Connected, Electricity Available, Natural Gas Available, Phone Available, Sewer Available, Water Available
Community & HOA
Community
- Features: Pool
- Subdivision: Cooper Valley Vil
HOA
- Has HOA: Yes
- Amenities included: Clubhouse, Common Grounds, Pool
- Services included: All Ground Fee, Maintenance Grounds, Management, Pool(s), Snow Removal, Water
- HOA fee: $873 quarterly
- HOA name: COOPER VALLEY VILLAGE
Location
- Region: Beverly
- Municipality: EDGEWATER PARK TWP
Financial & listing details
- Price per square foot: $168/sqft
- Tax assessed value: $98,400
- Annual tax amount: $3,372
- Date on market: 8/3/2026
- Listing agreement: Exclusive Right To Sell
- Listing terms: Conventional,Cash
- Inclusions: Washer, Dryer, Electric Range, Refrigerator, Dishwasher, Table And Chairs
- Ownership: Condominium
Estimated market value
Not available
Estimated sales range
Not available
Not available
Price history
| Date | Event | Price |
|---|---|---|
| 10/1/2026 | Price change | $219,000-2.2%$168/sqft |
Source:  Bright MLS #NJBL2117938 Report a problem Bright MLS #NJBL2117938 Report a problem | ||
| 8/27/2026 | Price change | $223,900-2.2%$171/sqft |
Source: Bright MLS #NJBL2117938 Report a problem | ||
| 8/4/2026 | Listed for sale | $229,000$175/sqft |
Source: Bright MLS #NJBL2117938 Report a problem | ||
Public tax history
Tax history is unavailable.
Monthly payment
Est. payment
Payment breakdown
Explore the cost of this home by adjusting the details. Changes won't be saved.Climate risks
Neighborhood: 08010
Nearby schools
Schools provided by the listing agent
- District: Edgewater Park Township Public Schools
Source: Bright MLS. This data may not be complete. We recommend contacting the local school district to confirm school assignments for this home.
Similar homes
- $199,9003 bd1 ba1.3k sqft1748 Bridgeboro Rd, Beverly, NJ 08010For Sale

 MLS ID #NJBL2118684, Donna DeSisto, Weichert Realtors - Moorestown. Bright MLS
 - $--3 bd2 ba1.4k sqft51 Blueberry Ln, Willingboro, NJ 08046Auction
 Xome
Xome - $219,9002 bd1 ba954 sqft25 Randolph Pl, Willingboro, NJ 08046For Sale
 MLS ID #NJBL2118770, Chris Mooney, HomeSmart First Advantage Realty. Bright MLS
 - $209,0003 bd1 ba1.4k sqft2012 Beverly Rd, Burlington, NJ 08016For Sale
 MLS ID #NJBL2121552, Chris Larcome, HomeSmart Nexus Realty Group - Newtown. Bright MLS
 - $215,0002 bd2 ba1k sqft47202 Delaire Landing Rd #202, Philadelphia, PA 19114For SaleMLS ID #PAPH2676024, Nick Rau, KW Empower. Bright MLS
- $225,0002 bd2 ba968 sqft18106 Delaire Landing Rd #106, Philadelphia, PA 19114For SaleMLS ID #PAPH2671974, Loretta Starck, Elite Realty Group Unl. Inc.. Bright MLS
- $219,9993 bd1 ba1.2k sqft216 Barclay St, Burlington, NJ 08016For SaleMLS ID #NJBL2120436, Catherine Williams, Weichert Realtors - Moorestown. Bright MLS
- $265,0002 bd1 ba1.3k sqft124 W Franklin Ave, Beverly, NJ 08010For SaleMLS ID #NJBL2120098, Ronald Palentchar, RE/MAX World Class Realty. Bright MLS
- $250,0003 bd1 ba1.2k sqft4236 Lawnside Rd, Philadelphia, PA 19154For SaleMLS ID #PAPH2674918, Nick Rau, KW Empower. Bright MLS
- $200,0004 bd2 ba1.2k sqft534 Columbus Rd, Burlington, NJ 08016For SaleMLS ID #NJBL2121778, Bill Souders, BHHS Fox & Roach - Haddonfield. Bright MLS
- $265,0003 bd2 ba1.3k sqft3545 Carey Rd, Philadelphia, PA 19154For SaleMLS ID #PAPH2673564, Richard Friedman, RE/MAX Centre Realtors. Bright MLS
- $223,0003 bd1 ba1.1k sqft443 Wood St, Burlington, NJ 08016For SaleMLS ID #NJBL2121826, John Masucci, EXP Realty, LLC. Bright MLS
- $320,0003 bd2 ba1.1k sqft229 Charleston Rd, Willingboro, NJ 08046For SaleMLS ID #NJBL2120902, Giusy Cusumano, Coldwell Banker Realty. Bright MLS
- $220,0004 bd2 ba1.7k sqft321 York St, Burlington, NJ 08016For SaleMLS ID #NJBL2120804, Mary Bauer, RE/MAX at Home. Bright MLS
- $205,0003 bd1 ba1.6k sqft517 Kossuth St, Riverside, NJ 08075For SaleMLS ID #NJBL2121174, Fadua Maritza Lorge, RE/MAX at Home. Bright MLS
- $255,0002 bd2 ba1.2k sqft12 Roxburn Pl, Willingboro, NJ 08046For SaleMLS ID #NJBL2113086, Kriss Linder-Giles, BHHS Fox & Roach-Cherry Hill. Bright MLS
- $253,0002 bd1 ba954 sqft14 Roanoke Ct, Willingboro, NJ 08046For SaleMLS ID #NJBL2118612, shawntavia Stewart, Real Broker, LLC. Bright MLS
- $259,0004 bd2 ba1.6k sqft226 W Federal St, Burlington, NJ 08016For SaleMLS ID #NJBL2121874, Lisa Carr, ERA Central Realty Group - Bordentown. Bright MLS
- $225,0002 bd2 ba1.4k sqft428 Ash St, Delanco, NJ 08075For SaleMLS ID #NJBL2121162, Michelle Arnold, Compass New Jersey, LLC - Moorestown. Bright MLS
- $225,0003 bd1 ba1.4k sqft232 Cleveland Ave, Riverside, NJ 08075For SaleMLS ID #NJBL2119628, Ahuva Koppelman, Hometown Realty Associates, LLC. Bright MLS
