Welcome home! This move-in-ready, custom-built, single-level home with NO HOA offers 1,452 sq ft of comfortable living with 3 bedrooms and 2 full bathrooms. The spacious kitchen provides plenty of room to cook and gather, while the formal dining room offers flexibility as a home office, den, or additional living space. Unwind in the primary suite featuring a large soaker tub. A sliding glass door opens to the backyard patio, perfect for enjoying the outdoors, with irrigation water and a sprinkler system to help keep the yard looking its best. Built in 1998, this home also features a true 2-car garage and a convenient location near Central Washington Hospital and local schools. Whether you're buying your first home or looking for easy, single-level living, this inviting property is ready for you to make it your own!
Pending inspection
Listed by: Beck Real Estate Co • Kathryn Beck • 509-393-5931
$489,999
1476 Fuller Street, Wenatchee, WA 98801
3beds
1,452sqft
Single Family Residence
Built in 1998
6,969 Square Feet Lot
$486,300 Zestimate®
$337/sqft
$-- HOA
What's special
- --
- on Zillow
- 347
- views
- 26
- saves
Zillow last checked:
Listing updated:
Listed by:
Kathryn Beck 509-393-5931 kathy@beckrealestateco.com,
Beck Real Estate Co,
Scott Beck 509-630-3133,
Beck Real Estate Co
Source: NWMLS as distributed by MLS GRID,MLS#: 2596665
Facts & features
Interior
Bedrooms & bathrooms
- Bedrooms: 3
- Bathrooms: 2
- Full bathrooms: 2
- Main level bathrooms: 2
- Main level bedrooms: 3
Primary bedroom
- Description: opposite side from other 2 bedrooms
Bathroom full
- Description: Primary bath w/large soaker tub
Bathroom full
- Description: 2nd full bath!
Dining room
- Description: formal dining room or den?
Kitchen with eating space
- Description: spacious kitchen, open to living room
Living room
- Description: Gas fireplace, slider to back patio
Heating
- Fireplace, Forced Air, Electric
Cooling
- Forced Air
Appliances
- Included: Dishwasher, Disposal, Microwave, Refrigerator, Stove(s)/Range(s), Dishwasher(s), Garbage Disposal, Microwave(s), Refrigerator(s), Water Heater: electric, Water Heater Location: garage
Features
- Bath Off Primary, Ceiling Fan(s), Dining Room
- Flooring: Hardwood, Laminate, Carpet
- Windows: Dbl Pane/Storm Window
- Basement: None
- Number of fireplaces: 1
- Fireplace features: Gas, Main Level: 1, Fireplace
Interior area
- Total structure area: 1,452
- Total interior livable area: 1,452 sqft
Property
Parking
- Total spaces: 4
- Parking features: Attached Garage, Off Street
- Has attached garage: Yes
- Covered spaces: 2
- Uncovered spaces: 2
Features
- Levels: One
- Stories: 1
- Patio & porch: Bath Off Primary, Ceiling Fan(s), Dbl Pane/Storm Window, Dining Room, Fireplace, Sprinkler System, Walk-In Closet(s), Water Heater
Lot
- Size: 6,969 Square Feet
- Features: Paved, Sidewalk, Irrigation, Patio, Sprinkler System
- Topography: Level
Details
- Parcel number: 222015920350
- Zoning description: Jurisdiction: City
- Special conditions: Standard
Construction
Type & style
- Home type: SingleFamily
- Architectural style: 1 Story
- Property subtype: Single Family Residence
Materials
- Wood Products
- Foundation: Poured Concrete
- Roof: Composition
Condition
- Year built: 1998
Utilities & green energy
- Electric: Company: Chelan PUD
- Sewer: Sewer Connected, Company: City of Wenatchee
- Water: Public, Company: city of Wenatchee
Community & HOA
Community
- Subdivision: Wenatchee
Location
- Region: Wenatchee
Financial & listing details
- Price per square foot: $337/sqft
- Tax assessed value: $419,319
- Annual tax amount: $3,900
- Date on market: 10/21/2026
- Listing terms: Conventional,FHA,USDA Loan,VA Loan
- Inclusions: Dishwasher(s), Garbage Disposal, Microwave(s), Refrigerator(s), Stove(s)/Range(s)
Estimated market value
$486,300
$462,000 - $511,000
$2,501/mo
Price history
| Date | Event | Price |
|---|---|---|
| 10/23/2026 | Pending sale | $489,999$337/sqft |
Source:  NWMLS as distributed by MLS GRID #2596665 Report a problem | ||
| 10/22/2026 | Listed for sale | $489,999+216.1%$337/sqft |
Source: NWMLS as distributed by MLS GRID #2596665 Report a problem | ||
| 10/4/1999 | Sold | $155,000$107/sqft |
Source: Agent Provided Report a problem | ||
Public tax history
| Year | Property taxes | Tax assessment |
|---|---|---|
| 2025 | $3,900 +8% | $419,319 +5.9% |
| 2024 | $3,612 +3.4% | $396,005 +1.2% |
| 2023 | $3,495 -1.1% | $391,134 +4.1% |
| 2022 | $3,532 +2.6% | $375,580 +13.6% |
| 2021 | $3,442 +4.4% | $330,615 +12.1% |
| 2020 | $3,297 +34% | $294,973 +25.1% |
| 2018 | $2,460 -5.9% | $235,817 +13.7% |
| 2017 | $2,616 +19.9% | $207,374 +5% |
| 2016 | $2,181 | $197,532 -0.7% |
| 2015 | $2,181 | $198,920 +19% |
| 2013 | $2,181 | $167,169 -7.8% |
| 2012 | -- | $181,267 -5.7% |
| 2011 | $2,326 -3% | $192,136 -16.5% |
| 2010 | $2,397 | $230,232 +42% |
| 2008 | -- | $162,091 |
| 2007 | -- | $162,091 |
| 2006 | -- | $162,091 |
Find assessor info on the county website
Monthly payment
Est. payment
Payment breakdown
Explore the cost of this home by adjusting the details. Changes won't be saved.Climate risks
Neighborhood: 98801

Similar homes
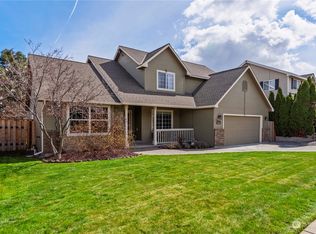
- $519,9003 bd3 ba1.6k sqftSaddle Rock Ranch, Wenatchee, WA 98801Active
 MLS ID #2597379, Kaysee Stimac. NWMLS as distributed by MLS GRID
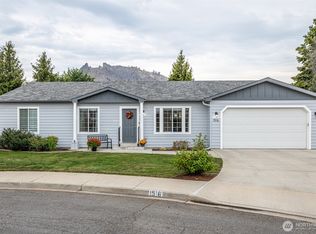
- $454,5004 bd2 ba1.3k sqftKaywood, Wenatchee, WA 98801Active
 MLS ID #2595670, Natalie L. Westbrook. NWMLS as distributed by MLS GRID
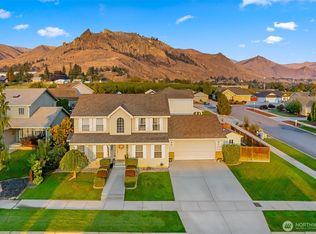
- $--3 bd2 ba1.7k sqft3756 Squilchuck Rd, Wenatchee, WA 98801AuctionAuction.com 2
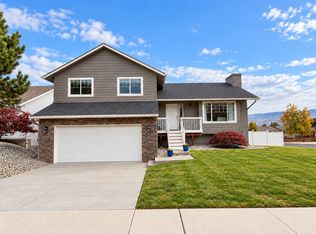
- $480,0003 bd2 ba2k sqft95 Fuller Street, Wenatchee, WA 98801Active
 MLS ID #2570723, Kara Meloy. NWMLS as distributed by MLS GRID
