Incredible ranch style home in St Peters! Home is situated on a corner lot just sends from Ft Zumwalt South High School and seconds from Hwy 70! Entering the home a spacious great room with newer flooring and vaulted ceilings greets you! The great room flows to an updated kitchen with ample countertop and cabinet space, and tile backsplash. Access your level lot and patio from your breakfast room and newer patio door. 3 spacious bedrooms and 2 full baths on the main level! Primary suite offers double sinks! Your home also offers a newer roof, HVAC, and Hot Water Heater all updated in the last 5 years! Oversized driveway allows for extra ample parking! MAIN FLOOR LAUNDRY! Once again this home is just seconds from everything 70, the convivences Mid Rivers Mall Drive, and Zumwalt South!
Pending
Listed by: Coldwell Banker Realty - Gundaker • Logan J Strain • 636-328-2830
$314,900
1476 Schoal Creek Dr, O'Fallon, MO 63366
3beds
1,365sqft
Single Family Residence
Built in 1998
6,969 Square Feet Lot
$-- Zestimate®
$231/sqft
$8/mo HOA
What's special
Level lotNewer flooringUpdated kitchenNewer roofBreakfast roomTile backsplashMain floor laundry
- 11 days |
- 65 |
- 4 |
Likely to sell faster than
Zillow last checked:
Listing updated:
Listed by:
Logan J Strain 636-328-2830,
Coldwell Banker Realty - Gundaker,
Hilary N Ricketson 636-459-6148,
Coldwell Banker Realty - Gundaker
Source: MARIS,MLS#: 26045173 Originating MLS: St. Charles County Association of REALTORS
Originating MLS: St. Charles County Association of REALTORSFacts & features
Interior
Bedrooms & bathrooms
- Bedrooms: 3
- Bathrooms: 2
- Full bathrooms: 2
- Main level bathrooms: 2
- Main level bedrooms: 3
Primary bedroom
- Features: Floor Covering: Carpeting
- Level: Main
- Area: 156
- Dimensions: 13x12
Bedroom
- Features: Floor Covering: Carpeting
- Level: Main
- Area: 110
- Dimensions: 11x10
Bedroom
- Features: Floor Covering: Carpeting
- Level: Main
- Area: 110
- Dimensions: 11x10
Breakfast room
- Features: Floor Covering: Wood Veneer
- Level: Main
- Area: 154
- Dimensions: 14x11
Great room
- Features: Floor Covering: Carpeting
- Level: Main
- Area: 330
- Dimensions: 22x15
Kitchen
- Features: Floor Covering: Wood Veneer
- Level: Main
- Area: 104
- Dimensions: 13x8
Heating
- Forced Air
Cooling
- Central Air
Appliances
- Laundry: Main Level
Features
- Vaulted Ceiling(s)
- Flooring: Carpet
- Basement: Full
- Has fireplace: No
Interior area
- Total structure area: 1,365
- Total interior livable area: 1,365 sqft
- Finished area above ground: 1,365
Property
Parking
- Total spaces: 2
- Parking features: Garage - Attached
- Attached garage spaces: 2
Features
- Levels: One
- Patio & porch: Patio
Lot
- Size: 6,969 Square Feet
- Features: Corner Lot
Details
- Parcel number: 201197572000035.0000000
- Special conditions: Standard
Construction
Type & style
- Home type: SingleFamily
- Architectural style: Traditional
- Property subtype: Single Family Residence
Materials
- Vinyl Siding
Condition
- Year built: 1998
Utilities & green energy
- Electric: Single Phase
- Sewer: Public Sewer
- Water: Public
- Utilities for property: Cable Available
Community & HOA
Community
- Subdivision: Belleau Creek Estate
HOA
- Has HOA: Yes
- Amenities included: None
- Services included: None
- HOA fee: $100 annually
- HOA name: Belleau Creek Estates
Location
- Region: Ofallon
Financial & listing details
- Price per square foot: $231/sqft
- Tax assessed value: $298,708
- Annual tax amount: $3,531
- Date on market: 7/17/2026
- Cumulative days on market: 11 days
- Listing terms: Cash,Conventional,FHA,VA Loan
- Ownership: Private
Estimated market value
Not available
Estimated sales range
Not available
Not available
Price history
| Date | Event | Price |
|---|---|---|
| 7/27/2026 | Pending sale | $314,900$231/sqft |
Source:  MARIS #26045173 Report a problem MARIS #26045173 Report a problem | ||
| 7/17/2026 | Listed for sale | $314,900+50%$231/sqft |
Source: MARIS #26045173 Report a problem | ||
| 7/29/2019 | Sold | -- |
Source: MARIS #19031191 Report a problem | ||
| 6/21/2019 | Pending sale | $209,900$154/sqft |
Source: DiFranco Realty #19031191 Report a problem | ||
| 5/16/2019 | Price change | $209,900-4.4%$154/sqft |
Source: DiFranco Realty #19031191 Report a problem | ||
| 5/5/2019 | Price change | $219,500-2.4%$161/sqft |
Source: DiFranco Realty #19031191 Report a problem | ||
| 4/29/2019 | Listed for sale | $224,900$165/sqft |
Source: DiFranco Realty #19031191 Report a problem | ||
| 11/14/2000 | Sold | -- |
Source: Public Record Report a problem | ||
Public tax history
| Year | Property taxes | Tax assessment |
|---|---|---|
| 2025 | $3,531 +2.5% | $56,755 +14.6% |
| 2024 | $3,445 +0% | $49,539 |
| 2023 | $3,444 +18.6% | $49,539 +26.6% |
| 2022 | $2,904 | $39,119 |
| 2021 | -- | $39,119 +12.8% |
| 2020 | -- | $34,691 |
| 2019 | $2,673 | $34,691 +3.1% |
| 2018 | $2,673 +0.5% | $33,645 |
| 2017 | $2,660 +17.4% | $33,645 +17.9% |
| 2016 | $2,265 +7% | $28,525 |
| 2015 | $2,117 -3.6% | $28,525 -1.5% |
| 2014 | $2,195 | $28,959 |
| 2013 | -- | $28,959 -6.7% |
| 2012 | -- | $31,030 |
| 2011 | -- | $31,030 |
| 2010 | -- | $31,030 |
| 2009 | -- | $31,030 -3.2% |
| 2008 | -- | $32,040 -81% |
| 2007 | -- | $168,470 |
| 2006 | -- | $168,470 |
| 2005 | -- | $168,470 +19.6% |
| 2004 | -- | $140,820 |
| 2003 | -- | $140,820 |
| 2002 | -- | -- |
| 2001 | -- | -- |
Find assessor info on the county website
Monthly payment
Est. payment
Payment breakdown
Explore the cost of this home by adjusting the details. Changes won't be saved.Climate risks
Neighborhood: 63366
Nearby schools
GreatSchools rating
- 7/10Progress South Elementary SchoolGrades: K-5Distance: 1.2 mi
- 9/10Ft. Zumwalt South Middle SchoolGrades: 6-8Distance: 1.2 mi
- 9/10Ft. Zumwalt South High SchoolGrades: 9-12Distance: 0.5 mi
Schools provided by the listing agent
- Elementary: Progress South Elem.
- Middle: Ft. Zumwalt South Middle
- High: Ft. Zumwalt South High
Source: MARIS. This data may not be complete. We recommend contacting the local school district to confirm school assignments for this home.
- $430,1004 bd2 ba2.5k sqft1319 Josh Dr, O'Fallon, MO 63366Off Market
- $368,0004 bd2 ba2k sqft1480 Schoal Creek Dr, O'Fallon, MO 63366Off Market
- $196,1002 bd2 ba1.1k sqft406 S Church St, Saint Peters, MO 63376Off Market

- $381,4004 bd3 ba1.3k sqft1475 Schoal Creek Dr, O'Fallon, MO 63366Off Market

- $419,7003 bd3 ba3.3k sqft1315 Josh Dr, Saint Peters, MO 63366Off Market
- $491,5004 bd4 ba2.2k sqft1484 Schoal Creek Dr, O'Fallon, MO 63366Off Market
- $406,9004 bd3 ba2.1k sqft1469 Schoal Creek Dr, O'Fallon, MO 63366Off Market
- $452,1004 bd4 ba2.4k sqft1483 Schoal Creek Dr, O'Fallon, MO 63366Off Market
A local agent can set up tours, give advice and negotiate with sellers.
Similar homes
- $340,0004 bd3 ba1.8k sqft1273 Poseidon Ct, Saint Peters, MO 63376For Sale
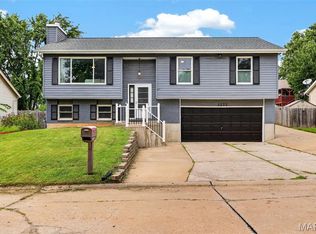
 MLS ID #26046018, Nicole Berthold, Worth Clark Realty. MARIS
 - $310,0003 bd3 ba1.8k sqft12 Spring Wood Dr, Saint Peters, MO 63376For Sale
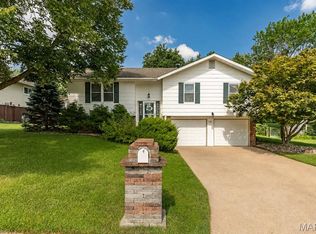 MLS ID #26040664, Jason K Carlton, Keller Williams Chesterfield. MARIS
 - $325,0002 bd2 ba1.3k sqft415 Newport Dr, Saint Peters, MO 63376For Sale
 MLS ID #26043357, Sherrie L Shanahan, DRG - Delhougne Realty Group. MARIS
 - $285,0003 bd3 ba1.7k sqft12 Battersea Ct #3B, Ofallon, MO 63366For Sale
 MLS ID #26042320, David Nations, Keller Williams Realty St. Louis. MARIS
 - $299,9002 bd2 ba1.4k sqft21 Turtle Creek Villas Dr Lot 14R, Ofallon, MO 63366For SaleMLS ID #26042781, Tim S Branneky, MORE, REALTORS. MARIS
- $340,0003 bd2 ba1.4k sqft4 Royallbend Ct, O'Fallon, MO 63368For SaleMLS ID #26026357, Jennifer L Walton, ReeceNichols Real Estate. MARIS
- $297,0002 bd3 ba1.6k sqft615 Homerun Dr, O'Fallon, MO 63366For SaleMLS ID #26049234, Phil A McHenry, Koda Realty. MARIS
- $325,0004 bd3 ba1.7k sqft1719 Foxglove Dr, Saint Charles, MO 63303For SaleMLS ID #26040380, Ashley J Bahr, Coldwell Banker Realty - Gundaker. MARIS
- $395,0003 bd2 ba1.6k sqft12 Shady River Ct, Saint Paul, MO 63366For SaleMLS ID #26049533, Alice L Coose, Berkshire Hathaway HomeServices Select Properties. MARIS
- $254,0002 bd2 ba1.1k sqft669 Homerun Dr, O'Fallon, MO 63366For SaleMLS ID #26049669, Amy Meyerott, Magnolia Real Estate. MARIS
- $380,0003 bd2 ba1.5k sqft811 Crestwood Ct, O'Fallon, MO 63366For SaleMLS ID #26048309, Tim W Koppel, Berkshire Hathaway HomeServices Select Properties. MARIS
- $334,9993 bd2 ba1.1k sqft7 Wayne St, Saint Charles, MO 63301For SaleMLS ID #26040115, Kathleen Richter, ReeceNichols Real Estate. MARIS
- $325,0002 bd3 ba1.9k sqft115 Long And Winding Rd, Saint Peters, MO 63376For SaleMLS ID #26048331, Troy W Robertson, Coldwell Banker Realty - Gundaker. MARIS
- $299,0003 bd2 ba1.2k sqft225 Brookstone Creek Dr, Wentzville, MO 63385For SaleMLS ID #26051060, Lisa D D Peabody, RE/MAX Platinum. MARIS
- $300,0003 bd2 ba1.6k sqft146 Tuscany Ln, Wentzville, MO 63385For SaleMLS ID #26049704, Anne Callaway, Realty One Group Trifecta. MARIS
- $319,5003 bd2 ba1.5k sqft171 Kunze Dr, Saint Charles, MO 63303For SaleMLS ID #26047133, Louise J Robertson, Heartland Realty. MARIS
- $299,0002 bd2 ba1.2k sqft37 Sommer Circle Dr, O'Fallon, MO 63368For SaleMLS ID #26045993, Wayne Norwood, Janet McAfee Inc.. MARIS
- $389,9003 bd2 ba1.6k sqft59 McClay Trail Dr, Saint Peters, MO 63376For SaleMLS ID #26036666, Peter Lu, EXP Realty, LLC. MARIS
- $344,0003 bd2 ba1.7k sqft226 City Gate Ln, Saint Charles, MO 63303For SaleMLS ID #26039800, Brooke A Wolfe, Wolfe Realty. MARIS
- $285,0003 bd2 ba1.5k sqft1319 Cambrook Ct, Saint Charles, MO 63304For SaleMLS ID #26022757, Cassie D Kramer, Century 21 CopperKey Realty. MARIS
