On a quiet cul-de-sac, this distinguished home offers a thoughtfully designed floor plan in an exceptional location with convenient access to the best of Addison and North Dallas. Step inside to an inviting formal living room with soaring ceilings and a fireplace. A well-appointed kitchen features Thermador five-burner gas cooktop, GE double ovens, and a refrigerator that conveys, and opens seamlessly to the family room with a 2nd fireplace. With a courtyard on one side and the backyard on the other, this central living space enjoys an easy indoor-outdoor connection and is ideal for everyday living and entertaining. The desirable floor plan features two bedrooms downstairs, including a spacious primary suite with a large walk-in closet and built-in chest of drawers, plus a private guest suite with an ensuite bath thoughtfully positioned away from the primary. Upstairs are two additional bedrooms, a versatile flex space, and an extra-large bonus room, providing abundant options for a game room, media room, home office, or additional living area. Custom wood shelving, high ceilings, ceiling fans, and exceptional storage are found throughout. Fresh paint, newly installed carpet, and a new Class 3 shingle roof installed in October 2026 add to the home’s appeal. A large utility room includes a stainless steel sink and space for an additional refrigerator. Outdoors, enjoy an east-facing patio sheltered from the afternoon sun, a dog run, and an additional secure pebble yard ideal for pets. Additional features include a wired security system with internet access, Wi-Fi thermostats, a fire sprinkler system with emergency shut-off, and Wi-Fi controlled irrigation. Enjoy outstanding Addison amenities, including access to the fully equipped Addison Athletic Club for a one-time resident fee, plus nearby restaurants, entertainment, parks, Addison Circle events, easy access to the Dallas North Tollway, and proximity to the Addison Transit Center.
For sale
$990,000
14762 Bedivere Ct, Dallas, TX 75254
4beds
3,946sqft
Single Family Residence
Built in 1995
6,969 Square Feet Lot
$953,800 Zestimate®
$251/sqft
$14/mo HOA
What's special
Fresh paintNewly installed carpetHigh ceilingsCeiling fansRefrigerator that conveysDog runLarge walk-in closet
- 35 days
- 538
- 23
Zillow last checked:
Listing updated:
Listed by:
Valerie Bracchi 0694820 214-718-7550,
Compass RE Texas, LLC 469-210-8288
Source: NTREIS,MLS#: 21385839
Facts & features
Interior
Bedrooms & bathrooms
- Bedrooms: 4
- Bathrooms: 3
- Full bathrooms: 3
Primary bedroom
- Features: Built-in Features, Ceiling Fan(s), Dual Sinks, Double Vanity, En Suite Bathroom, Separate Shower, Walk-In Closet(s)
- Level: First
- Dimensions: 14 x 21
Bedroom
- Features: Ceiling Fan(s), En Suite Bathroom, Walk-In Closet(s)
- Level: First
- Dimensions: 12 x 14
Bedroom
- Features: Ceiling Fan(s), En Suite Bathroom, Split Bedrooms, Walk-In Closet(s)
- Level: Second
- Dimensions: 11 x 14
Bedroom
- Features: Ceiling Fan(s), En Suite Bathroom, Split Bedrooms, Walk-In Closet(s)
- Level: Second
- Dimensions: 14 x 12
Bonus room
- Features: Cedar Closet(s)
- Level: Second
- Dimensions: 20 x 15
Breakfast room nook
- Level: First
- Dimensions: 13 x 12
Dining room
- Level: First
- Dimensions: 15 x 12
Family room
- Features: Built-in Features, Ceiling Fan(s), Fireplace
- Level: First
- Dimensions: 22 x 17
Kitchen
- Features: Built-in Features, Eat-in Kitchen, Solid Surface Counters, Walk-In Pantry
- Level: First
- Dimensions: 14 x 13
Living room
- Features: Fireplace
- Level: First
- Dimensions: 15 x 18
Loft
- Features: Built-in Features
- Level: Second
- Dimensions: 14 x 9
Utility room
- Features: Built-in Features, Utility Sink
- Level: First
- Dimensions: 13 x 6
Heating
- Central, Fireplace(s), Natural Gas, Zoned
Cooling
- Central Air, Electric, Zoned
Appliances
- Included: Double Oven, Dishwasher, Electric Oven, Gas Cooktop, Disposal
- Laundry: Laundry in Utility Room
Features
- Wet Bar, Built-in Features, Chandelier, Double Vanity, Eat-in Kitchen, High Speed Internet, Pantry, Walk-In Closet(s)
- Flooring: Carpet, Ceramic Tile, Slate, Wood
- Windows: Shutters
- Has basement: No
- Number of fireplaces: 2
- Fireplace features: Family Room, Gas Log, Living Room
Interior area
- Total interior livable area: 3,946 sqft
Video & virtual tour
Property
Parking
- Total spaces: 2
- Parking features: Door-Multi, Driveway, Garage
- Attached garage spaces: 2
Features
- Levels: Two
- Stories: 2
- Patio & porch: Patio, Side Porch, Covered
- Exterior features: Lighting, Private Yard, Rain Gutters
- Pool features: None
- Fencing: Brick
Lot
- Size: 6,969 Square Feet
- Features: Interior Lot, Landscaped
Details
- Parcel number: 10000927414540000
- Other equipment: None
Construction
Type & style
- Home type: SingleFamily
- Architectural style: Traditional,Detached
- Property subtype: Single Family Residence
Materials
- Brick
- Foundation: Slab
- Roof: Composition
Condition
- Resale
- Year built: 1995
Utilities & green energy
- Sewer: Public Sewer
- Water: Public
- Utilities for property: Sewer Available, Water Available
Community & HOA
Community
- Features: Curbs
- Security: Smoke Detector(s)
- Subdivision: Oaks North
HOA
- Has HOA: Yes
- Services included: Association Management
- HOA fee: $172 annually
- HOA name: Oaks North Homeowner's Association
- HOA phone: 214-577-6522
Location
- Region: Dallas
Financial & listing details
- Price per square foot: $251/sqft
- Tax assessed value: $829,380
- Annual tax amount: $17,716
- Date on market: 9/18/2026
- Cumulative days on market: 35 days
- Listing terms: Cash,Conventional
Estimated market value
$953,800
$906,000 - $1.00M
$3,802/mo
Price history
| Date | Event | Price |
|---|---|---|
| 9/18/2026 | Listed for sale | $990,000$251/sqft |
Source: NTREIS #21385839 Report a problem | ||
Public tax history
| Year | Property taxes | Tax assessment |
|---|---|---|
| 2025 | $8,632 -4.4% | $829,380 |
| 2024 | $9,027 +3.3% | $829,380 +16.8% |
| 2023 | $8,736 -11.8% | $710,200 +22.6% |
| 2022 | $9,901 -4.6% | $579,330 +1.9% |
| 2021 | $10,374 -2.6% | $568,590 |
| 2020 | $10,654 -11% | $568,590 |
| 2019 | $11,973 +4.9% | $568,590 |
| 2018 | $11,413 +16.3% | $568,590 +18.9% |
| 2017 | $9,818 +1.9% | $478,380 |
| 2016 | $9,637 +8.3% | $478,380 +12.3% |
| 2015 | $8,896 | $425,800 |
| 2014 | $8,896 | $425,800 |
| 2013 | -- | -- |
| 2012 | -- | -- |
| 2011 | -- | -- |
| 2010 | -- | -- |
| 2009 | -- | -- |
| 2008 | -- | -- |
| 2007 | -- | -- |
| 2005 | -- | -- |
| 2004 | -- | -- |
| 2003 | -- | -- |
| 2002 | -- | -- |
| 2001 | -- | -- |
Find assessor info on the county website
Monthly payment
Est. payment
Payment breakdown
Explore the cost of this home by adjusting the details. Changes won't be saved.Climate risks
Neighborhood: 75254
Nearby schools
Schools provided by the listing agent
- Elementary: Frank Guzick
- Middle: Benjamin Franklin
- High: Hillcrest
- District: Dallas ISD
Source: NTREIS. This data may not be complete. We recommend contacting the local school district to confirm school assignments for this home.


Similar homes
- $899,0004 bd4 ba3k sqft6950 Midcrest Dr, Dallas, TX 75254For Sale
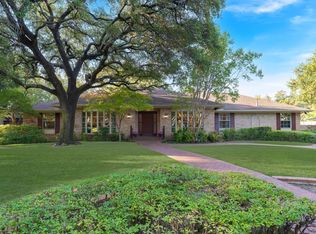 MLS ID #21394373, Jill Noland. NTREIS
- $699,0003 bd3 ba2.9k sqft14784 Lochinvar Ct, Dallas, TX 75254For Sale
 MLS ID #21320972, Michael Nicholson. NTREIS
- $--3 bd3 ba2.7k sqft6218 Oakleaf Rd, Dallas, TX 75248Auction
 Auction.com 2
- $899,0003 bd4 ba3.2k sqft7121 Kendallwood Dr, Dallas, TX 75240For Sale
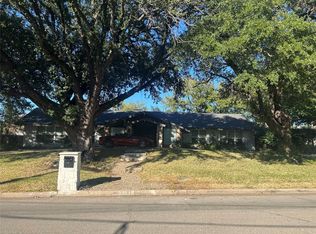 MLS ID #21416655, Art Singer. NTREIS
