Welcome to this completely updated, move-in ready 3-bedroom, 2-full-bath home conveniently located in Brimfield Township with Kent mailing address and Field Local Schools. Featuring laminate flooring throughout, the home offers a refreshed kitchen (2026) with additional cabinetry and counter space, new countertops, backsplash, sink, and updated lighting, as well as both bathrooms remodeled (2026). The kitchen appliances, including the stove, refrigerator, and microwave, convey with the property, along with the washer and dryer.
Enjoy outdoor living in the spacious, fully fenced backyard featuring a storage shed, firepit, and rear patio area. A front patio provides additional outdoor space for relaxing or entertaining. Recent updates include central air conditioning in 2025, a water softener and whole-house water filter in 2026, and a hot water tank in 2019. The roof was replaced in 2012.
Conveniently located near Kent State University, I-76, Routes 18 and 43, shopping, dining, and everyday amenities, this property offers easy access to surrounding communities while providing a comfortable setting. Whether you are looking for a place to call home or an investment property, this well-maintained and updated residence offers versatility and convenience.
Pending
$215,000
1477 Cherrywood Rd, Kent, OH 44240
3beds
1,170sqft
Single Family Residence
Built in 1960
0.25 Acres Lot
$-- Zestimate®
$184/sqft
$-- HOA
What's special
- 27 days
- 916
- 69
Zillow last checked:
Listing updated:
Listed by:
Danielle L Stevens 330-858-4883 daniellestevens@howardhanna.com,
Howard Hanna
Source: MLS Now,MLS#: 5249829
Facts & features
Interior
Bedrooms & bathrooms
- Bedrooms: 3
- Bathrooms: 2
- Full bathrooms: 2
- Main level bathrooms: 2
- Main level bedrooms: 3
Primary bedroom
- Description: Flooring: Laminate
- Level: First
- Dimensions: 10 x 12
Bedroom
- Description: Flooring: Laminate
- Level: First
- Dimensions: 10 x 10
Bedroom
- Description: Flooring: Laminate
- Level: First
- Dimensions: 10 x 10
Kitchen
- Description: Flooring: Laminate
- Level: First
- Dimensions: 9 x 13
Living room
- Description: Flooring: Laminate
- Level: First
- Dimensions: 23 x 16
Heating
- Forced Air, Gas
Cooling
- Central Air
Appliances
- Included: Dryer, Microwave, Range, Refrigerator, Washer
Features
- Has basement: No
- Has fireplace: No
Interior area
- Total structure area: 1,170
- Total interior livable area: 1,170 sqft
- Finished area above ground: 1,170
Video & virtual tour
Property
Parking
- Parking features: Driveway
Features
- Levels: One
- Stories: 1
Lot
- Size: 0.25 Acres
Details
- Parcel number: 040502000090000
Construction
Type & style
- Home type: SingleFamily
- Architectural style: Ranch
- Property subtype: Single Family Residence
Materials
- Vinyl Siding
- Roof: Asphalt
Condition
- Year built: 1960
Utilities & green energy
- Sewer: Public Sewer
- Water: Public
Community & HOA
Community
- Subdivision: Beechcrest
HOA
- Has HOA: No
Location
- Region: Kent
Financial & listing details
- Price per square foot: $184/sqft
- Tax assessed value: $148,400
- Annual tax amount: $2,545
- Date on market: 10/1/2026
- Cumulative days on market: 26 days
- Listing agreement: Exclusive Right To Sell
Estimated market value
Not available
Estimated sales range
Not available
Not available
Price history
| Date | Event | Price |
|---|---|---|
| 10/6/2026 | Pending sale | $215,000$184/sqft |
Source: MLS Now #5249829 Report a problem | ||
| 10/1/2026 | Listed for sale | $215,000+79.2%$184/sqft |
Source: MLS Now #5249829 Report a problem | ||
| 10/2/2020 | Sold | $120,000-7.6%$103/sqft |
Source:  MLS Now #4208744 Report a problem | ||
| 8/30/2020 | Pending sale | $129,900$111/sqft |
Source: BHHS Simon & Salhany Realty #4208744 Report a problem | ||
| 8/28/2020 | Listed for sale | $129,900$111/sqft |
Source: BHHS Simon & Salhany Realty #4208744 Report a problem | ||
| 7/28/2020 | Pending sale | $129,900$111/sqft |
Source: BHHS Simon & Salhany Realty #4208744 Report a problem | ||
| 7/24/2020 | Listed for sale | $129,900+13%$111/sqft |
Source: BHHS Simon & Salhany Realty #4208744 Report a problem | ||
| 5/31/2018 | Sold | $115,000-4.1%$98/sqft |
Source: MLS Now #3991925 Report a problem | ||
| 5/14/2018 | Pending sale | $119,900$102/sqft |
Source: Stouffer Realty, Inc. #3991925 Report a problem | ||
| 4/23/2018 | Listed for sale | $119,900+19.9%$102/sqft |
Source: Stouffer Realty, Inc. #3991925 Report a problem | ||
| 6/20/2016 | Sold | $100,000-6.5%$85/sqft |
Source: MLS Now #3783351 Report a problem | ||
| 5/2/2016 | Pending sale | $107,000$91/sqft |
Source: Stouffer Realty, Inc. #3783351 Report a problem | ||
| 3/24/2016 | Price change | $107,000-1.8%$91/sqft |
Source: Stouffer Realty, Inc. #3783351 Report a problem | ||
| 2/22/2016 | Listed for sale | $109,000+3.9%$93/sqft |
Source: Stouffer Realty, Inc. #3783351 Report a problem | ||
| 9/19/2003 | Sold | $104,900+74.8%$90/sqft |
Source: Public Record Report a problem | ||
| 8/27/1997 | Sold | $60,000$51/sqft |
Source: Public Record Report a problem | ||
Public tax history
| Year | Property taxes | Tax assessment |
|---|---|---|
| 2025 | $2,545 +1.6% | $51,940 |
| 2024 | $2,506 +1.8% | $51,940 +26.5% |
| 2023 | $2,460 -0.3% | $41,060 |
| 2022 | $2,467 +3% | $41,060 |
| 2021 | $2,396 +8.7% | $41,060 +20.1% |
| 2020 | $2,205 +1.1% | $34,200 |
| 2019 | $2,180 +52.6% | $34,200 +28.7% |
| 2018 | $1,429 | $26,570 |
| 2017 | $1,429 +0.2% | $26,570 |
| 2016 | $1,425 +3.3% | $26,570 |
| 2015 | $1,379 +3.6% | $26,570 |
| 2014 | $1,331 +2.4% | $26,570 |
| 2013 | $1,300 +0.3% | $26,570 |
| 2012 | $1,296 -6.2% | $26,570 -11.2% |
| 2011 | $1,381 +0.1% | $29,930 |
| 2010 | $1,380 -0.2% | $29,930 |
| 2009 | $1,383 | $29,930 |
| 2008 | $1,383 | $29,930 -5% |
| 2007 | -- | $31,500 |
| 2005 | $1,172 -0.3% | -- |
| 2004 | $1,176 +20.6% | -- |
| 2003 | $975 +1.4% | -- |
| 2002 | $962 -51.2% | -- |
| 2001 | $1,970 +2.2% | -- |
| 2000 | $1,928 +40.3% | -- |
| 1999 | $1,374 | -- |
Find assessor info on the county website
Monthly payment
Est. payment
Payment breakdown
Explore the cost of this home by adjusting the details. Changes won't be saved.Climate risks
Neighborhood: Brimfield
Nearby schools
Schools provided by the listing agent
- District: Field LSD - 6703
Source: MLS Now. This data may not be complete. We recommend contacting the local school district to confirm school assignments for this home.

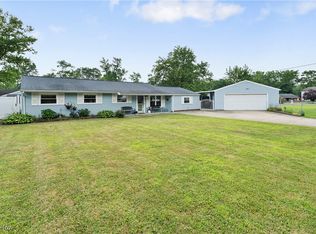
Similar homes
- $195,0003 bd2 ba1.1k sqft3714 State Route 43, Kent, OH 44240For Sale
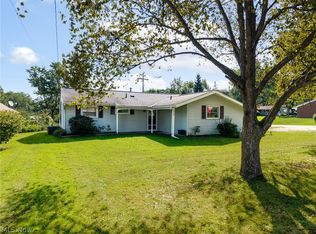 MLS ID #5244883, Bunny Dennison, Thrive Ohio. MLS Now
- $199,9003 bd2 ba1.7k sqft601 Fairchild Ave, Kent, OH 44240For Sale
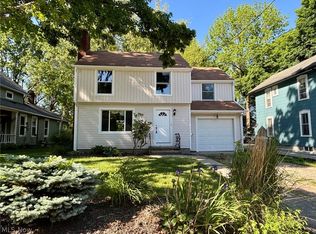 MLS ID #5243910, Amanda Edwards, Keller Williams Chervenic Rlty. MLS Now
- $224,9003 bd2 ba1.5k sqft1242 Wingfoot Lake Rd, Mogadore, OH 44260For Sale
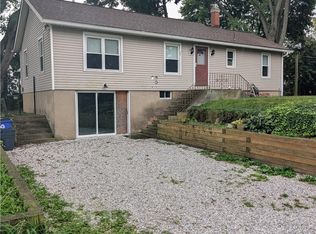 MLS ID #5244912, Toni Buehner, RE/MAX Market Solutions. MLS Now
- $214,9003 bd3 ba1.5k sqft5203 Cline Rd #B, Kent, OH 44240For Sale
 MLS ID #5233436, Monica M Evers, Berkshire Hathaway HomeServices Stouffer Realty. MLS Now
