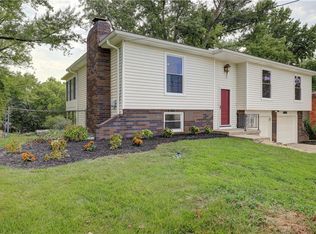
Looking for a home where you can enjoy a little more peace and quiet without giving up the convenience of being close to everything? Welcome to 14780 Red Rock Drive. Located just east of I-29 on nearly a half-acre lot, this home sits in a mature neighborhood surrounded by large trees and offers the space you've been looking for, both inside and out. The backyard was made for relaxing or entertaining with a rustic screened-in porch & pool. Inside, you'll love the maintenance free LVP flooring and open floor plan that keeps everyone connected. The dining room has been updated with a pantry with barn doors & built-in shelving. The kitchen has an island with a built-in beverage refrigerator, making it the perfect gathering spot for family & friends. The primary suite includes a ceiling fan & private bathroom. Downstairs, the finished basement adds a 2nd more living space with tile flooring, fireplace #2, new carpet on the stairs, a full bathroom, and two non-conforming bedrooms. If you've been searching for more space, a large lot, and a location that offers the best of both worlds—peaceful living with easy access to the city—this home deserves a spot on your must-see list.
Pending
$325,000
14780 Red Rock Dr, Platte City, MO 64079
3beds
2,296sqft
Single Family Residence
Built in 1972
0.46 Acres Lot
$-- Zestimate®
$142/sqft
$-- HOA
What's special
- 61 days |
- 163 |
- 7 |
Likely to sell faster than
Zillow last checked:
Listing updated:
Listed by:
Michelle Cook 816-805-0536,
Keller Williams KC North
Source: Heartland MLS as distributed by MLS GRID,MLS#: 2628065
Facts & features
Interior
Bedrooms & bathrooms
- Bedrooms: 3
- Bathrooms: 3
- Full bathrooms: 3
Dining room
- Description: Eat-In Kitchen,Liv/Dining Combo
Heating
- Propane
Cooling
- Electric
Appliances
- Included: Dishwasher, Disposal, Microwave, Free-Standing Electric Oven
- Laundry: In Basement
Features
- Ceiling Fan(s), Kitchen Island, Stained Cabinets, Walk-In Closet(s)
- Flooring: Carpet, Luxury Vinyl
- Doors: Storm Door(s)
- Windows: Thermal Windows
- Basement: Basement BR,Finished,Garage Entrance
- Number of fireplaces: 2
- Fireplace features: Family Room, Living Room, Wood Burning
Interior area
- Total structure area: 2,296
- Total interior livable area: 2,296 sqft
- Finished area above ground: 1,768
- Finished area below ground: 528
Property
Parking
- Total spaces: 2
- Parking features: Garage Door Opener, Garage Faces Side
- Garage spaces: 2
Features
- Patio & porch: Screened
- Has private pool: Yes
- Pool features: Above Ground
- Fencing: Metal
Lot
- Size: 0.46 Acres
- Features: Acreage
Details
- Parcel number: 128.033400002011000
- Special conditions: As Is
Construction
Type & style
- Home type: SingleFamily
- Architectural style: Traditional
- Property subtype: Single Family Residence
Materials
- Frame, Wood Siding
- Roof: Composition
Condition
- Year built: 1972
Utilities & green energy
- Sewer: Public Sewer
- Water: Public
Community & HOA
Community
- Security: Smoke Detector(s)
- Subdivision: Red Rock
HOA
- Has HOA: No
Location
- Region: Platte City
Financial & listing details
- Price per square foot: $142/sqft
- Tax assessed value: $222,329
- Annual tax amount: $3,169
- Date on market: 6/25/2026
- Listing terms: Cash,Conventional,FHA,USDA Loan,VA Loan
- Ownership: Private
- Road surface type: Paved
Estimated market value
Not available
Estimated sales range
Not available
Not available
Price history
| Date | Event | Price |
|---|---|---|
| 8/9/2026 | Pending sale | $325,000$142/sqft |
Source:  Heartland MLS as distributed by MLS GRID #2628065 Report a problem Heartland MLS as distributed by MLS GRID #2628065 Report a problem | ||
| 7/16/2026 | Contingent | $325,000$142/sqft |
Source: Heartland MLS as distributed by MLS GRID #2628065 Report a problem | ||
| 6/25/2026 | Listed for sale | $325,000+91.7%$142/sqft |
Source: Heartland MLS as distributed by MLS GRID #2628065 Report a problem | ||
| 10/29/2015 | Sold | -- |
Source: Heartland MLS as distributed by MLS GRID #45001_1956571 Report a problem | ||
| 9/4/2015 | Listed for sale | $169,500+21.2%$74/sqft |
Source: Keller Williams KC North #1956571 Report a problem | ||
| 7/27/2011 | Listing removed | $139,900$61/sqft |
Source: Prudential Kansas City #14780redrockdr Report a problem | ||
| 6/10/2011 | Listed for sale | $139,900$61/sqft |
Source: Prudential Kansas City Realty #1733042 Report a problem | ||
Public tax history
| Year | Property taxes | Tax assessment |
|---|---|---|
| 2025 | $3,169 +8.3% | $42,243 |
| 2024 | $2,926 +4.1% | $42,243 |
| 2023 | $2,810 +13.5% | $42,243 +14.5% |
| 2022 | $2,476 -0.3% | $36,893 |
| 2021 | $2,483 +12.1% | $36,893 +13.9% |
| 2020 | $2,215 | $32,383 +37.2% |
| 2018 | -- | $23,606 |
| 2017 | $1,612 +0.8% | $23,606 |
| 2016 | $1,599 +0% | $23,606 |
| 2015 | $1,598 +9.1% | $23,606 |
| 2013 | $1,464 | $23,606 |
| 2012 | -- | $23,606 |
| 2011 | -- | $23,606 |
| 2010 | -- | $23,606 |
| 2009 | -- | $23,606 |
Find assessor info on the county website
Monthly payment
Est. payment
Payment breakdown
Explore the cost of this home by adjusting the details. Changes won't be saved.Climate risks
Neighborhood: 64079
Nearby schools
GreatSchools rating
- 8/10Donald D. Siegrist Elementary SchoolGrades: PK-5Distance: 3 mi
- 7/10Platte City Middle SchoolGrades: 6-8Distance: 2.9 mi
- 6/10Platte County High SchoolGrades: 9-12Distance: 2.9 mi
Schools provided by the listing agent
- Elementary: Rising Star
- Middle: Platte City
- High: Platte County R-III
Source: Heartland MLS as distributed by MLS GRID. This data may not be complete. We recommend contacting the local school district to confirm school assignments for this home.
- $305,1003 bd2 ba1.3k sqft15005 Leipard Ln, Platte City, MO 64079Off Market
- $298,9003 bd1 ba1.5k sqft14760 Red Rock Dr, Platte City, MO 64079Off Market
- $288,6003 bd1 ba1.2k sqft14785 Leipard Ln, Platte City, MO 64079Off Market
- $--3 bd3 ba1.6k sqft14740 Red Rock Dr, Platte City, MO 64079Sold
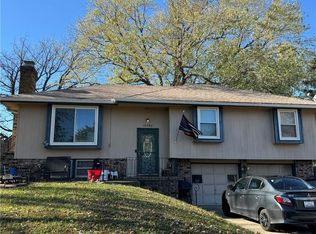
- $292,4003 bd2 ba1.3k sqft12200 Leipard Ln, Platte City, MO 64079Off Market
- $297,6003 bd2 ba1.2k sqft14755 Leipard Ln, Platte City, MO 64079Off Market
- $--3 bd2 ba1.2k sqft14720 Red Rock Dr, Platte City, MO 64079Sold
- $282,6003 bd2 ba1.6k sqft14715 Leipard Ln, Platte City, MO 64079Off Market
A local agent can set up tours, give advice and negotiate with sellers.
A local lender can help you make sure your offer is ready when you are.
Similar homes
- $365,0004 bd3 ba1.9k sqft1601 Todd St, Platte City, MO 64079For Sale
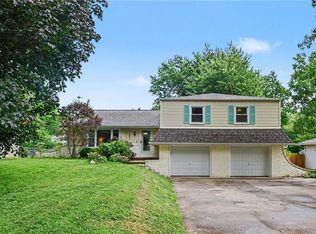 MLS ID #2636248, Britany Goyen, Coldwell Banker Distinctive Pr. Heartland MLS as distributed by MLS GRID
 - $360,0003 bd3 ba1.6k sqft13101 NW Porter Rd, Parkville, MO 64152For Sale
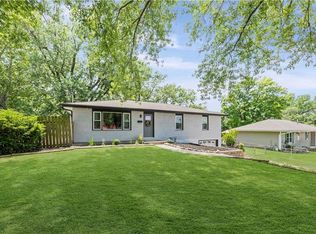 MLS ID #2636751, Meredith Kirby, Weichert, Realtors Welch & Co.. Heartland MLS as distributed by MLS GRID
 - $350,0003 bd1 ba1.2k sqft5345 N 115th St, Kansas City, KS 66109For Sale
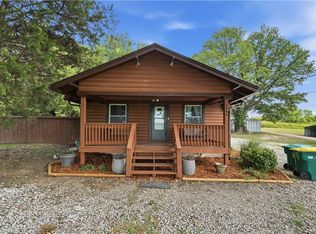 MLS ID #2638084, Brandi Good, Keller Williams Realty Partners Inc.. Heartland MLS as distributed by MLS GRID
 - $357,5003 bd3 ba1.7k sqft11015 NW Crooked Rd, Kansas City, MO 64152For Sale
 MLS ID #2635659, Brent Gieseke, Exit Realty Professionals. Heartland MLS as distributed by MLS GRID
 - $320,0003 bd3 ba1.7k sqft807 E Summit St, Smithville, MO 64089For SaleMLS ID #2620589, Bill Combs, Platinum Realty LLC. Heartland MLS as distributed by MLS GRID
- $359,0003 bd3 ba1.9k sqft1101 NW 72nd St, Kansas City, MO 64118For SaleMLS ID #2635774, Explore Home Group, Keller Williams KC North. Heartland MLS as distributed by MLS GRID
- $325,0005 bd4 ba2.3k sqft5524 NW Raintree Dr, Kansas City, MO 64152For SaleMLS ID #2635868, Brad Whitford, HomeSmart Legacy. Heartland MLS as distributed by MLS GRID
- $315,0004 bd3 ba1.4k sqft403 Woodland Ave, Smithville, MO 64089For SaleMLS ID #2629714, Joseph Fees, ReeceNichols- Leawood Town Center. Heartland MLS as distributed by MLS GRID
- $340,0004 bd3 ba1.7k sqft707 NE 115th Ter, Kansas City, MO 64155For SaleMLS ID #2628003, Jamie Ferrara, Worth Clark Realty. Heartland MLS as distributed by MLS GRID
- $330,0004 bd3 ba2.4k sqft7213 N Bellefontaine Ave, Kansas City, MO 64119For SaleMLS ID #2631261, Lisa Ruben Team, ReeceNichols - Country Club Plaza. Heartland MLS as distributed by MLS GRID
- $317,0003 bd3 ba1.7k sqft7320 NW 78th St, Kansas City, MO 64152For SaleMLS ID #2631739, Tony Farr TEAM, RE/MAX House of Dreams. Heartland MLS as distributed by MLS GRID
- $305,0004 bd2 ba2k sqft10512 N Oak Trafficway, Kansas City, MO 64155For SaleMLS ID #2632682, Carol Tran Reynolds, Keller Williams Platinum Prtnr. Heartland MLS as distributed by MLS GRID
- $365,0003 bd2 ba1.9k sqft4237 Lakeview Dr, Leavenworth, KS 66048For SaleMLS ID #2636952, Nic Trotter, 1st Class Real Estate Summit. Heartland MLS as distributed by MLS GRID
- $285,0004 bd2 ba2.3k sqft5729 Parallel Pkwy, Kansas City, KS 66102For SaleMLS ID #2637251, Jessica Zieg, LOCAL AGENT. Heartland MLS as distributed by MLS GRID
- $329,0004 bd3 ba2.2k sqft2621 S 22nd Ter, Leavenworth, KS 66048For SaleMLS ID #2635863, Kim Brown, ReeceNichols -Johnson County W. Heartland MLS as distributed by MLS GRID
- $365,0004 bd3 ba1.9k sqft7013 N Winan Ave, Parkville, MO 64152For SaleMLS ID #2635467, Melissa Burns, Real Broker, LLC-MO. Heartland MLS as distributed by MLS GRID
- $328,9003 bd3 ba1.2k sqft407 NE 192nd Ter, Smithville, MO 64089For SaleMLS ID #2637068, Triple H Team, KC Realtors LLC. Heartland MLS as distributed by MLS GRID
- $339,0004 bd3 ba1.9k sqft7332 Parallel Pkwy, Kansas City, KS 66112For SaleMLS ID #2631957, Alejandro Rutiaga, KW KANSAS CITY METRO. Heartland MLS as distributed by MLS GRID
- $308,0004 bd3 ba2.6k sqft218 Oak Hill St, Lansing, KS 66043For SaleMLS ID #2621364, Becca Kyger, ReeceNichols - Leawood. Heartland MLS as distributed by MLS GRID
- $364,9003 bd3 ba2.3k sqft7401 N Strathbury Ave, Kansas City, MO 64151For SaleMLS ID #2632755, Micah Marrs, Keller Williams KC North. Heartland MLS as distributed by MLS GRID
