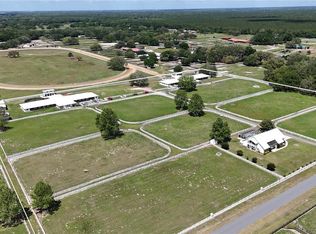
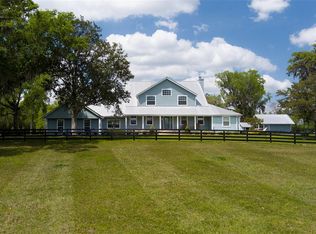
Tour The Aspen, an award-winning Brije Custom Homes Parade of Homes showcase offered together with the neighboring barndominium on a separate parcel. The main residence features four bedrooms, each with a private en suite bath, five bathrooms total, and a private pool. Luxury tile and upgraded finishes carry throughout the home, while the kitchen features Viking, Thermador, and La Cornue appliances and a spacious walk-in chef’s scullery. Multiple indoor and outdoor gathering spaces make entertaining easy, and a dedicated Freedom Room offers a flexible retreat for a private office or cigar lounge. The primary suite feels like a private spa, with a soaking tub, a walk-in shower with a rain showerhead, and a sauna overlooking the Zen garden. The property is also plumbed for a future cold plunge and hot tub. Dual walk-in closets and a dedicated washer and dryer add everyday convenience. The included barndominium features a primary bedroom with a spa-inspired bath and soaking tub, plus a nonconforming bedroom with its own designer-tiled bath. The open kitchen flows into the living area, where French doors open to a private outdoor setting. The shop is finished with 26-gauge metal on the interior and offers room for trucks, RVs, a home gym, and recreational equipment. The Aspen and the neighboring barndominium are included in this offering, creating space for extended family, guests, and hobbies across two parcels. A second barndominium is available for separate purchase under MLS #O645554, with the opportunity to bring the combined property to more than 36 acres. Contact the listing agent for details and schedule a private showing to experience the homes and grounds in person.
For sale
$4,550,000
14791 SE 60TH STREET, MORRISTON, FL 32668
5beds
7,852sqft
Single Family Residence
Built in 2024
24.98 Acres Lot
$4,350,000 Zestimate®
$579/sqft
$-- HOA
What's special
Private poolFive bathrooms totalDedicated washer and dryerDual walk-in closets
- 7 days
- 212
- 5
Likely to sell faster than
Zillow last checked:
Listing updated:
Listed by:
Wendy Fisher 303-597-6699,
BRIJE REAL ESTATE LLC 303-597-6699
Source: Stellar MLS,MLS#: O6455556 Originating MLS: Orlando Regional
Facts & features
Interior
Bedrooms & bathrooms
- Bedrooms: 5
- Bathrooms: 9
- Full bathrooms: 7
- 1/2 bathrooms: 2
Primary bedroom
- Features: Walk-In Closet(s)
- Level: First
Bedroom 2
- Features: Walk-In Closet(s)
- Level: First
Bedroom 4
- Features: Walk-In Closet(s)
- Level: First
Bedroom 5
- Features: Walk-In Closet(s)
- Level: First
Bathroom 3
- Features: Walk-In Closet(s)
- Level: First
Family room
- Level: First
Kitchen
- Level: First
Heating
- Electric, Natural Gas
Cooling
- Central Air
Appliances
- Included: Oven, Cooktop, Dishwasher, Disposal, Dryer, Microwave, Refrigerator, Washer
- Laundry: Laundry Room
Features
- Ceiling Fan(s), Primary Bedroom Main Floor, Walk-In Closet(s)
- Flooring: Hardwood
- Doors: Sliding Doors
- Has fireplace: Yes
- Fireplace features: Living Room
Interior area
- Total structure area: 11,273
- Total interior livable area: 7,852 sqft
Video & virtual tour
Property
Parking
- Parking features: Garage - Attached
- Has attached garage: Yes
Features
- Levels: Two
- Stories: 2
- Patio & porch: Covered, Front Porch, Rear Porch
- Exterior features: Awning(s), Basketball Court, Permeable Paving, Rain Gutters
- Has private pool: Yes
- Pool features: In Ground
- Has spa: Yes
- Spa features: Heated
- Fencing: Board
- Has view: Yes
- View description: Trees/Woods
Lot
- Size: 24.98 Acres
- Features: Level
Details
- Parcel number: 2225400200
- Zoning: A-1
- Special conditions: None
- Horse amenities: Horse Stalls
Construction
Type & style
- Home type: SingleFamily
- Architectural style: Barndominium,Traditional
- Property subtype: Single Family Residence
Materials
- Cement Siding, Metal Siding
- Foundation: Slab
- Roof: Metal
Condition
- Completed
- New construction: No
- Year built: 2024
Utilities & green energy
- Sewer: Septic Tank
- Water: Well
- Utilities for property: Electricity Connected, Propane, Sewer Available, Water Available
Community & HOA
Community
- Pet fee: $0 monthly
- Subdivision: BRIJE
HOA
- Has HOA: No
Location
- Region: Morriston
Financial & listing details
- Price per square foot: $579/sqft
- Annual tax amount: $5,485
- Date on market: 11/9/2026
- Cumulative days on market: 8 days
- Listing terms: Cash,Conventional,Other
- Ownership: Fee Simple
- Total actual rent: 0
- Electric utility on property: Yes
- Road surface type: Asphalt
Estimated market value
$4,350,000
$4.13M - $4.57M
Not available
Price history
| Date | Event | Price |
|---|---|---|
| 11/9/2026 | Listed for sale | $4,550,000+1416.7%$579/sqft |
Source:  Stellar MLS #O6455556 Report a problem | ||
| 7/17/2023 | Listing removed | -- |
Source: Stellar MLS #O6086132 Report a problem | ||
| 1/27/2023 | Listed for sale | $299,999$38/sqft |
Source: Stellar MLS #O6086132 Report a problem | ||
Public tax history
Tax history is unavailable.
Monthly payment
Est. payment
Payment breakdown
Explore the cost of this home by adjusting the details. Changes won't be saved.Climate risks
Neighborhood: 32668


Similar homes
- $3,250,0004 bd5 ba5.5k sqft14951 SE 60TH STREET, MORRISTON, FL 32668New Construction

 MLS ID #O6396313, Wendy Fisher, BRIJE REAL ESTATE LLC. Stellar MLS
- $2,900,5005 bd5 ba5.4k sqft4450 SE 216TH AVENUE, MORRISTON, FL 32668For Sale
 MLS ID #OM722939, Joan Pletcher, JOAN PLETCHER. Stellar MLS
- $4,500,0006 bd4 ba6.2k sqft4615 NW 110TH AVENUE, OCALA, FL 34482For Sale
 MLS ID #OM732690, Carlos Noa, ENGEL & VOLKERS OCALA. Stellar MLS
- $3,400,0004 bd3 ba4.8k sqft8393 NW 110TH STREET, REDDICK, FL 32686For Sale
 MLS ID #OM734378, Matt Varney, OCALA HORSE PROPERTIES, LLC. Stellar MLS
- $2,997,0005 bd4 ba5.4k sqft14160 NW HIGHWAY 225, REDDICK, FL 32686For SaleMLS ID #OM735025, Lucinda Striker, COMPASS FLORIDA LLC. Stellar MLS
- $2,465,0004 bd4 ba4.1k sqft6560 NE 150TH AVENUE, WILLISTON, FL 32696For SaleMLS ID #OM734362, Matt Varney, OCALA HORSE PROPERTIES, LLC. Stellar MLS
- $3,875,0005 bd6 ba5.9k sqft4026 NW 85TH TERRACE, OCALA, FL 34482For SaleMLS ID #OM702736, Joan Pletcher, JOAN PLETCHER. Stellar MLS
- $3,495,0005 bd4 ba4.1k sqft8761 NW 31ST LANE ROAD, OCALA, FL 34482For SaleMLS ID #O6445513, Rebecca Redman Hamaoui, REAL BROKER, LLC. Stellar MLS
- $3,500,0004 bd2 ba4.1k sqft311 NW 106TH AVENUE, OCALA, FL 34482For SaleMLS ID #OM723339, Frank Gray, III, D. F. GRAY INC. Stellar MLS
- $5,199,9994 bd5 ba6.3k sqft4015 NW 85TH TERRACE, OCALA, FL 34482New ConstructionMLS ID #A4624804, Donald DeLuca, GOLDEN OCALA REAL ESTATE INC. Stellar MLS
- $4,499,9004 bd5 ba5.2k sqft3558 NW 82ND AVENUE ROAD, OCALA, FL 34482New ConstructionMLS ID #A4668772, Donald DeLuca, GOLDEN OCALA REAL ESTATE INC. Stellar MLS
- $2,999,9993 bd4 ba4.4k sqft12500 NW 100TH STREET, OCALA, FL 34482For SaleMLS ID #OM682132, Claire Khuen, SHOWCASE PROPERTIES OF CENTRAL. Stellar MLS
- $2,599,0004 bd5 ba5.2k sqft800 SW 144TH COURT ROAD, OCALA, FL 34481For SaleMLS ID #OM732509, Joan Pletcher, JOAN PLETCHER. Stellar MLS
- $2,695,0004 bd5 ba4.8k sqft6853 NW 12TH STREET, OCALA, FL 34482For SaleMLS ID #OM707542, Matt Varney, OCALA HORSE PROPERTIES, LLC. Stellar MLS
- $2,500,0005 bd4 ba6k sqft11685 E BLUE COVE DRIVE, DUNNELLON, FL 34432For SaleMLS ID #OM728590, Joan Pletcher, JOAN PLETCHER. Stellar MLS
- $2,890,0006 bd5 ba6.1k sqftOcala, Ocala, FL 34482For Sale
 MLS ID #A11965232, Alan Navarrete, Cervera Real Estate Inc.. MIAMI
