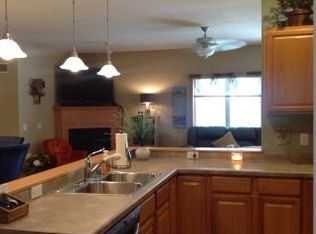
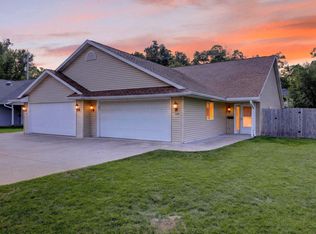
Looking for a low-maintenance lifestyle, but also craving something special that feels like home? This beautiful 2-bed, 2.5 bath townhouse, meticulously cared for by its original owner, delivers the quality touches that set it apart. Colorful perennials & an airy skylit foyer greet & invite you in. Its open floor plan is bathed in natural light & adorned w/elegant crown molding. Quartz countertops, high quality cabinets, & stainless appliances grace the kitchen. The dining area’s glass doors open to a private patio where sunrises & morning coffee are on the menu. Relax among lilies, irises, & hydragenas. Upstairs, the huge primary suite features a soaring cathedral ceiling, sitting area, walk-in closet, & bath. A generously sized 2nd bedroom sits next to its own full bath, w/convenient laundry nearby. Spotless LL offers storage or extra living space. Bath rough-in & egress window make future finishing easy. Close to charming downtown Oregon & walking paths. Short drive to Madison!
Offer-show
$300,000
148 Alpine Meadow Cir, Oregon, WI 53575
2beds
1,457sqft
Townhouse
Built in 2010
-- sqft lot
$293,100 Zestimate®
$206/sqft
$342/mo HOA
What's special
- --
- on Zillow
- 34
- views
- 1
- save
Zillow last checked:
Listing updated:
Listed by:
Heather Beckstrom,
Lindsay Gallagher & Associates
Source: SCWMLS,MLS#: 2028288
Facts & features
Interior
Bedrooms & bathrooms
- Bedrooms: 2
- Bathrooms: 3
- Full bathrooms: 2
- 1/2 bathrooms: 1
- Main level bathrooms: 1
Primary bedroom
- Level: Upper
- Area: 240
- Dimensions: 20 x 12
Bedroom 2
- Level: Upper
- Area: 224
- Dimensions: 16 x 14
Kitchen
- Features: Breakfast Bar, Range/Oven, Refrigerator, Dishwasher, Microwave, Disposal
- Level: Main
- Area: 100
- Dimensions: 10 x 10
Living room
- Level: Main
- Area: 187
- Dimensions: 17 x 11
Heating
- Forced Air
Cooling
- Central Air
Appliances
- Included: Washer, Dryer, Water softener included
- Laundry: Upper Level
Features
- Walk-In Closet(s), Vaulted Ceiling(s), At Least 1 tub
- Flooring: Wood or sim. wood floors
- Windows: Skylight(s)
- Basement: Full,Full Size Windows/Exposed,Sump Pump,Bath/Stubbed
- Has fireplace: No
Interior area
- Total structure area: 1,457
- Total interior livable area: 1,457 sqft
- Finished area above ground: 1,457
Property
Parking
- Total spaces: 1
- Parking features: 1 car Garage, Attached, Garage Door Opener, Insulated Garage
- Attached garage spaces: 1
Features
- Patio & porch: Patio
- Exterior features: Private Entrance
Details
- Parcel number: 050911127281
- Zoning: Res
Construction
Type & style
- Home type: Townhouse
- Property subtype: Townhouse
Materials
- Vinyl Siding, Brick, Stone
- Foundation: Poured concrete foundatn
Condition
- Year built: 2010
Utilities & green energy
- Sewer: Public Sewer
- Water: Public
Community & HOA
HOA
- Has HOA: Yes
- Services included: Trash, Snow Removal, Common area maintenance, Common area insurance, Reserve fund, Lawn maintenance
- HOA fee: $342 monthly
Location
- Region: Oregon
Financial & listing details
- Price per square foot: $206/sqft
- Tax assessed value: $303,400
- Annual tax amount: $4,258
- Date on market: 7/17/2026
- Inclusions: Refrigerator, stove/oven, dishwasher, microwave, washer, dryer, water softener, blinds and curtains, electric fireplace on second floor
- Exclusions: Peony plant in front yard, electric fireplace on main floor
Estimated market value
$293,100
$278,000 - $308,000
$2,211/mo
Price history
| Date | Event | Price |
|---|---|---|
| 7/17/2026 | Listed for sale | $300,000$206/sqft |
Source: SCWMLS #2028288 Report a problem | ||
Public tax history
Tax history is unavailable.
Monthly payment
Est. payment
Payment breakdown
Explore the cost of this home by adjusting the details. Changes won't be saved.Climate risks
Neighborhood: 53575
Nearby schools
Schools provided by the listing agent
- Elementary: Prairie View
- Middle: Oregon
- High: Oregon
- District: Oregon
Source: SCWMLS. This data may not be complete. We recommend contacting the local school district to confirm school assignments for this home.

Similar homes
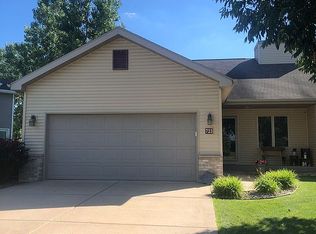
- $315,0003 bd3 ba1.9k sqft163 Prairie Grass Rd #8, Oregon, WI 53575For Sale
 MLS ID #2034663, Sean McGrath. SCWMLS
 - $297,5003 bd3 ba1.4k sqft118 Elliott Ln, Oregon, WI 53575For Sale
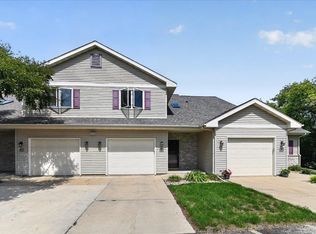 MLS ID #2033243, Bryan Earleywine. SCWMLS
 - $279,9002 bd2 ba1.3k sqft712 Dunn Ave, Oregon, WI 53575For Sale
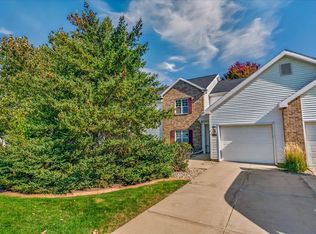 MLS ID #2034587, Chris Lukens. SCWMLS
 - $304,9002 bd1 ba1.1k sqft329 Soden Dr, Oregon, WI 53575For Sale
 MLS ID #2032289, Matt W Kornstedt. SCWMLS
