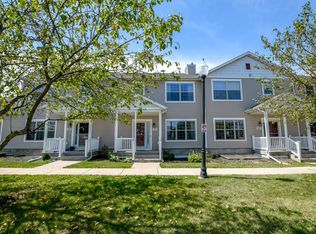
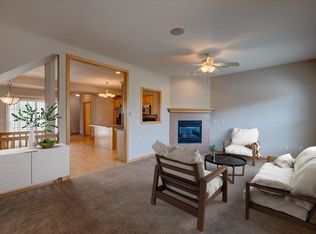
Showings start 10/16. Welcome to this updated townhouse-style condo featuring three bedrooms and two and a half baths. The spacious, open-concept kitchen offers stainless steel appliances, abundant counter space, and a large dining area with sliding glass doors leading to a private patio— for relaxing or entertaining. LVP flooring flows throughout the main level, while the inviting living room features a cozy gas fireplace. Additional highlights include convenient main-level laundry and a partially finished basement with an egress window offering flexible space for an additional bedroom, recreation room, home office, or workout space. Enjoy a convenient location close to schools, parks with scenic walking trails, the public library, and downtown Oregon. This home combines comfortable living, functional space, and a great location! Finished space in the lower level has concrete floors.
Active
$315,000
163 Prairie Grass Rd #8, Oregon, WI 53575
3beds
1,933sqft
Townhouse
Built in 2006
-- sqft lot
$-- Zestimate®
$163/sqft
$400/mo HOA
What's special
- --
- on Zillow
- 31
- views
- 1
- save
Zillow last checked:
Listing updated:
Listed by:
Sean McGrath,
First Weber Inc,
Brendan McGrath,
First Weber Inc
Source: SCWMLS,MLS#: 2034663
Facts & features
Interior
Bedrooms & bathrooms
- Bedrooms: 3
- Bathrooms: 3
- Full bathrooms: 2
- 1/2 bathrooms: 1
- Main level bathrooms: 1
Primary bedroom
- Level: Upper
- Area: 156
- Dimensions: 12 x 13
Bedroom 2
- Level: Upper
- Area: 100
- Dimensions: 10 x 10
Bedroom 3
- Level: Upper
- Area: 100
- Dimensions: 10 x 10
Family room
- Area: 204
- Dimensions: 12 x 17
Kitchen
- Features: Pantry, Kitchen Island, Range/Oven, Refrigerator, Dishwasher, Microwave, Disposal
- Level: Main
- Area: 126
- Dimensions: 9 x 14
Living room
- Level: Main
- Area: 228
- Dimensions: 12 x 19
Heating
- Forced Air
Cooling
- Central Air
Appliances
- Included: Washer, Dryer
- Laundry: Main Level
Features
- Walk-In Closet(s), Vaulted Ceiling(s), At Least 1 tub, Primary Bath, Other
- Basement: Full,Partially Finished,Bath/Stubbed
- Has fireplace: Yes
- Fireplace features: Gas
Interior area
- Total structure area: 1,933
- Total interior livable area: 1,933 sqft
- Finished area above ground: 1,540
Property
Parking
- Total spaces: 2
- Parking features: 2 car Garage, Attached
- Attached garage spaces: 2
Features
- Patio & porch: Patio
- Exterior features: Private Entrance
Details
- Parcel number: 050911207221
- Zoning: Res
Construction
Type & style
- Home type: Townhouse
- Property subtype: Townhouse
Materials
- Vinyl Siding
- Foundation: Poured concrete foundatn
Condition
- Year built: 2006
Utilities & green energy
- Sewer: Public Sewer
- Water: Public
Community & HOA
HOA
- Has HOA: Yes
- HOA fee: $400 monthly
Location
- Region: Oregon
Financial & listing details
- Price per square foot: $163/sqft
- Tax assessed value: $308,700
- Annual tax amount: $4,339
- Date on market: 10/14/2026
- Inclusions: Refrigerator, oven, microwave, dishwasher, washer and dryer.
- Exclusions: Freezer in basement, ceiling fan in basement.
Estimated market value
Not available
Estimated sales range
Not available
Not available
Price history
| Date | Event | Price |
|---|---|---|
| 10/14/2026 | Listed for sale | $315,000$163/sqft |
Source: SCWMLS #2034663 Report a problem | ||
Public tax history
Tax history is unavailable.
Monthly payment
Est. payment
Payment breakdown
Explore the cost of this home by adjusting the details. Changes won't be saved.Climate risks
Neighborhood: 53575
Nearby schools
Schools provided by the listing agent
- Middle: Oregon
- High: Oregon
- District: Oregon
Source: SCWMLS. This data may not be complete. We recommend contacting the local school district to confirm school assignments for this home.

Similar homes
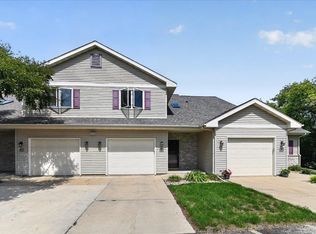
- $299,9002 bd3 ba1.4k sqft326 Alpine Meadows Cir, Oregon, WI 53575For Sale
 MLS ID #2032677, Noel Barnes. SCWMLS
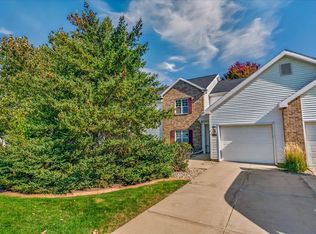
 - $297,5003 bd3 ba1.4k sqft118 Elliott Ln, Oregon, WI 53575For Sale
 MLS ID #2033243, Bryan Earleywine. SCWMLS
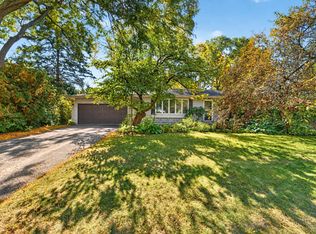
 - $279,9002 bd2 ba1.3k sqft712 Dunn Ave, Oregon, WI 53575For Sale
 MLS ID #2034587, Chris Lukens. SCWMLS
 - $419,9003 bd2 ba2k sqft372 E Lincoln St, Oregon, WI 53575For Sale
 MLS ID #2034340, Michael Weiss. SCWMLS
