100% Financing Options Available for Qualified Buyers. Wonderful 3BR Home with a Large Living Room and a Huge Primary Bedroom Suite that is priced well below Tax Value. This Columbia Plan home has an open concept 1st floor, Separate flex room for home office, formal dining room, playroom or second living area downstairs. The second floor includes 3 Bedrooms and a Large Loft area for a second TV, craft room, studio or other space. Sitting in a Fantastic Location just 4 minutes to Costco and 9 miles to downtown Raleigh just off Hwy 401 and Ten Ten Rd with Southern Wake Expressway 540 just 1.5 Miles away! This home backs to woods and is in a Community packed w/amenities: Indoor and Outdoor Pools, grills, firepit, sundeck, clubhouse, videogame room, arcade room, fitness facility, dog parks, hardcourts, pet spa, car wash, volleyball court, putting green, playgrounds, and shuffleboard courts. This home also includes NEST thermostats and is wired with ethernet for high speed data. Included is a Dream Kitchen with a HUGE island, microwave, gas range, & vented hood. This home has it all, Location, Amenities and a Fenced Backyard. See attached documents for 100% Financing Options Available for Qualified Buyers. All Pictures with furniture are Virtually Staged.
Pending
$475,000
148 Amber Acorn Ave, Raleigh, NC 27603
3beds
2,461sqft
Single Family Residence
Built in 2019
5,662 Square Feet Lot
$-- Zestimate®
$193/sqft
$111/mo HOA
What's special
Backs to woodsFenced backyardHuge primary bedroom suiteNest thermostats
- 43 days
- 92
- 0
Likely to sell faster than
Zillow last checked:
Listing updated:
Listed by:
Jim Bartlett 919-961-1238,
Keller Williams Legacy
Source: Doorify MLS,MLS#: 10193481
Facts & features
Interior
Bedrooms & bathrooms
- Bedrooms: 3
- Bathrooms: 3
- Full bathrooms: 2
- 1/2 bathrooms: 1
- Main level bathrooms: 1
Primary bedroom
- Level: Second
- Area: 280 Square Feet
- Dimensions: 20.0 x 14.0
Bedroom 2
- Level: Second
- Area: 133.2 Square Feet
- Dimensions: 12.0 x 11.1
Bedroom 3
- Level: Second
- Area: 124.3 Square Feet
- Dimensions: 11.3 x 11.0
Primary bathroom
- Level: Second
- Area: 116 Square Feet
- Dimensions: 14.5 x 8.0
Dining room
- Level: First
- Area: 125 Square Feet
- Dimensions: 12.5 x 10.0
Other
- Level: First
- Area: 63.45 Square Feet
- Dimensions: 13.5 x 4.7
Kitchen
- Level: First
- Area: 169.52 Square Feet
- Dimensions: 16.3 x 10.4
Living room
- Level: First
- Area: 304 Square Feet
- Dimensions: 19.0 x 16.0
Loft
- Level: Second
- Area: 175.5 Square Feet
- Dimensions: 13.5 x 13.0
Office
- Level: First
- Area: 143 Square Feet
- Dimensions: 13.0 x 11.0
Utility room
- Level: Second
- Area: 39.78 Square Feet
- Dimensions: 7.8 x 5.1
Heating
- Central, Forced Air, Heat Pump
Cooling
- Central Air, Heat Pump
Appliances
- Included: Dishwasher, Gas Range, Microwave, Refrigerator, Water Heater
- Laundry: Electric Dryer Hookup, Laundry Room, Upper Level
Features
- Ceiling Fan(s), Entrance Foyer, Granite Counters, Kitchen Island, Open Floorplan, Smart Thermostat, Storage, Tray Ceiling(s), Walk-In Closet(s), Kitchen/Dining Room Combination, Bathtub/Shower Combination, Walk-In Shower, Water Closet, Smooth Ceilings
- Flooring: Carpet, Ceramic Tile, Luxury Vinyl
- Windows: Insulated Windows
- Common walls with other units/homes: No Common Walls
Interior area
- Total structure area: 2,461
- Total interior livable area: 2,461 sqft
- Finished area above ground: 2,461
- Finished area below ground: 0
Property
Parking
- Total spaces: 2
- Parking features: Concrete, Driveway, Garage, Garage Door Opener, Kitchen Level, Workshop in Garage
- Garage spaces: 2
- Has uncovered spaces: Yes
Features
- Levels: Two
- Stories: 2
- Patio & porch: Covered, Front Porch, Patio
- Exterior features: Private Yard
- Fencing: Back Yard,Vinyl
Lot
- Size: 5,662 Square Feet
Details
- Parcel number: 069901058921000 0463013
- Zoning: MF-A
- Special conditions: Standard
Construction
Type & style
- Home type: SingleFamily
- Architectural style: Traditional
- Property subtype: Single Family Residence
Materials
- Vinyl Siding
- Foundation: Slab
- Roof: Architectural Shingle
Condition
- New construction: No
- Year built: 2019
Details
- Builder model: Columbia
Utilities & green energy
- Sewer: Public Sewer
- Water: Public
- Utilities for property: Cable Available, Electricity Connected, Natural Gas Connected, Sewer Connected, Underground Utilities, Water Connected
Community & HOA
Community
- Features: Clubhouse, Fitness Center, Playground, Pool, Sidewalks, Tennis Court(s)
- Security: Security System Owned, Security System
- Subdivision: McCullers Walk
HOA
- Has HOA: Yes
- Amenities included: Barbecue, Clubhouse, Dog Park, Fitness Center, Game Room, Indoor Pool, Playground, Pool, Sport Court, Tennis Court(s)
- Services included: None
- HOA fee: $334 quarterly
- HOA name: McCullers Walk Master Owners Association
- HOA phone: 919-459-1860
Location
- Region: Raleigh
Financial & listing details
- Price per square foot: $193/sqft
- Tax assessed value: $508,430
- Annual tax amount: $5,470
- Date on market: 9/18/2026
- Listing agreement: Exclusive Right To Sell
- Listing terms: Cash,Conventional,FHA,VA Loan
Estimated market value
Not available
Estimated sales range
Not available
Not available
Price history
| Date | Event | Price |
|---|---|---|
| 9/27/2026 | Pending sale | $475,000$193/sqft |
Source:  Doorify MLS #10193481 Report a problem | ||
| 9/18/2026 | Listed for sale | $475,000+43.9%$193/sqft |
Source: Doorify MLS #10193481 Report a problem | ||
| 2/21/2020 | Sold | $330,000+0%$134/sqft |
Source: Public Record Report a problem | ||
| 1/4/2020 | Price change | $329,990-1.4%$134/sqft |
Source: Ryan Homes Report a problem | ||
| 12/4/2019 | Listed for sale | $334,775$136/sqft |
Source: Ryan Homes Report a problem | ||
Public tax history
| Year | Property taxes | Tax assessment |
|---|---|---|
| 2025 | $5,293 +0.3% | $508,430 |
| 2024 | $5,275 +18.7% | $508,430 +47.6% |
| 2023 | $4,444 +9.5% | $344,512 |
| 2022 | $4,056 +5.3% | $344,512 |
| 2021 | $3,851 +1.4% | $344,512 -6.7% |
| 2020 | $3,800 | $369,228 +427.5% |
| 2019 | -- | $70,000 |
Find assessor info on the county website
Monthly payment
Est. payment
Payment breakdown
Explore the cost of this home by adjusting the details. Changes won't be saved.Climate risks
Neighborhood: 27603
Nearby schools
Schools provided by the listing agent
- Elementary: Wake - Smith Elementary
- Middle: Wake - North Garner Middle
- High: Wake - Middle Creek High
Source: Doorify MLS. This data may not be complete. We recommend contacting the local school district to confirm school assignments for this home.

Similar homes
- $450,0004 bd3 ba2.3k sqft705 Seastone St, Raleigh, NC 27603For Sale
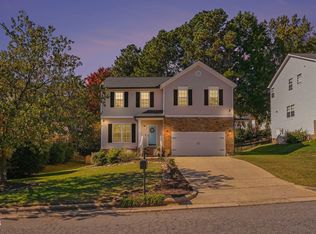
 MLS ID #10200396, Jean Stevens. Doorify MLS
- $519,9004 bd3 ba3k sqft2008 Campana Dr, Raleigh, NC 27603For Sale
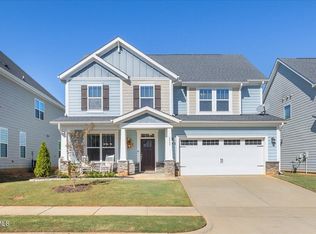 MLS ID #10199894, Brandie Upshaw. Doorify MLS
- $475,0003 bd3 ba2.3k sqft3109 Manor Ridge Dr, Raleigh, NC 27603For Sale
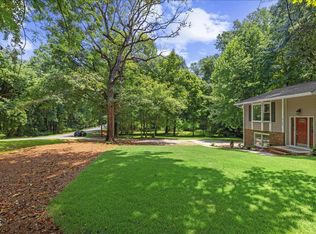 MLS ID #10190310, Melissa Spivey. Doorify MLS
- $429,0003 bd3 ba1.9k sqft7325 Lake Wheeler Rd, Raleigh, NC 27603For Sale
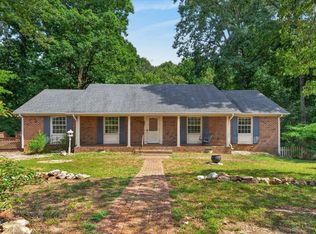 MLS ID #10189894, Eric Jackson. Doorify MLS
- $575,0003 bd4 ba2.6k sqft5724 Manor Plantation Dr, Raleigh, NC 27603For SaleMLS ID #10200335, Mindy Vowell. Doorify MLS
- $524,9003 bd3 ba2.1k sqft4036 Stone Summit Ln, Raleigh, NC 27603For SaleMLS ID #10163997, Matthew Paul Miller. Doorify MLS
- $498,0004 bd3 ba2.3k sqft744 Seastone St, Raleigh, NC 27603For SaleMLS ID #10170355, Kim Crowley. Doorify MLS
- $480,0004 bd3 ba2.3k sqft5800 Agrinio Way, Raleigh, NC 27603For SaleMLS ID #10151313, Hui-mei Lee. Doorify MLS
- $519,9003 bd3 ba2.4k sqft4516 Ocean Crest Cir, Raleigh, NC 27603For SaleMLS ID #10187117, Steve G Metarelis. Doorify MLS
- $585,0004 bd3 ba2.2k sqft1813 Foxbrook Dr, Raleigh, NC 27603For SaleMLS ID #10198535, Betsy Simmons. Doorify MLS
- $385,0003 bd2 ba1.4k sqft9701 Chris Dr, Raleigh, NC 27603For SaleMLS ID #10191949, Thomas Ladane Shoupe. Doorify MLS
- $550,0005 bd4 ba3.4k sqft8059 Gilano Dr, Raleigh, NC 27603For SaleMLS ID #10169864, Mike Montpetit. Doorify MLS
- $474,9905 bd3 ba2.6k sqft581 Fosterton Cottage Way, Raleigh, NC 27603New ConstructionDoorify MLS
- $474,9905 bd3 ba2.6k sqft573 Fosterton Cottage Way, Raleigh, NC 27603New ConstructionDoorify MLS
- $569,9904 bd3 ba2.6k sqft3898 Bluffwind Dr, Raleigh, NC 27603For SaleMLS ID #10196472, Sanju Raya Rayamajhi. Doorify MLS
- $547,0005 bd3 ba2.7k sqft480 Seastone St, Raleigh, NC 27603For SaleMLS ID #10165363, Taylor Farley. Doorify MLS
- $349,9003 bd4 ba2.3k sqft240 Misty Pike Dr, Raleigh, NC 27603For SaleMLS ID #10197482, Caleb Edwards. Doorify MLS
- $575,0005 bd3 ba3.1k sqft196 Mickleson Ridge Dr, Raleigh, NC 27603For SaleMLS ID #10194404, David Wilson. Doorify MLS
- $575,0003 bd4 ba2.9k sqft4720 Swordfish Dr, Raleigh, NC 27603For SaleMLS ID #10191464, Amy McLeod Clark. Doorify MLS
- $525,0003 bd3 ba1.8k sqft6612 Ten-ten Rd, Apex, NC 27539For SaleMLS ID #10199964, Kathleen Carlton. Doorify MLS
