Beautifully appointed custom-built ranch in desirable Turner Downs, featuring a spacious lot, side-entry garage, and an upstairs bonus room with full bath! An inviting front porch welcomes you into an elegant foyer accented by detailed trim, hardwood floors and freshly painted throughout. The formal dining room showcases a tray ceiling, while the private study features French doors. The updated kitchen offers a sunny breakfast area and opens to the stunning family room with high ceiling and stone fireplace, creating an ideal space for everyday living and entertaining. The thoughtfully designed split-bedroom floor plan features a spacious primary suite with tray ceiling and a well-appointed bath complete with soaking tub, separate shower, oversized dual vanity, private water closet, and custom walk-in closet. Two additional bedrooms with new carpet share a Jack-and-Jill bath. A generous laundry room and drop zone provide convenient everyday organization just off the garage. Huge walk-in attic offers an abundance of storage. The oversized, freshly painted garage includes a service door for added functionality. Extend your living space outdoors to the spacious screened porch with the double-sided stone fireplace, overlooking the fenced backyard—perfect for relaxing or entertaining year-round. Turner Downs offers winding roads, wooded acreage lots, a peaceful natural setting, and a community pool, making it a wonderful place to call home!
For sale
$575,000
5724 Manor Plantation Dr, Raleigh, NC 27603
3beds
2,644sqft
Single Family Residence
Built in 2002
0.57 Acres Lot
$561,500 Zestimate®
$217/sqft
$39/mo HOA
What's special
Inviting front porchHardwood floorsFreshly painted throughoutSpacious lotSide-entry garage
- 4 days
- 1,279
- 185
Likely to sell faster than
Zillow last checked:
Listing updated:
Listed by:
Mindy Vowell 919-414-0472,
Choice Residential Real Estate
Source: Doorify MLS,MLS#: 10200335
Facts & features
Interior
Bedrooms & bathrooms
- Bedrooms: 3
- Bathrooms: 4
- Full bathrooms: 3
- 1/2 bathrooms: 1
- Main level bedrooms: 3
Primary bedroom
- Level: Main
- Area: 241.8 Square Feet
- Dimensions: 15.6 x 15.5
Bedroom 2
- Level: Main
- Area: 137.34 Square Feet
- Dimensions: 12.6 x 10.9
Bedroom 3
- Level: Main
- Area: 137.34 Square Feet
- Dimensions: 12.6 x 10.9
Bonus room
- Level: Second
- Area: 347.31 Square Feet
- Dimensions: 22.7 x 15.3
Breakfast room
- Level: Main
- Area: 99.44 Square Feet
- Dimensions: 11.3 x 8.8
Dining room
- Level: Main
- Area: 152.9 Square Feet
- Dimensions: 13.9 x 11.0
Other
- Level: Main
- Area: 60.35 Square Feet
- Dimensions: 8.5 x 7.1
Family room
- Level: Main
- Area: 320 Square Feet
- Dimensions: 20.0 x 16.0
Kitchen
- Level: Main
- Area: 131.08 Square Feet
- Dimensions: 11.6 x 11.3
Laundry
- Level: Main
- Area: 73.7 Square Feet
- Dimensions: 11.0 x 6.7
Office
- Level: Main
- Area: 111.18 Square Feet
- Dimensions: 10.9 x 10.2
Other
- Level: Main
- Area: 256 Square Feet
- Dimensions: 16.0 x 16.0
Heating
- Central, Electric, Fireplace(s), Forced Air
Cooling
- Central Air, Ceiling Fan(s)
Appliances
- Included: Dryer, Refrigerator, Washer
- Laundry: Laundry Room
Features
- Ceiling Fan(s), Chandelier, Double Vanity, Entrance Foyer, Eat-in Kitchen, Granite Counters, High Ceilings, Primary Downstairs, Recessed Lighting, Soaking Tub, Storage, Tray Ceiling(s), Walk-In Closet(s), Whirlpool Tub, Separate Shower, Bathtub/Shower Combination, Water Closet, Smooth Ceilings
- Flooring: Carpet, Hardwood, Tile
- Number of fireplaces: 1
- Fireplace features: Family Room, Gas Log, Stone, See Through
Interior area
- Total structure area: 2,644
- Total interior livable area: 2,644 sqft
- Finished area above ground: 2,644
- Finished area below ground: 0
Property
Parking
- Total spaces: 2
- Parking features: Attached, Concrete, Driveway, Garage Faces Side, Garage
- Garage spaces: 2
- Has uncovered spaces: Yes
Features
- Levels: One and One Half
- Stories: 1
- Patio & porch: Front Porch, Screened
- Exterior features: Rain Gutters, Fenced Yard
- Fencing: Back Yard,Wood
Lot
- Size: 0.57 Acres
Details
- Parcel number: 069804618301000 0297430
- Zoning: R-30
- Special conditions: Standard
Construction
Type & style
- Home type: SingleFamily
- Architectural style: Traditional,Transitional
- Property subtype: Single Family Residence
Materials
- Fiber Cement
- Foundation: Crawlspace
- Roof: Shingle
Condition
- New construction: No
- Year built: 2002
Details
- Builder name: Tripp Loyd Builders
Utilities & green energy
- Sewer: Septic Tank
- Water: Community Water
Community & HOA
Community
- Subdivision: Turner Downs
HOA
- Has HOA: Yes
- Amenities included: Maintenance Grounds, Pool
- Services included: Maintenance Grounds
- HOA fee: $468 annually
- HOA name: Cedar Mgmt
- HOA phone: 919-348-2031
Location
- Region: Raleigh
Financial & listing details
- Price per square foot: $217/sqft
- Tax assessed value: $469,268
- Annual tax amount: $3,115
- Date on market: 10/26/2026
- Listing agreement: Exclusive Right To Sell
- Listing terms: Cash,Conventional,FHA,VA Loan
Estimated market value
$561,500
$533,000 - $590,000
$2,754/mo
Price history
| Date | Event | Price |
|---|---|---|
| 10/26/2026 | Listed for sale | $575,000+82.5%$217/sqft |
Source:  Doorify MLS #10200335 Report a problem | ||
| 5/30/2003 | Sold | $315,000$119/sqft |
Source: Public Record Report a problem | ||
Public tax history
| Year | Property taxes | Tax assessment |
|---|---|---|
| 2025 | $3,021 +3% | $469,268 |
| 2024 | $2,934 -1.6% | $469,268 +23.5% |
| 2023 | $2,982 +7.9% | $379,911 |
| 2022 | $2,764 +2.8% | $379,911 |
| 2021 | $2,690 +1.7% | $379,911 |
| 2020 | $2,645 -3.3% | $379,911 +14.3% |
| 2019 | $2,735 | $332,487 |
| 2018 | $2,735 +14.7% | $332,487 |
| 2017 | $2,384 +2.1% | $332,487 |
| 2016 | $2,336 -6.2% | $332,487 -6.5% |
| 2015 | $2,490 +5.5% | $355,650 |
| 2014 | $2,360 | $355,650 |
| 2013 | -- | $355,650 -8.5% |
| 2012 | -- | $388,561 |
| 2011 | -- | $388,561 |
| 2010 | -- | $388,561 +1.3% |
| 2009 | -- | $383,529 |
| 2008 | -- | -- |
| 2007 | -- | -- |
| 2006 | -- | -- |
| 2005 | -- | -- |
| 2004 | -- | -- |
| 2003 | -- | -- |
Find assessor info on the county website
Monthly payment
Est. payment
Payment breakdown
Explore the cost of this home by adjusting the details. Changes won't be saved.Climate risks
Neighborhood: 27603
Nearby schools
Schools provided by the listing agent
- Elementary: Wake - Vance Elementary
- Middle: Wake - North Garner Middle
- High: Wake - Garner High
Source: Doorify MLS. This data may not be complete. We recommend contacting the local school district to confirm school assignments for this home.
- $602,700-- bd2 ba2.9k sqft5728 Manor Plantation Dr, Raleigh, NC 27603Off Market
- $573,7003 bd2 ba2.5k sqft5716 Manor Plantation Dr, Raleigh, NC 27603Off Market

- $563,1003 bd3 ba2.6k sqft1113 Broadhaven Dr, Raleigh, NC 27603Off Market

- $616,600-- bd3 ba2.7k sqft1109 Broadhaven Dr, Raleigh, NC 27603Off Market
Similar homes
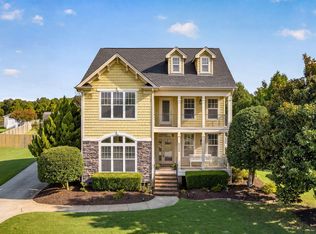
- $575,0003 bd4 ba2.9k sqft4720 Swordfish Dr, Raleigh, NC 27603For Sale
 MLS ID #10191464, Amy McLeod Clark. Doorify MLS
- $535,0003 bd4 ba3.4k sqft1033 Panther Hill Ln, Raleigh, NC 27603For Sale
 MLS ID #10178641, Meisha Spang. Doorify MLS
- $600,0003 bd3 ba2.9k sqft1104 Tavernier Knoll Ln, Raleigh, NC 27603For Sale
 MLS ID #10187760, Hector M Vega. Doorify MLS
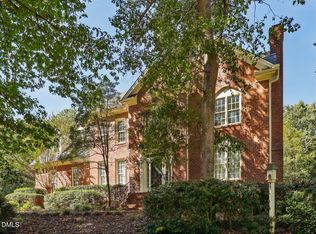
- $489,9003 bd3 ba2.4k sqft6225 Hampton Ridge Rd, Raleigh, NC 27603For Sale
 MLS ID #10199132, Jill Booth. Doorify MLS
- $450,0004 bd3 ba2.3k sqft705 Seastone St, Raleigh, NC 27603For SaleMLS ID #10200396, Jean Stevens. Doorify MLS
- $699,0003 bd3 ba3k sqft5812 Turner Store Ln, Raleigh, NC 27603For SaleMLS ID #10173844, Kathy Sims. Doorify MLS
- $575,0003 bd3 ba3.3k sqft155 Mediate Dr, Raleigh, NC 27603For SaleMLS ID #10182115, Gina Miller. Doorify MLS
- $575,0005 bd3 ba3.1k sqft196 Mickleson Ridge Dr, Raleigh, NC 27603For SaleMLS ID #10194404, David Wilson. Doorify MLS
- $519,9003 bd3 ba2.4k sqft4516 Ocean Crest Cir, Raleigh, NC 27603For SaleMLS ID #10187117, Steve G Metarelis. Doorify MLS
- $455,9004 bd3 ba2.4k sqft824 Elbridge Dr, Raleigh, NC 27603For SaleMLS ID #10190886, Meagan Perry. Doorify MLS
- $515,0003 bd3 ba2k sqft8509 Ashwood Dr, Raleigh, NC 27603For SaleMLS ID #10196890, Bryan James Deal. Doorify MLS
- $510,0003 bd3 ba2.5k sqft6220 King Croydon Ct, Raleigh, NC 27603For SaleMLS ID #10182565, Melinda Gaye Griengl Schott. Doorify MLS
- $599,0003 bd4 ba3.3k sqft1124 Armsleigh Ct, Raleigh, NC 27603For SaleMLS ID #10183694, Angie Cole. Doorify MLS
- $524,9003 bd3 ba2.1k sqft4036 Stone Summit Ln, Raleigh, NC 27603For SaleMLS ID #10163997, Matthew Paul Miller. Doorify MLS
- $562,0005 bd3 ba3k sqft129 Okamato St, Raleigh, NC 27603For SaleMLS ID #10186306, Katie Sheriff. Doorify MLS
- $547,0005 bd3 ba2.7k sqft480 Seastone St, Raleigh, NC 27603For SaleMLS ID #10165363, Taylor Farley. Doorify MLS
- $519,9004 bd3 ba3k sqft2008 Campana Dr, Raleigh, NC 27603For SaleMLS ID #10199894, Brandie Upshaw. Doorify MLS
- $489,0004 bd3 ba2.3k sqft6324 Hampton Ridge Rd, Raleigh, NC 27603For SaleMLS ID #10187227, Trey Heyward. Doorify MLS
- $429,0003 bd3 ba2.2k sqft1004 Tyler Farms Dr, Raleigh, NC 27603For SaleMLS ID #10195724, Doug Yopp. Doorify MLS
- $475,0004 bd3 ba3.1k sqft1200 Kinleywood Ct, Raleigh, NC 27603For SaleMLS ID #10195436, Phillip George. Doorify MLS
