** PRICED TO SELL BASED ON APPRAISAL ** Discover the epitome of upscale living in this exquisite 3-bedroom, 3.5-bath luxury townhouse located in the highly desirable gated community of Palencia. With solid concrete construction, this residence offers both elegance and durability.As you enter, you'll be greeted by refined finishes,fresh interior paint,new updated fixtures nd plantation shutters throughout. A private elevator provides easy access to all levels, while the expansive two-car garage ensures convenience and ample storage The chef's kitchen is a culinary dream, featuring premium Viking appliances, custom cabinetry, and sophisticated high-end finishes. It flows seamlessly into spacious living areas, making it ideal for hosting family gatherings and entertaining friends. The primary suite serves as a personal retreat, complete with a marble bathroom featuring custom finishes and a classic clawfoot soaking tub, providing a spa-like experience right at home. Enjoy the beautiful Florida weather in your screened lanai, designed as a tranquil space for relaxation Community Amenities: As a resident of Palencia, you'll have access to a wealth of resort-style amenities, including: " Inviting pool " State-of-the-art fitness center " Tennis and pickleball courts " Scenic walking trails and lush parks " Boardwalk leading to the picturesque Intracoastal Waterway Golf enthusiasts will appreciate the nearby Arthur Hills-designed championship golf course, stretching 7,071 yards and providing an exceptional golfing experience (SEPARATE MEMBERSHIP REQUIRED). Location: Palencia is located just minutes from historic downtown St Augustine and the beaches. It is an easy commute to the surrounding counties, downtown Jacksonville and military installations.
Pending
$739,900
148 Augustine Island Way, Saint Augustine, FL 32095
3beds
3,108sqft
:
Get pre-qualified$5,291/mo
Townhouse
Built in 2006
5,227 Square Feet Lot
$-- Zestimate®
$238/sqft
$520/mo HOA
What's special
Refined finishesUpdated fixturesFresh interior paintSophisticated high-end finishesCustom cabinetryPlantation shutters throughout
- 20 days |
- 172 |
- 10 |
Zillow last checked:
Listing updated:
Listed by:
Sena Baker 904-591-6729,
First Coast Realty of Jacksonville Inc
Source: St Augustine St Johns County BOR,MLS#: 263209
Facts & features
Interior
Bedrooms & bathrooms
- Bedrooms: 3
- Bathrooms: 4
- Full bathrooms: 3
- 1/2 bathrooms: 1
Primary bedroom
- Level: Second
Primary bathroom
- Features: Tub/Shower Separate
Heating
- Central, Fireplace(s)
Cooling
- Central Air
Appliances
- Included: Dishwasher, Disposal, Microwave, Range, Refrigerator, Water Softener, Washer/Dryer
Features
- Ceiling Fan(s)
- Flooring: Carpet, Wood
- Has fireplace: Yes
Interior area
- Total structure area: 3,108
- Total interior livable area: 3,108 sqft
Property
Parking
- Total spaces: 2
- Parking features: 2 Car Garage, Garage Door Opener
- Garage spaces: 2
Features
- Levels: 2 Story
- Stories: 2
- Entry location: Ground Level
- Patio & porch: Screened Porch
- Has view: Yes
- View description: Lake
- Has water view: Yes
- Water view: Lake
- Waterfront features: Pond
Lot
- Size: 5,227 Square Feet
- Features: Less than 1/4 Acre
Details
- Parcel number: 0720690060
- Zoning: res
Construction
Type & style
- Home type: Townhouse
- Property subtype: Townhouse
Materials
- Stucco
- Foundation: Slab
- Roof: Tile
Condition
- New construction: No
- Year built: 2006
Utilities & green energy
- Sewer: Public Sewer
- Water: City
Community & HOA
Community
- Features: Clubhouse, Fitness Center, Gated, Tennis Court(s)
- Security: Security Gate
- Subdivision: Palencia
HOA
- Has HOA: Yes
- HOA fee: $520 monthly
Location
- Region: Saint Augustine
Financial & listing details
- Price per square foot: $238/sqft
- Tax assessed value: $595,953
- Annual tax amount: $7,705
- Price range: $739.9K - $739.9K
- Date on market: 7/9/2026
- Listing terms: Cash,Conventional,FHA,VA Loan
- Lease term: Other
Estimated market value
Not available
Estimated sales range
Not available
Not available
Price history
| Date | Event | Price |
|---|---|---|
| 7/12/2026 | Pending sale | $739,900$238/sqft |
Source:  realMLS #2154549 Report a problem realMLS #2154549 Report a problem | ||
| 7/9/2026 | Listed for sale | $739,900+5.7%$238/sqft |
Source: realMLS #2154549 Report a problem | ||
| 6/21/2026 | Listing removed | $4,100$1/sqft |
Source: realMLS #2148044 Report a problem | ||
| 6/12/2026 | Price change | $4,100-4.7%$1/sqft |
Source: realMLS #2148044 Report a problem | ||
| 6/1/2026 | Listed for rent | $4,300$1/sqft |
Source: realMLS #2148044 Report a problem | ||
| 5/5/2026 | Sold | $700,000+55.6%$225/sqft |
Source: Public Record Report a problem | ||
| 12/1/2017 | Sold | $450,000-5.3%$145/sqft |
Source: Public Record Report a problem | ||
| 10/24/2017 | Pending sale | $475,000$153/sqft |
Source: Coldwell Banker Premier Properties #889489 Report a problem | ||
| 6/30/2017 | Listed for sale | $475,000+43.9%$153/sqft |
Source: COLDWELL BANKER PREMIER PROPERTIES #889489 Report a problem | ||
| 1/3/2013 | Sold | $330,000-5.7%$106/sqft |
Source: Public Record Report a problem | ||
| 1/6/2012 | Price change | $349,900-1%$113/sqft |
Source: Country Club Real Estate of Ponte Vedra, Inc. #540758 Report a problem | ||
| 7/16/2011 | Price change | $353,500-16.8%$114/sqft |
Source: Country Club Real Estate of Ponte Vedra, Inc. #540758 Report a problem | ||
| 7/14/2011 | Price change | $425,000+20.2%$137/sqft |
Source: Country Club Real Estate Of Ponte Vedra #540758 Report a problem | ||
| 5/11/2011 | Price change | $353,500-16.8%$114/sqft |
Source: Country Club Real Estate of Ponte Vedra, Inc. #540758 Report a problem | ||
| 8/28/2010 | Listed for sale | $425,000$137/sqft |
Source: Country Club Real Estate of Ponte Vedra, Inc. #540758 Report a problem | ||
Public tax history
| Year | Property taxes | Tax assessment |
|---|---|---|
| 2025 | $12,160 +10% | $595,953 +0.8% |
| 2024 | $11,055 +4% | $591,127 -1% |
| 2023 | $10,632 +6.9% | $597,122 +13.8% |
| 2022 | $9,949 +7.7% | $524,679 +23.4% |
| 2021 | $9,237 +2% | $425,149 -0.9% |
| 2020 | $9,057 +4% | $429,054 +11.7% |
| 2019 | $8,710 | $384,212 +26.1% |
| 2018 | $8,710 +12% | $304,640 +4.2% |
| 2017 | $7,779 | $292,471 |
| 2016 | $7,779 -0.8% | $292,471 -1% |
| 2015 | $7,845 +0.8% | $295,302 +4.2% |
| 2014 | $7,780 | $283,315 +3.1% |
| 2013 | -- | $274,737 -0.5% |
| 2012 | -- | $276,133 -23.3% |
| 2011 | -- | $359,895 -2.7% |
| 2010 | -- | $369,933 -18.4% |
| 2009 | -- | $453,392 -13.9% |
| 2008 | -- | $526,667 -11.6% |
| 2007 | -- | $595,841 |
Find assessor info on the county website
Monthly payment
Est. payment
Payment breakdown
Explore the cost of this home by adjusting the details. Changes won't be saved.Climate risks
Neighborhood: 32095
Nearby schools
GreatSchools rating
- 7/10Palencia Elementary SchoolGrades: PK-5Distance: 0.9 mi
- 9/10Allen D Nease Senior High SchoolGrades: 8-12Distance: 5.1 mi
- 9/10Pacetti Bay Middle SchoolGrades: 6-8Distance: 9.2 mi
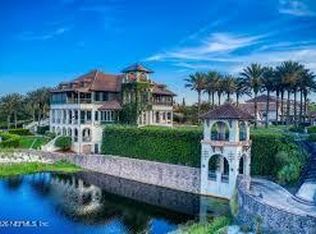
- $700,0003 bd4 ba3.1k sqft148 Augustine Island Way St, Augustine, FL 32095Sold
- $661,7003 bd3 ba3.1k sqft144 Augustine Island Way, Saint Augustine, FL 32095Off Market
- $120,000-- bd-- ba-- sqft154 Augustine Island Way, Saint Augustine, FL 32095Off Market
- $713,7003 bd4 ba3.5k sqft138 Augustine Island Way, Saint Augustine, FL 32095Off Market
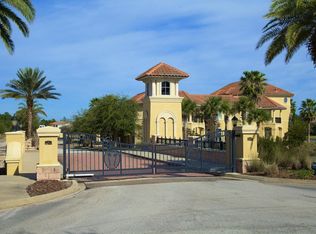
- $120,000-- bd-- ba-- sqft158 Augustine Island Way, Saint Augustine, FL 32095Off Market
- $705,9003 bd3 ba3.4k sqft134 Augustine Island Way, Saint Augustine, FL 32095Off Market
- $729,500-- bd-- ba-- sqft149 Augustine Island Way, Saint Augustine, FL 32095Off Market
- $644,0003 bd3 ba3.1k sqft128 Augustine Island Way, Saint Augustine, FL 32095Off Market
A local agent can set up tours, give advice and negotiate with sellers.
A local lender can help you make sure your offer is ready when you are.
Similar homes
- $809,0004 bd3 ba2.6k sqft213 Oleta Way, Saint Augustine, FL 32095For Sale
 MLS ID #263214, Laura Yunger, Berkshire Hathaway Homeservices Florida Network Realty. St Augustine St Johns County BOR
 - $592,0003 bd3 ba2.2k sqft614 S LOOP Parkway, St. Augustine, FL 32095For Sale
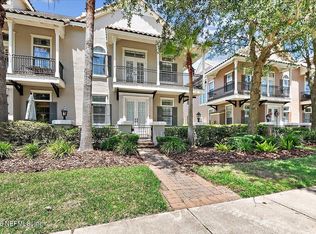 MLS ID #2147379, ALEXIS McDANIEL. realMLS
 - $750,0004 bd3 ba2.2k sqft472 GLORIETA Drive, St. Augustine, FL 32095For Sale
 MLS ID #2146463, Marc Fagan. realMLS
 - $597,5004 bd4 ba3k sqft654 S Loop Pkwy, Saint Augustine, FL 32095For Sale
 MLS ID #260903, Amy Gibbs, Watson Realty Corp (A1A). St Augustine St Johns County BOR
 - $629,9904 bd4 ba2.8k sqft650 S LOOP Parkway, St. Augustine, FL 32095For SaleMLS ID #2150330, LAURA RANNEKLEV. realMLS
- $740,0003 bd4 ba2.8k sqft30 MEDJOOL Trail, Ponte Vedra, FL 32081For SaleMLS ID #2154993, CRYSTAL DOXTATOR. realMLS
- $585,0005 bd3 ba2.6k sqft110 Ceja Way, Saint Augustine, FL 32095For SaleMLS ID #261070, Cory Billingsley, Coldwell Banker Premier Properties (Historic Office). St Augustine St Johns County BOR
- $765,0005 bd3 ba2.6k sqft100 Onda Ln #1, Saint Augustine, FL 32095For SaleMLS ID #261737, Sena Baker, First Coast Realty of Jacksonville Inc. St Augustine St Johns County BOR
- $649,0004 bd4 ba3.1k sqft471 Saint Kitts Loop St, Augustine, FL 32095For SaleMLS ID #263311, Noah Bailey, Keller Williams Realty Atlantic Partners St Augustine. St Augustine St Johns County BOR
- $959,0006 bd4 ba4.6k sqft443 SEBASTIAN Square, St. Augustine, FL 32095For SaleMLS ID #2151440, CAMMY RAY. realMLS
- $740,0003 bd4 ba3.3k sqft429 WINGSTONE Drive, Jacksonville, FL 32081For SaleMLS ID #2132877, SHANE KEOUGH, LLC. realMLS
- $795,0003 bd3 ba2.6k sqft58 SABAL RIDGE Trail, Ponte Vedra, FL 32081For SaleMLS ID #2151917, EILEEN MCVEIGH. realMLS
- $664,9993 bd3 ba2.7k sqft2781 OAKGROVE Avenue, St. Johns, FL 32092For SaleMLS ID #2150656, H DANIEL LEWIS. realMLS
- $680,0003 bd3 ba2.6k sqft713 RUM RUNNER Way, St. Johns, FL 32259For SaleMLS ID #2143589, DORIS ARNOLD. realMLS
- $695,0005 bd3 ba2.6k sqft995 GARRISON Drive, St. Augustine, FL 32092For SaleMLS ID #2150038, AMYBETH MYRON. realMLS
- $695,0003 bd3 ba2.4k sqft113 CAPE HATTERAS Drive, Ponte Vedra, FL 32081For SaleMLS ID #2127996, ORJADA HAJDINI. realMLS
- $615,0004 bd3 ba2.3k sqft302 VISTA LAKE Circle, Ponte Vedra, FL 32081For SaleMLS ID #2154845, CRYSTAL DOXTATOR. realMLS
- $695,0003 bd2 ba2.1k sqft381 PELICAN POINTE Road, Ponte Vedra, FL 32081For SaleMLS ID #2150607, STEVE MARTINEZ. realMLS
- $624,0004 bd3 ba2.7k sqft2109 FOX TAIL Court, St. Augustine, FL 32092For SaleMLS ID #2139013, SHANNON LYN MESSINA. realMLS
- $899,9004 bd3 ba2.8k sqft71 MARCO ISLAND WAY, Ponte Vedra, FL 32081For SaleMLS ID #2152454, MARNIE GOMES MILLER. realMLS
