Don't miss the opportunity to own this Fabulous one owner home. Meticulously maintained and cared for! Built in 2007, brick exterior and nicely landscaped yard with fenced backyard and screen porch. Home offers 4 bedrooms and 3.5 bathrooms. 3 beds and 2.5 baths on the main floor. Gorgeous open floor plan making entertaining family and friends a pleasure. The kitchen is well appointed with lots of cabinet storage and beautiful granite counter tops. A nice spacious breakfast area overlooks a fantastic screen porch and a lovely private backyard. The light and bright great room boasts a gas fireplace and lots of options for furniture placement. The primary suite is located at the rear right of the home, and allows room for a sitting area. The primary bath has double sinks, jetted tub, sep shower and a wonderful walk in closet. Upstairs you will enjoy a another big bedroom (16x18) and a full bath. This room could also serve as a bonus or media room, depending on your family needs. Don't miss the walk out attic off the upstairs bath! Its an amazing space. The laundry room is located on the main level and is tucked away from the main living area. A few updates to note are new roof in 2023, termite bond, and recent HVAC servicing records in 2026 and low voltage landscape lighting. Call me for a private viewing today - you are going to love it!
Contingent
$548,000
148 Brighton Cir, Easley, SC 29642
4beds
2,740sqft
Single Family Residence, Residential
Built in 2007
-- sqft lot
$541,700 Zestimate®
$200/sqft
$-- HOA
What's special
Gas fireplaceBrick exteriorLow voltage landscape lightingWonderful walk in closetBeautiful granite counter topsJetted tubScreen porch
- 19 days
- 602
- 47
Likely to sell faster than
Zillow last checked:
Listing updated:
Listed by:
Lisa Humphreys 864-414-6751,
Coldwell Banker Caine/Williams
Source: Greater Greenville AOR,MLS#: 1608200
Facts & features
Interior
Bedrooms & bathrooms
- Bedrooms: 4
- Bathrooms: 4
- Full bathrooms: 3
- 1/2 bathrooms: 1
- Main level bathrooms: 2
- Main level bedrooms: 3
Rooms
- Room types: Laundry, Breakfast Area
Primary bedroom
- Area: 352
- Dimensions: 16 x 22
Bedroom 2
- Area: 143
- Dimensions: 11 x 13
Bedroom 3
- Area: 288
- Dimensions: 16 x 18
Bedroom 4
- Area: 288
- Dimensions: 16 x 18
Primary bathroom
- Features: Double Sink, Full Bath, Tub-Separate, Tub-Jetted, Walk-In Closet(s)
- Level: Main
Dining room
- Area: 156
- Dimensions: 12 x 13
Family room
- Area: 384
- Dimensions: 16 x 24
Kitchen
- Area: 182
- Dimensions: 13 x 14
Heating
- Natural Gas
Cooling
- Central Air, Electric
Appliances
- Included: Down Draft, Cooktop, Disposal, Microwave, Refrigerator, Electric Cooktop, Microwave-Convection, Gas Water Heater
- Laundry: 1st Floor, Walk-in, Laundry Room
Features
- Bookcases, High Ceilings, Ceiling Smooth, Tray Ceiling(s), Granite Counters, Soaking Tub, Walk-In Closet(s)
- Flooring: Carpet, Ceramic Tile, Wood
- Windows: Tilt Out Windows, Vinyl/Aluminum Trim
- Basement: None
- Attic: Storage
- Number of fireplaces: 1
- Fireplace features: Gas Log
Interior area
- Total interior livable area: 2,740 sqft
Property
Parking
- Total spaces: 2
- Parking features: Attached, Garage Door Opener, Side/Rear Entry, Key Pad Entry, Parking Pad, Concrete
- Attached garage spaces: 2
- Has uncovered spaces: Yes
Features
- Levels: One and One Half
- Stories: 1.5
- Patio & porch: Screened
- Fencing: Fenced
Lot
- Dimensions: 122 x 149 x 66 x 148
- Features: Few Trees, Sprklr In Grnd-Full Yard, 1/2 Acre or Less
- Topography: Level
Details
- Parcel number: 053812956728
Construction
Type & style
- Home type: SingleFamily
- Architectural style: Traditional
- Property subtype: Single Family Residence, Residential
Materials
- Brick Veneer
- Foundation: Crawl Space
- Roof: Architectural
Condition
- Year built: 2007
Utilities & green energy
- Sewer: Public Sewer
- Water: Public
- Utilities for property: Cable Available
Community & HOA
Community
- Features: Clubhouse, Pool, Tennis Court(s)
- Security: Security System Owned, Smoke Detector(s)
- Subdivision: Westchester
HOA
- Has HOA: Yes
- Services included: None
Location
- Region: Easley
Financial & listing details
- Price per square foot: $200/sqft
- Tax assessed value: $530,800
- Annual tax amount: $5,529
- Date on market: 10/30/2026
Estimated market value
$541,700
$515,000 - $569,000
$2,979/mo
Price history
| Date | Event | Price |
|---|---|---|
| 11/9/2026 | Contingent | $548,000$200/sqft |
Source:  Greater Greenville AOR #1608200 Report a problem | ||
| 10/30/2026 | Listed for sale | $548,000+1470.2%$200/sqft |
Source: Greater Greenville AOR #1608200 Report a problem | ||
| 5/28/2008 | Sold | $34,900-90.4%$13/sqft |
Source: Public Record Report a problem | ||
| 1/31/2008 | Listed for sale | $365,000$133/sqft |
Source: NCI #1127944 Report a problem | ||
Public tax history
| Year | Property taxes | Tax assessment |
|---|---|---|
| 2025 | $5,529 +318.8% | $22,060 +72.5% |
| 2024 | $1,320 +6% | $12,790 |
| 2023 | $1,245 -1.5% | $12,790 |
| 2022 | $1,264 +1.4% | $12,790 |
| 2021 | $1,247 +1.9% | $12,790 +0% |
| 2020 | $1,224 | $12,788 0% |
| 2019 | $1,224 +2.2% | $12,790 +10.1% |
| 2018 | $1,198 +7.8% | $11,620 |
| 2017 | $1,111 | $11,620 |
| 2015 | $1,111 -6.3% | $11,620 +685.1% |
| 2008 | $1,186 | $1,480 -33.3% |
| 2007 | -- | $2,220 +100% |
| 2006 | -- | $1,110 -13.3% |
| 2002 | -- | $1,280 |
Find assessor info on the county website
Monthly payment
Est. payment
Payment breakdown
Explore the cost of this home by adjusting the details. Changes won't be saved.Climate risks
Neighborhood: 29642
Nearby schools
Schools provided by the listing agent
- Elementary: Forest Acres
- Middle: Richard H. Gettys
- High: Easley
Source: Greater Greenville AOR. This data may not be complete. We recommend contacting the local school district to confirm school assignments for this home.
Similar homes
- $549,9003 bd3 ba2.9k sqft122 Brighton Cir, Easley, SC 29642For Sale
 MLS ID #1606444, Candace Rose, LPT Realty, LLC.. Greater Greenville AOR
- $449,0004 bd3 ba2.9k sqft103 Rainfall Way, Easley, SC 29642For Sale
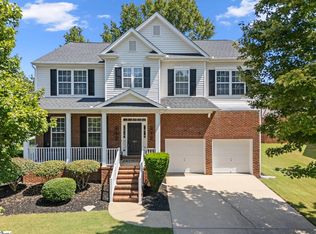 MLS ID #1594524, Dan Hamilton, Keller Williams Grv Upst. Greater Greenville AOR
- $499,9994 bd3 ba3.4k sqft101 Westchester Way, Easley, SC 29642For Sale
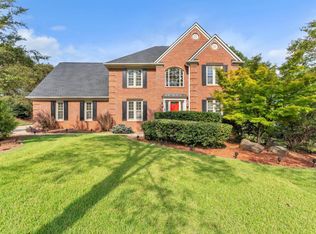 MLS ID #1603866, Jennifer Perry Coon, Bluefield Realty Group. Greater Greenville AOR
- $449,0004 bd2 ba1.8k sqft109 Harrison Rd, Easley, SC 29642For Sale
 MLS ID #1603514, Jonathan Kostyra, Carolina Realty Associates. Greater Greenville AOR
