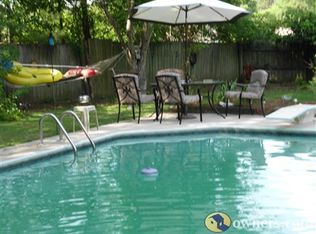
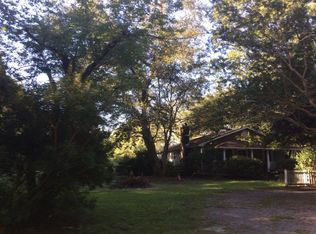
This charming 1979 home in Summerville, South Carolina, offers a unique blend of character and modern updates on a spacious lot of just over 2 acres. The open concept living area is perfect for entertaining, featuring a distinct conversational pit and dual fireplaces that add warmth and personality. The home includes a separate dining area and a kitchen recently refreshed with all new appliances, cabinets, and countertops. With 3 bedrooms and 2 full baths, this property provides plenty of room to grow.
For sale by owner
$394,500
148 Claussen St, Summerville, SC 29483
3beds
2,300sqft
SingleFamily
Built in 1979
2 Acres Lot
$-- Zestimate®
$172/sqft
$-- HOA
What's special
Dual fireplacesDistinct conversational pitSeparate dining area
What the owner loves about this home
This home stands out for its rare character and sense of space, offering distinct 1979 charm that is hard to find in today's market. With its unique conversation pit, dual fireplaces, and over 2 acres of land, it provides a rare blend of intimate gathering spaces and expansive outdoor freedom. Living here means embracing the best of Summerville's lifestyle: you get the peaceful, small-town atmosphere and community focused charm of a historic suburb. It is the perfect retreat for those that appreciate a home with genuine personality, nestled in a neighborhood that values both quiet, family friendly living and easy access to local festivals, parks, shopping, and dining, all while being located in one of the best school districts in the region.
- 9 days
- 630
- 43
Listed by:
Property Owner (843) 708-2734
Facts & features
Interior
Bedrooms & bathrooms
- Bedrooms: 3
- Bathrooms: 2
- Full bathrooms: 2
Heating
- Heat pump
Cooling
- Central
Appliances
- Included: Dishwasher, Range / Oven, Refrigerator
Features
- Flooring: Hardwood, Laminate
- Basement: None
- Has fireplace: Yes
Interior area
- Total interior livable area: 2,300 sqft
Property
Lot
- Size: 2 Acres
Details
- Parcel number: 1361300011000
Construction
Type & style
- Home type: SingleFamily
Materials
- Roof: Metal
Condition
- New construction: No
- Year built: 1979
Community & HOA
Location
- Region: Summerville
Financial & listing details
- Price per square foot: $172/sqft
- Tax assessed value: $640,194
- Annual tax amount: $4,735
- Date on market: 10/4/2026
Estimated market value
Not available
Estimated sales range
Not available
$2,307/mo
Price history
| Date | Event | Price |
|---|---|---|
| 10/4/2026 | Listed for sale | $394,500-6%$172/sqft |
Source: Owner Report a problem | ||
| 9/2/2026 | Listing removed | $419,500$182/sqft |
Source:  CTMLS #26021097 Report a problem CTMLS #26021097 Report a problem | ||
| 8/20/2026 | Price change | $419,500-7.8%$182/sqft |
Source: CTMLS #26021097 Report a problem | ||
| 8/13/2026 | Price change | $455,000-5.2%$198/sqft |
Source: CTMLS #26021097 Report a problem | ||
| 7/31/2026 | Price change | $480,000-4%$209/sqft |
Source: CTMLS #26021097 Report a problem | ||
| 7/23/2026 | Listed for sale | $499,999+426.3%$217/sqft |
Source: CTMLS #26021097 Report a problem | ||
| 5/25/2022 | Sold | $95,000-53.2%$41/sqft |
Source: Public Record Report a problem | ||
| 10/19/2012 | Sold | $203,000-18.5%$88/sqft |
Source: CTMLS #1202376 Report a problem | ||
| 6/19/2012 | Listing removed | $249,000$108/sqft |
Source: Visual Tour #1202376 Report a problem | ||
| 4/3/2012 | Price change | $249,000-6%$108/sqft |
Source: Visual Tour #1202376 Report a problem | ||
| 3/1/2012 | Price change | $265,000-5%$115/sqft |
Source: Visual Tour #1202376 Report a problem | ||
| 2/9/2012 | Price change | $279,000-6.7%$121/sqft |
Source: Visual Tour #1202376 Report a problem | ||
| 1/31/2012 | Listed for sale | $299,000-48.9%$130/sqft |
Source: Visual Tour #1202376 Report a problem | ||
| 6/5/2008 | Listing removed | $585,000$254/sqft |
Source: Century 21 #2804160 Report a problem | ||
| 3/5/2008 | Listed for sale | $585,000+67.1%$254/sqft |
Source: Century 21 #2804160 Report a problem | ||
| 10/17/2006 | Sold | $350,000$152/sqft |
Source: Public Record Report a problem | ||
Public tax history
| Year | Property taxes | Tax assessment |
|---|---|---|
| 2025 | $4,735 +1.1% | $27,861 |
| 2024 | $4,684 | $27,861 +208.6% |
| 2023 | -- | $9,028 -42.6% |
| 2022 | -- | $15,715 -16% |
| 2021 | -- | $18,708 +50% |
| 2020 | -- | $12,472 -25.4% |
| 2019 | $1,898 | $16,713 +41.8% |
| 2018 | $1,898 +17.7% | $11,790 |
| 2017 | $1,612 | $11,790 |
| 2016 | $1,612 | $11,790 |
| 2015 | -- | $11,790 -96% |
| 2014 | -- | $294,804 +2178.2% |
| 2013 | $1,548 | $12,940 |
| 2012 | -- | $12,940 +14.9% |
| 2008 | -- | $11,260 +81.3% |
| 2004 | -- | $6,210 |
| 2003 | -- | $6,210 |
| 2002 | -- | $6,210 |
| 2001 | -- | $6,210 |
Find assessor info on the county website
Monthly payment
Est. payment
Payment breakdown
Explore the cost of this home by adjusting the details. Changes won't be saved.Climate risks
Neighborhood: 29483
Similar homes
- $410,0003 bd2 ba1.7k sqft504 W Butternut Rd, Summerville, SC 29483For Sale

 MLS ID #26022532, Dana Overton. CTMLS
 - $350,0003 bd2 ba1.7k sqft133 Stephanie Cir, Summerville, SC 29483For Sale
 MLS ID #26027979, Kevin Richter. CTMLS
 - $469,9003 bd2 ba2.7k sqft3017 Trotters Club Way, Summerville, SC 29483For Sale
 MLS ID #26022878, Andrew Scherl. CTMLS
 - $399,9004 bd3 ba2.3k sqft211 Partridge Cir, Summerville, SC 29485For Sale
 MLS ID #26022094, Kevan Chisolm. CTMLS
 - $370,0004 bd3 ba2.7k sqft170 Pavilion St, Summerville, SC 29483For SaleMLS ID #26025886, Elissa Campbell. CTMLS
- $300,0005 bd2 ba2.4k sqft245 Lake Dr, Summerville, SC 29483For SaleMLS ID #25016462, Bo Gelber. CTMLS
- $510,0003 bd2 ba1.3k sqft1102 S Main St, Summerville, SC 29483For SaleMLS ID #26021197, Taylor Charpia. CTMLS
- $299,0003 bd2 ba1.3k sqft221 Forest Cir, Summerville, SC 29483For SaleMLS ID #26019601, Paul Bermingham. CTMLS
- $335,0003 bd3 ba2k sqft1684 Eider Down Dr, Summerville, SC 29483For SaleMLS ID #26026503, Jeremiah Brown. CTMLS
- $347,0003 bd2 ba1.7k sqft412 Red Fox Run, Summerville, SC 29485For SaleMLS ID #26022249, Julie Goewey. CTMLS
- $449,0004 bd3 ba3.1k sqft166 Pavilion St, Summerville, SC 29483For SaleMLS ID #26023295, Haley Ebersole. CTMLS
- $389,0004 bd2 ba2.1k sqft156 Willowbend Ln, Summerville, SC 29485For SaleMLS ID #26023252, Amy Nienstedt. CTMLS
- $389,0004 bd3 ba2.2k sqft225 Sedona Dr, Summerville, SC 29486For SaleMLS ID #26028089, Haley Ebersole. CTMLS
- $415,0004 bd3 ba2.8k sqft104 Basler St, Ladson, SC 29456For SaleMLS ID #26025710, Craig Premo. CTMLS
- $389,0004 bd2 ba2.2k sqft9708 Jamison Rd, Ladson, SC 29456For SaleMLS ID #26014324, Christoph Krekeler. CTMLS
- $460,0004 bd3 ba2.5k sqft103 Laurens Ct, Summerville, SC 29485For SaleMLS ID #26013715, Roni Haskell. CTMLS
- $365,0004 bd3 ba2.3k sqft205 Confederate St, Summerville, SC 29485For SaleMLS ID #26024931, Anna Mccormick. CTMLS
- $395,0004 bd3 ba2.4k sqft111 Brookhaven Rd, Summerville, SC 29486For SaleMLS ID #26024482, Lynn Solon. CTMLS
- $275,0003 bd2 ba1.5k sqft1968 Westside St #1, Summerville, SC 29486For SaleMLS ID #26022356, Jennie Roberts. CTMLS
- $305,0003 bd2 ba1.3k sqft124 Robin St, Summerville, SC 29485For SaleMLS ID #26024780, Roni Haskell. CTMLS
