Some homes get updated. This one was rebuilt from the studs out, systems and finishes brand new through 2025.
Inside, soaring vaulted ceilings are anchored by an exposed 120-year-old reclaimed wood beam, a floor-to-ceiling plaster fireplace surround with a high-end Mendota gas linear fireplace, and wide-plank 8" white oak hardwood floors throughout. A full wall of black-framed windows and an oversized sliding glass door flood the space with light. Living, dining, and kitchen flow together in one seamless, open sweep.
The kitchen is the star: 10-foot custom island in rare Taj Mahal quartzite, custom inset cabinetry with brushed gold hardware, farmhouse apron sink, imported Italian zellige backsplash, professional-grade range under a custom plaster hood, and a built-in microwave drawer. Both bathrooms are fully renovated with luxury stone and tile, frameless glass showers, and designer fixtures.
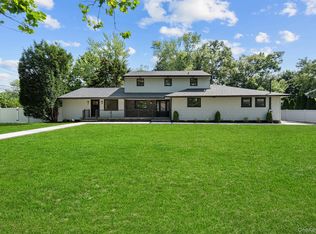
The fully finished basement adds two large open rooms, a full bathroom, laundry room, and recessed lighting throughout. Pool-ready flat half-acre backyard with bluestone patio, privacy fence, and mature trees. Grand pea gravel driveway, new landscaping, custom iron front door and fence complete the curb appeal.
New 50-year GAF roof. New windows. New plumbing and electric. New sprinkler system. Award Winning Commack School District. This is the one.
Pending
$999,999
148 Ketay Drive S, East Northport, NY 11731
3beds
2,154sqft
Single Family Residence, Residential
Built in 1957
0.5 Acres Lot
$-- Zestimate®
$464/sqft
$-- HOA
What's special
- 69 days
- 180
- 0
Zillow last checked:
Listing updated:
Listed by:
Keller Williams Points North 516-865-1800,
Steven Rivera 631-213-2005,
Christopher Guzzello 631-387-2975,
Signature Premier Properties
Source: OneKey® MLS as distributed by MLS GRID,MLS#: 1006363
Facts & features
Interior
Bedrooms & bathrooms
- Bedrooms: 3
- Bathrooms: 2
- Full bathrooms: 2
Heating
- Ducts, Forced Air, Hot Air, Natural Gas
Cooling
- Central Air
Appliances
- Included: Convection Oven, Dishwasher, Dryer, Freezer, Gas Oven, Gas Range, Microwave, Oven, Range, Refrigerator, Stainless Steel Appliance(s), Washer, Gas Water Heater
- Laundry: Washer/Dryer Hookup, Gas Dryer Hookup, In Basement, Inside, Laundry Room, Washer Hookup
Features
- First Floor Bedroom, First Floor Full Bath, Beamed Ceilings, Built-in Features, Cathedral Ceiling(s), Ceiling Fan(s), Chandelier, Chefs Kitchen, Crown Molding, Eat-in Kitchen, Entrance Foyer, High Ceilings, Kitchen Island, Natural Woodwork, Open Floorplan, Open Kitchen, Quartz/Quartzite Counters, Recessed Lighting, Smart Thermostat, Stone Counters, Storage
- Flooring: Combination, Hardwood, Tile, Wood
- Windows: Bay Window(s), Double Pane Windows, ENERGY STAR Qualified Windows, Floor to Ceiling Windows, Insulated Windows, New Windows, Oversized Windows, Screens
- Basement: Finished,Full,See Remarks
- Attic: Partial
- Number of fireplaces: 1
- Fireplace features: Decorative, Family Room, Gas, Living Room
Interior area
- Total structure area: 2,154
- Total interior livable area: 2,154 sqft
Property
Parking
- Total spaces: 6
- Parking features: Driveway, Off Street
- Has uncovered spaces: Yes
Features
- Levels: One
- Patio & porch: Patio
- Exterior features: Lighting, Mailbox, Rain Gutters
- Fencing: Fenced,Full,Perimeter,Wood
Lot
- Size: 0.5 Acres
- Features: Back Yard, Cleared, Front Yard, Landscaped, Level, Near Public Transit, Near School, Near Shops, Private, See Remarks, Sprinklers In Front, Sprinklers In Rear
Details
- Additional structures: Shed(s)
- Parcel number: 0400178000300029000
- Special conditions: None
- Other equipment: Irrigation Equipment
Construction
Type & style
- Home type: SingleFamily
- Architectural style: Exp Ranch,Ranch
- Property subtype: Single Family Residence, Residential
Materials
- Frame
- Foundation: Concrete Perimeter
Condition
- Updated/Remodeled
- Year built: 1957
- Major remodel year: 2022
Utilities & green energy
- Sewer: Cesspool
- Water: Public
- Utilities for property: Cable Connected, Electricity Connected, Natural Gas Connected, Phone Connected, Trash Collection Public, Water Connected
Community & HOA
Community
- Security: Video Cameras
HOA
- Has HOA: No
Location
- Region: East Northport
Financial & listing details
- Price per square foot: $464/sqft
- Tax assessed value: $3,375
- Annual tax amount: $16,712
- Date on market: 6/5/2026
- Cumulative days on market: 74 days
- Listing agreement: Exclusive Right To Sell
- Listing terms: Cash,Conventional
- Electric utility on property: Yes
- Body type: Single Wide
Estimated market value
Not available
Estimated sales range
Not available
Not available
Price history
| Date | Event | Price |
|---|---|---|
| 6/24/2026 | Pending sale | $999,999$464/sqft |
Source:  OneKey® MLS as distributed by MLS GRID #1006363 Report a problem OneKey® MLS as distributed by MLS GRID #1006363 Report a problem | ||
| 6/9/2026 | Listing removed | $999,999$464/sqft |
Source: OneKey® MLS as distributed by MLS GRID #1006363 Report a problem | ||
| 6/5/2026 | Listed for sale | $999,999+93.2%$464/sqft |
Source: OneKey® MLS as distributed by MLS GRID #1006363 Report a problem | ||
| 3/24/2021 | Listing removed | -- |
Source: Owner Report a problem | ||
| 11/12/2020 | Sold | $517,500-5.7%$240/sqft |
Source: Public Record Report a problem | ||
| 6/27/2020 | Price change | $549,000-2%$255/sqft |
Source: Owner Report a problem | ||
| 3/11/2020 | Listed for sale | $560,000$260/sqft |
Source: Owner Report a problem | ||
Public tax history
| Year | Property taxes | Tax assessment |
|---|---|---|
| 2025 | -- | $3,375 |
| 2024 | -- | $3,375 +8.9% |
| 2023 | -- | $3,100 |
| 2022 | -- | $3,100 |
| 2021 | -- | $3,100 |
| 2020 | -- | $3,100 |
| 2019 | -- | $3,100 |
| 2018 | -- | $3,100 |
| 2017 | $11,134 | $3,100 |
| 2016 | -- | $3,100 |
| 2015 | -- | $3,100 |
| 2014 | -- | $3,100 |
| 2013 | -- | $3,100 |
| 2012 | -- | $3,100 |
| 2011 | -- | $3,100 |
| 2010 | -- | $3,100 -8.8% |
| 2009 | -- | $3,400 |
| 2008 | -- | $3,400 |
| 2007 | $8,806 +15% | $3,400 |
| 2005 | $7,658 -2.4% | $3,400 |
| 2004 | $7,844 +5.7% | $3,400 |
| 2003 | $7,424 +9% | $3,400 |
| 2002 | $6,809 +8.2% | $3,400 |
| 2001 | $6,293 +4.9% | $3,400 |
| 2000 | $6,000 | $3,400 |
Find assessor info on the county website
Monthly payment
Climate risks
Neighborhood: 11731
Nearby schools
Schools provided by the listing agent
- Elementary: North Ridge School
- Middle: Commack Middle School
- High: Commack High School
Source: OneKey® MLS as distributed by MLS GRID. This data may not be complete. We recommend contacting the local school district to confirm school assignments for this home.
Similar homes
- $1,199,0004 bd4 ba3k sqft1 Greg Lane, East Northport, NY 11731For Sale
 MLS ID #1030081, Francesca Leonardini, Listing by: Signature Premier Properties. OneKey® MLS as distributed by MLS GRID
 - $875,0003 bd2 ba1.8k sqft5 Windsor Lane, East Northport, NY 11731For Sale
 MLS ID #1000517, Natan Amos, Listing by: Resource Realty Group. OneKey® MLS as distributed by MLS GRID
 - $999,0004 bd3 ba1.9k sqft57 Brooksite Drive, Smithtown, NY 11787For Sale
 MLS ID #1020597, Minas Styponias, Listing by: Realty Executives Today. OneKey® MLS as distributed by MLS GRID
 - $899,0003 bd2 ba1.7k sqft3 Ridge Road, Northport, NY 11768For Sale
 MLS ID #1017139, Lisa Pincus, Listing by: Douglas Elliman Real Estate. OneKey® MLS as distributed by MLS GRID
 - $1,175,0005 bd4 ba3k sqft308 5th Avenue, East Northport, NY 11731For SaleMLS ID #1036172, Amit Joshi, Listing by: HomeSmart Premier Living Rlty. OneKey® MLS as distributed by MLS GRID
- $765,0005 bd2 ba1.4k sqft8 Wood Haven Place, East Northport, NY 11731For SaleMLS ID #1000929, Sean Conrad, Listing by: HomeSmart Dynamic Realty. OneKey® MLS as distributed by MLS GRID
- $1,150,0004 bd4 ba2.7k sqft644 Bread And Cheese Hollow Road, Northport, NY 11768For SaleMLS ID #1036552, Donna Spinoso Gelb CBR, Listing by: Compass Greater NY LLC. OneKey® MLS as distributed by MLS GRID
- $849,0004 bd3 ba1.9k sqft53 Rensselaer Drive, Commack, NY 11725For SaleMLS ID #1036032, Jonas J. Wagner AHWD CBR E-PRO PSA, Listing by: Link Brokerages New York LLC. OneKey® MLS as distributed by MLS GRID
- $950,0005 bd3 ba2.4k sqft1 Bennett Avenue, Huntington, NY 11746For SaleMLS ID #876794, Victoria Gargano, Listing by: View Real Estate Group Ltd. OneKey® MLS as distributed by MLS GRID
- $1,070,0004 bd4 ba1.7k sqft10 Tanyard Lane, Huntington, NY 11743For SaleMLS ID #1003962, Janeth Andrade, Listing by: FIRST FLAG Realty Inc. OneKey® MLS as distributed by MLS GRID
- $868,0004 bd2 ba2k sqft4 Dale Court, Hauppauge, NY 11788For SaleMLS ID #1019600, Rob J. Scarito, Listing by: Douglas Elliman Real Estate. OneKey® MLS as distributed by MLS GRID
- $899,9904 bd3 ba2.9k sqft106 Vineyard Road, Huntington, NY 11743For SaleMLS ID #1003249, James Manikas, Listing by: BH&G R E Realty Connect. OneKey® MLS as distributed by MLS GRID
- $889,0004 bd3 ba1.9k sqft23 Carpenter Lane, Hauppauge, NY 11788For SaleMLS ID #1020212, Rob J. Scarito, Listing by: Douglas Elliman Real Estate. OneKey® MLS as distributed by MLS GRID
- $999,9994 bd4 ba2.9k sqft11 Soundview Drive, Port Jefferson, NY 11777For SaleMLS ID #1038126, Alexia N. Poulos, Listing by: Douglas Elliman Real Estate. OneKey® MLS as distributed by MLS GRID
- $1,350,0004 bd4 ba2.4k sqft5 Truesdale Court, Northport, NY 11768For SaleMLS ID #1039410, Antonio Albicocco, Listing by: Daniel Gale Sothebys Intl Rlty. OneKey® MLS as distributed by MLS GRID
- $869,0003 bd3 ba2.1k sqft7 Weinmann Boulevard, Melville, NY 11747For SaleMLS ID #1032254, Jatinder Sharma, Listing by: Property Professionals Realty. OneKey® MLS as distributed by MLS GRID
- $1,098,0003 bd2 ba1.8k sqft28 Reynolds Road, Glen Cove, NY 11542For SaleMLS ID #1040093, Dawn Costello, Listing by: Douglas Elliman Real Estate. OneKey® MLS as distributed by MLS GRID
- $739,0003 bd2 ba1.7k sqft48 Joan Avenue, Centereach, NY 11720For SaleMLS ID #1033138, Stephen Kelly, Listing by: Pine Barrens Realty LLC. OneKey® MLS as distributed by MLS GRID
- $989,0004 bd3 ba2.2k sqft7 Mohawk Drive, Massapequa, NY 11758For SaleMLS ID #1041466, Angela Miranda, Listing by: Douglas Elliman Real Estate. OneKey® MLS as distributed by MLS GRID
- $875,0003 bd3 ba2.2k sqft26 Malvern Lane, Stony Brook, NY 11790For SaleMLS ID #1018620, Charles V. Maione, Listing by: Douglas Elliman Real Estate. OneKey® MLS as distributed by MLS GRID
