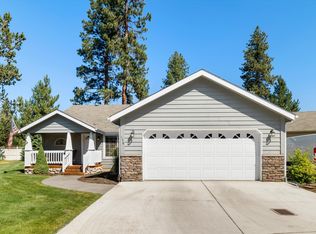
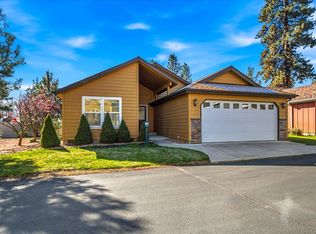
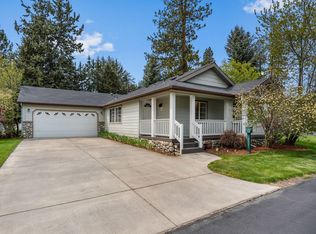

Enjoy easy, low-maintenance living in The Pines, a gated 55+ community conveniently located near downtown Sisters, Oregon. This turnkey, single-level, 1,222 sq ft home offers 2 beds + office and 2 full baths on a 0.09-acre lot. Remodeled with a new roof in 2026, a heat pump in 2021, and fresh exterior paint in 2022. Quality finishes include custom-built solid wood kitchen and bathroom cabinetry, quartz countertops, stainless steel appliances, and a vaulted ceiling that adds to the bright, open feel. The primary suite features a private bath with a walk-in shower. An enclosed front porch adds flexible living space, while the private backyard and patio extend the home outdoors. The attached 2-car garage has room for gear and storage. HOA-maintained lawn makes this an easy-care option, giving you more time to enjoy everything Central Oregon has to offer! Minutes from Downtown Sisters shops, restaurants, National Forest trails, Hoodoo Ski Resort, Camp Sherman, local events, and more!
Active
$399,000
148 N Wheeler Loop, Sisters, OR 97759
2beds
2baths
1,222sqft
Manufactured On Land, Manufactured Home
Built in 2003
3,920 Square Feet Lot
$-- Zestimate®
$327/sqft
$165/mo HOA
What's special
Stainless steel appliancesQuartz countertops
- 9 days
- 332
- 15
Likely to sell faster than
Zillow last checked:
Listing updated:
Listed by:
Avenir Realty 541-595-8707
Source: Oregon Datashare,MLS#: 220228910
Facts & features
Interior
Bedrooms & bathrooms
- Bedrooms: 2
- Bathrooms: 2
Heating
- Electric, Forced Air, Heat Pump
Cooling
- Heat Pump
Appliances
- Included: Cooktop, Dishwasher, Disposal, Dryer, Microwave, Oven, Refrigerator, Washer, Water Heater
Features
- Double Vanity, Primary Downstairs, Shower/Tub Combo, Solar Tube(s), Solid Surface Counters, Stone Counters, Vaulted Ceiling(s)
- Flooring: Tile, Vinyl, Other
- Windows: Double Pane Windows, Vinyl Frames
- Basement: None
- Has fireplace: No
- Common walls with other units/homes: No Common Walls
Interior area
- Total structure area: 1,222
- Total interior livable area: 1,222 sqft
Property
Parking
- Total spaces: 2
- Parking features: Attached, Concrete, Driveway, Garage Door Opener, On Street
- Attached garage spaces: 2
- Has uncovered spaces: Yes
Features
- Levels: One
- Stories: 1
- Patio & porch: Covered, Enclosed, Front Porch, Patio, See Remarks
- Pool features: None
- Has view: Yes
- View description: Neighborhood
Lot
- Size: 3,920 Square Feet
- Features: Drip System, Landscaped, Level, Sprinkler Timer(s), Sprinklers In Front, Sprinklers In Rear
Details
- Parcel number: 199232
- Zoning description: MFR
- Special conditions: Standard
Construction
Type & style
- Home type: MobileManufactured
- Architectural style: Traditional
- Property subtype: Manufactured On Land, Manufactured Home
Materials
- Steel Frame, Frame
- Foundation: Stemwall
- Roof: Composition
Condition
- New construction: No
- Year built: 2003
Utilities & green energy
- Sewer: Public Sewer
- Water: Public
Community & HOA
Community
- Features: Access to Public Lands, Park, Playground, Short Term Rentals Not Allowed, Trail(s)
- Security: Smoke Detector(s)
- Senior community: Yes
- Subdivision: The Pines
HOA
- Has HOA: Yes
- Amenities included: Gated, Landscaping, Snow Removal
- HOA fee: $165 monthly
Location
- Region: Sisters
Financial & listing details
- Price per square foot: $327/sqft
- Tax assessed value: $329,610
- Annual tax amount: $2,159
- Date on market: 9/18/2026
- Cumulative days on market: 9 days
- Listing terms: Cash,Conventional,FHA,USDA Loan,VA Loan
- Inclusions: washer, dryer, refrigerator
- Exclusions: Furnishings can be negotiated. estate sale scheduled for December
- Road surface type: Paved
- Body type: Double Wide
Estimated market value
Not available
Estimated sales range
Not available
Not available
Price history
| Date | Event | Price |
|---|---|---|
| 9/18/2026 | Listed for sale | $399,000+53.5%$327/sqft |
Source:  Oregon Datashare #220228910 Report a problem Oregon Datashare #220228910 Report a problem | ||
| 10/9/2020 | Sold | $260,000+0%$213/sqft |
Source: Oregon Datashare #220105751 Report a problem | ||
| 7/31/2020 | Pending sale | $259,900$213/sqft |
Source: RE/MAX Key Properties #220105751 Report a problem | ||
| 7/24/2020 | Listed for sale | $259,900+48.5%$213/sqft |
Source: RE/MAX Key Properties #220105751 Report a problem | ||
| 11/18/2004 | Sold | $175,000$143/sqft |
Source: Public Record Report a problem | ||
Public tax history
| Year | Property taxes | Tax assessment |
|---|---|---|
| 2025 | $2,160 +3.2% | $161,720 +3% |
| 2024 | $2,092 +2.9% | $157,010 +6.1% |
| 2023 | $2,033 +4.4% | $148,000 |
| 2022 | $1,948 +2% | $148,000 +6.1% |
| 2021 | $1,909 | $139,510 |
| 2020 | -- | $139,510 +6.1% |
| 2019 | $2,266 | $131,510 |
| 2018 | $2,266 +3.2% | $131,510 +3% |
| 2017 | $2,195 +4.9% | $127,680 +3% |
| 2016 | $2,093 | $123,970 +3% |
| 2015 | $2,093 +25.4% | $120,360 +15% |
| 2014 | $1,669 | $104,690 -10.4% |
| 2013 | -- | $116,860 +0% |
| 2012 | -- | $116,810 +3% |
| 2011 | -- | $113,410 +1.1% |
| 2010 | -- | $112,190 +3% |
| 2009 | -- | $108,930 +3% |
| 2008 | -- | $105,760 +3% |
| 2007 | -- | $102,680 +3% |
| 2006 | -- | $99,690 +3% |
| 2005 | -- | $96,790 +168.6% |
| 2003 | -- | $36,038 -26.6% |
| 2002 | -- | $49,125 +14.2% |
| 2001 | -- | $43,000 +877.3% |
| 2000 | -- | $4,400 |
Find assessor info on the county website
Monthly payment
Climate risks
Neighborhood: 97759
Nearby schools
Schools provided by the listing agent
- Elementary: Sisters Elem
- Middle: Sisters Middle
- High: Sisters High
Source: Oregon Datashare. This data may not be complete. We recommend contacting the local school district to confirm school assignments for this home.
Similar homes
- $410,0003 bd2 ba1.5k sqft1009 W Yapoah Crater Dr, Sisters, OR 97759For Sale
 MLS ID #220218574, William David Hall, Hall Properties Group LLC. Oregon Datashare
 - $429,0003 bd2 ba1.4k sqft599 N Tam Rim Dr, Sisters, OR 97759For Sale
 MLS ID #220220695, Beau L. Dyer, Ponderosa Properties. Oregon Datashare
 - $435,0003 bd2 ba1.4k sqft118 N Wheeler Loop, Sisters, OR 97759For Sale By Owner

- $392,0003 bd2 ba1.5k sqft278 N Wheeler Loop, Sisters, OR 97759For Sale
 MLS ID #220210772, Carol Zosel, Keller Williams Realty Central Oregon. Oregon Datashare
 - $450,0003 bd2 ba1.6k sqft1045 W Collier Glacier Dr, Sisters, OR 97759For SaleMLS ID #220218571, Suzanne Carvlin, Avenir Realty. Oregon Datashare
- $425,0003 bd3 ba1.4k sqft820 N Hindeman St, Sisters, OR 97759For SaleMLS ID #220225003, Marcel Dolak, Engel & Voelkers Bend. Oregon Datashare
- $395,0002 bd2 ba1.2k sqft821 E Desperado Trl #201, Sisters, OR 97759For SaleMLS ID #220220297, Leslie Cutler, Stellar Realty Northwest. Oregon Datashare
- $475,0002 bd1 ba992 sqft412 N Desert Rose Loop, Sisters, OR 97759For SaleMLS ID #220216839, Heather Blaine, Avenir Realty. Oregon Datashare
- $449,0002 bd1 ba1k sqft243 W Adams Ave, Sisters, OR 97759For SaleMLS ID #220217392, Jennifer Joy McCrystal, Stellar Realty Northwest. Oregon Datashare
- $488,0003 bd3 ba1.4k sqft950 N Hindeman Ave, Sisters, OR 97759For SaleMLS ID #220224477, Madeleine Fischer, Avenir Realty. Oregon Datashare
- $489,0003 bd3 ba1.6k sqft720 N Hindeman St, Sisters, OR 97759For SaleMLS ID #220217074, Jennifer Joy McCrystal, Stellar Realty Northwest. Oregon Datashare
- $540,0003 bd2 ba1.5k sqft1610 W Carson Ave, Sisters, OR 97759For SaleMLS ID #220227574, Hilary Saunders, Avenir Realty. Oregon Datashare
- $549,9003 bd2 ba1.6k sqft16896 Canyon Crest Dr, Sisters, OR 97759For SaleMLS ID #220228722, Lisa M. Hart, Windermere Realty Trust. Oregon Datashare
- $429,0002 bd2 ba1.2k sqft807 E Desperado Trl #101, Sisters, OR 97759For SaleMLS ID #220218462, Sally L Jacobson, Cascade Views Realty, LLC. Oregon Datashare
- $430,0002 bd2 ba1.2k sqft827 E Desperado Trl #202, Sisters, OR 97759For SaleMLS ID #220220563, Chris Sperry, Keller Williams Realty Central Oregon. Oregon Datashare
- $524,9003 bd2 ba1.4k sqft670 McKinney Ranch Rd, Sisters, OR 97759For SaleMLS ID #220227917, Suzanne Rose Fasse Moore, Real Broker. Oregon Datashare
- $494,9002 bd2 ba1.2k sqft747 E Black Butte Ave, Sisters, OR 97759For SaleMLS ID #220222827, Holly Cole, Keller Williams Realty Central Oregon. Oregon Datashare
- $565,0003 bd2 ba1.4k sqft1822 W Kallberg Ave, Sisters, OR 97759For SaleMLS ID #220228636, Candice Elaine Anderson, John L Scott Bend. Oregon Datashare
- $349,0002 bd2 ba1.2k sqft897 E Desperado Trl #102, Sisters, OR 97759For SaleMLS ID #220224220, Lisa Anne Lamberto, Cascade Hasson SIR. Oregon Datashare
- $565,0003 bd3 ba1.7k sqft715 N Brooks Camp Rd, Sisters, OR 97759For SaleMLS ID #220220530, Jennifer Joy McCrystal, Stellar Realty Northwest. Oregon Datashare
