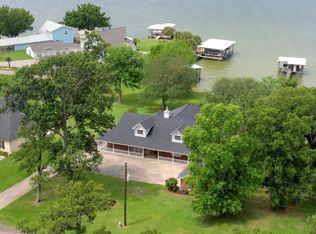
Lakefront living at it's finest! This MASSIVE 6340+- SF home sits on deep water with a breath taking view of Pine Island. This home features approximately 132' of water frontage with a covered fishing pier and a metal bulkhead. The neighbors had no issue launching their boats during the drought. The expansive 1500 SF+- game/entertainment room provides a full kitchen and bathroom complete with dry bar and Keg-erator. A 22 KW home generator keeps you comfortable during power outages. Enjoy the covered 2nd floor covered porch or the two open tile patios to entertain family or friends. A wood burning fireplace in the main living room and an electric fireplace in the game room offers a nice ambience! Home also features a 2 car attached garage, 2 flex rooms, sun room, water filter system, boat parking, and plenty of beds and baths for a large gathering! Located just minutes from all the amenities Lake Livingston and the City of Livingston has to offer. Let's set up a private showing today!!!
For sale
Price cut: $51K (5/27)
$799,000
148 Rose Bud Dr, Livingston, TX 77351
4beds
6,340sqft
:
Get pre-qualified$5,599/mo
Single Family Residence
Built in 2001
0.36 Acres Lot
$763,800 Zestimate®
$126/sqft
$2/mo HOA
What's special
Covered fishing pierSun roomMetal bulkheadDry barTwo open tile patiosBoat parking
- 28 days |
- 426 |
- 21 |
Likely to sell faster than
Zillow last checked:
Listing updated:
Listed by:
Paul Holmes TREC #0782787 936-328-9078,
JLA Realty
Source: HAR,MLS#: 54303035
Facts & features
Interior
Bedrooms & bathrooms
- Bedrooms: 4
- Bathrooms: 4
- Full bathrooms: 4
Rooms
- Room types: Den, Game Room, Media Room, Utility Room
Primary bathroom
- Features: Primary Bath: Double Sinks, Primary Bath: Jetted Tub, Primary Bath: Separate Shower, Secondary Bath(s): Tub/Shower Combo, Vanity Area
Kitchen
- Features: Breakfast Bar, Kitchen Island, Kitchen open to Family Room, Pantry, Pots/Pans Drawers
Heating
- Electric
Cooling
- Ceiling Fan(s), Electric
Appliances
- Included: Disposal, Dryer, Refrigerator, Washer, Wine Refrigerator, Electric Oven, Microwave, Electric Cooktop, Dishwasher
- Laundry: Electric Dryer Hookup, Washer Hookup
Features
- 2 Staircases, Balcony, Crown Molding, Dry Bar, High Ceilings, 2 Bedrooms Down, En-Suite Bath, Primary Bed - 2nd Floor, Multilevel Bedroom, Sitting Area, Walk-In Closet(s)
- Flooring: Carpet, Laminate, Tile
- Number of fireplaces: 2
- Fireplace features: Outside, Electric, Wood Burning
Interior area
- Total structure area: 6,340
- Total interior livable area: 6,340 sqft
Property
Parking
- Total spaces: 2
- Parking features: Attached, Additional Parking, Garage Door Opener, Boat, Driveway
- Attached garage spaces: 2
Features
- Stories: 3
- Patio & porch: Covered, Patio/Deck, Porch
- Exterior features: Balcony
- Has spa: Yes
- Fencing: None
- On waterfront: Yes
- Waterfront features: Lake Front, Metal Bulkhead, Pier
Lot
- Size: 0.36 Acres
- Features: Cleared, Subdivided, Waterfront, 1/4 Up to 1/2 Acre
Details
- Parcel number: O0300018600
Construction
Type & style
- Home type: SingleFamily
- Architectural style: Traditional
- Property subtype: Single Family Residence
Materials
- Cement Siding, Wood Siding
- Foundation: Slab
- Roof: Metal
Condition
- New construction: No
- Year built: 2001
Utilities & green energy
- Sewer: Aerobic Septic
- Water: Public
Community & HOA
Community
- Subdivision: Oak Terrace Estates Sec 4
HOA
- Has HOA: Yes
- Amenities included: Boat Ramp, Picnic Area
- HOA fee: $25 annually
Location
- Region: Livingston
Financial & listing details
- Price per square foot: $126/sqft
- Tax assessed value: $948,131
- Annual tax amount: $13,189
- Date on market: 7/10/2026
- Listing terms: Cash,Conventional
- Exclusions: Swing And Frame In Backyard, 2 Birdhouses
- Road surface type: Asphalt
Estimated market value
$763,800
$726,000 - $802,000
$3,731/mo
Price history
| Date | Event | Price |
|---|---|---|
| 5/27/2026 | Price change | $799,000-6%$126/sqft |
Source:  HAR #6286433 Report a problem HAR #6286433 Report a problem | ||
| 5/5/2026 | Listed for sale | $850,000$134/sqft |
Source: HAR #6286433 Report a problem | ||
| 5/5/2026 | Pending sale | $850,000$134/sqft |
Source: HAR #6286433 Report a problem | ||
| 3/31/2026 | Price change | $850,000-3.3%$134/sqft |
Source: HAR #6286433 Report a problem | ||
| 4/1/2025 | Price change | $879,000-7.5%$139/sqft |
Source: HAR #6286433 Report a problem | ||
| 3/7/2025 | Price change | $950,000-4.5%$150/sqft |
Source: HAR #6286433 Report a problem | ||
| 8/23/2024 | Listed for sale | $995,000$157/sqft |
Source: HAR #86867974 Report a problem | ||
Public tax history
| Year | Property taxes | Tax assessment |
|---|---|---|
| 2025 | $1,564 | $947,986 +10% |
| 2024 | $1,564 | $861,805 +8.6% |
| 2023 | $1,564 -62.7% | $793,913 +10% |
| 2022 | $4,190 | $721,739 +5.1% |
| 2021 | $4,190 | $686,705 +6.7% |
| 2020 | -- | $643,480 |
| 2019 | -- | $643,480 +1.6% |
| 2018 | -- | $633,310 +3.3% |
| 2017 | -- | $612,970 +6.1% |
| 2016 | -- | $577,530 |
| 2015 | -- | $577,530 +5.3% |
| 2014 | -- | $548,700 +0.3% |
| 2013 | -- | $547,167 +17.6% |
| 2012 | -- | $465,164 |
| 2010 | -- | -- |
| 2009 | -- | -- |
| 2008 | -- | -- |
| 2007 | -- | -- |
| 2006 | -- | -- |
Find assessor info on the county website
Monthly payment
Est. payment
Payment breakdown
Explore the cost of this home by adjusting the details. Changes won't be saved.Climate risks
Neighborhood: West Livingston
Nearby schools
GreatSchools rating
- NAPine Ridge Elementary SchoolGrades: PK-KDistance: 5.2 mi
- 4/10Livingston Junior HighGrades: 6-8Distance: 6.7 mi
- 3/10Livingston High SchoolGrades: 9-12Distance: 4.5 mi
Schools provided by the listing agent
- Elementary: Lisd Open Enroll
- Middle: Livingston Junior High School
- High: Livingston High School
Source: HAR. This data may not be complete. We recommend contacting the local school district to confirm school assignments for this home.
- $622,4003 bd3 ba2.9k sqft158 Rose Bud Dr, Livingston, TX 77351Off Market
- $1,004,4004 bd4 ba4.3k sqft140 Rose Bud Dr, Livingston, TX 77351Off Market
- $78,12043 sqft140 Rose Bud Dr, Livingston, TX 77351Off Market
- $495,9003 bd3 ba2.4k sqft166 Rose Bud Dr, Livingston, TX 77351Off Market
- $474,7003 bd2 ba2.4k sqft174 Rose Bud Dr, Livingston, TX 77351Off Market
- $225,3003 bd2 ba1.5k sqft143 Rose Bud Dr, Livingston, TX 77351Off Market
- $1,073,6007 bd5 ba7.2k sqft226 Springview Dr, Livingston, TX 77351Off Market
- $579,8004 bd3 ba3.6k sqft175 Rose Bud Dr, Livingston, TX 77351Off Market
A local agent can set up tours, give advice and negotiate with sellers.
Similar homes
- $799,0004 bd3 ba4.4k sqft132 Mockingbird Ln, Livingston, TX 77351For Sale
 MLS ID #79422109, Patricia McCulley, Country World Realty, LLC. HAR
 - $1,195,0005 bd4 ba3.7k sqft250 Oak Crest Dr, Livingston, TX 77351For Sale
 MLS ID #37942010, Matthew Ells, Honey & Company Realty. HAR
 - $895,0004 bd3 ba3.4k sqft235 Caravella Ct, Livingston, TX 77351For Sale
 MLS ID #55673770, Haley Garcia, Real Broker, LLC. HAR
 - $1,175,0004 bd4 ba4k sqft322 Buffalo Ct, Livingston, TX 77351For Sale
 MLS ID #67900771, Vickie Brewster, Evans and Associates. HAR
 - $783,0005 bd4 ba4.8k sqft100 Lords Cir, Coldspring, TX 77331For SaleMLS ID #37652380, Marvin Monk, JLA Realty. HAR
- $990,0004 bd7 ba5.3k sqft172 Cedar Ln, Livingston, TX 77351For SaleMLS ID #10827317, Patricia McCulley, Country World Realty, LLC. HAR
- $1,099,0004 bd4 ba4.7k sqft825 Walding Rd, Livingston, TX 77351For SaleMLS ID #57793011, Craig Jones, Eastex Real Estate Brokerage Co., LLC. HAR
- $600,0006 bd4 ba3.9k sqft266 Osborne Ave, Livingston, TX 77351For SaleMLS ID #4502733, Christina Huerta, Texas Diamond Realty. HAR
- $645,0004 bd3 ba3.2k sqft3850 Fm 3277, Livingston, TX 77351For SaleMLS ID #90349968, Rafael Arias, Realty ONE Group Iconic. HAR
- $995,0003 bd3 ba4.1k sqft507 W Lake Shore Dr, Livingston, TX 77351For SaleMLS ID #61092214, Vickie Brewster, Evans and Associates. HAR
- $679,0005 bd5 ba3.6k sqft1345 Fm 3277, Livingston, TX 77351For SaleMLS ID #55560780, Beatriz Enriquez, Nan & Company Properties - Corporate Office (Heights). HAR
- $975,0003 bd3 ba3.8k sqft2121 Joe Rushing Ln, Livingston, TX 77351For SaleMLS ID #91557681, Patricia McCulley, Country World Realty, LLC. HAR
- $729,9003 bd3 ba3.1k sqft5415 Old Israel Rd, Livingston, TX 77351For SaleMLS ID #10859743, Beth Buford, Nan & Company Properties - Corporate Office (Heights). HAR
- $698,0004 bd5 ba3.8k sqft618 Palmetto Dr, Livingston, TX 77351For SaleMLS ID #28388345, Chase Boeker, Coastal Living Properties. HAR
- $949,9004 bd4 ba3.1k sqft5519 Us Highway 59 N, Livingston, TX 77351For SaleMLS ID #22667761, Ashley Jehnzen, JLA Realty. HAR
- $800,0005 bd3 ba4.6k sqft22365 La Jolla Ct, Huntsville, TX 77320For SaleMLS ID #96499338, Melanie Cook, Palmer Real Estate. HAR
- $851,0003 bd4 ba3.1k sqft270 Lake Grove Dr, Coldspring, TX 77331For SaleMLS ID #93019467, Jean Summers, RA Brokers. HAR
- $815,0004 bd4 ba3.4k sqft565 Brushy Creek Dr, Onalaska, TX 77360For SaleMLS ID #18643653, Karen Cox, Compass RE Texas, LLC - The Woodlands. HAR
- $639,0004 bd3 ba3.6k sqft51 Bullock Ln, Shepherd, TX 77371For SaleMLS ID #97437410, Pam Holmes, JLA Realty. HAR
- $899,7774 bd6 ba4.3k sqft121 Holiday Ln, Coldspring, TX 77331For SaleMLS ID #81764446, Stacie Fontenot, RE/MAX The Woodlands & Spring. HAR
