Welcome to this beautiful 4-bedroom, 3.5-bath stately brick home tucked away in a quiet neighborhood! Full of character, charm, and an abundance of living space, this solid brick home offers a wonderful combination of timeless details and modern updates. High ceilings and beautiful hardwood floors set the tone as you enter the spacious living room, which flows into a lovely formal dining room. An additional living area offers access to the deck, perfect for relaxing or entertaining. The large, updated kitchen features stainless steel appliances and plenty of room for casual dining. Just off the kitchen, you'll find a convenient half bath and a unique office space with skylights and outdoor access. One of the home's standout features is the rec room, complete with brand-new flooring, fresh paint, a cozy fireplace, loft space above, and direct access to the backyard patio. A bright and spacious main-floor laundry room provides additional convenience and access to the attached two-car garage. Upstairs, you'll find three generously sized bedrooms and two full bathrooms, including a private bedroom suite. At the end of the hall, you'll enter into the exceptionally spacious primary suite featuring a walk-in closet, three additional closets, a private full bath, a distinctive sunken bedroom design, and a sitting area with large windows providing a fantastic view of the backyard. The basement has been professionally waterproofed, offering a spacious area for additional storage. Outside, enjoy the beautiful private backyard, spacious deck, and patio offering plenty of room for gatherings or simply enjoying the outdoors. Situated on approximately half an acre, the property also features an attached two-car garage and circular driveway offering plenty of extra parking and space for outdoor activities. With its unique layout, generous living spaces, and inviting atmosphere, this home has so much to offer!
Active
Price cut: $10.1K (11/6)
$474,900
148 Starkdale Rd, Steubenville, OH 43953
4beds
3,728sqft
Single Family Residence
Built in 1933
0.51 Acres Lot
$-- Zestimate®
$127/sqft
$-- HOA
What's special
Solid brick homeSpacious deckBeautiful hardwood floorsStainless steel appliancesAttached two-car garageConvenient half bathLarge updated kitchen
- 25 days
- 1,157
- 75
Zillow last checked:
Listing updated:
Listed by:
Rachael Finney 740-314-2848 rfinney@theholdenagencyre.com,
The Holden Agency,
Hilary Lucki 740-381-1151,
The Holden Agency
Source: MLS Now,MLS#: 5252683 Originating MLS: Other/Unspecificed
Facts & features
Interior
Bedrooms & bathrooms
- Bedrooms: 4
- Bathrooms: 4
- Full bathrooms: 3
- 1/2 bathrooms: 1
Bedroom
- Description: Flooring: Wood
- Level: Second
- Dimensions: ND x ND
Bedroom
- Description: Flooring: Carpet
- Level: Second
- Dimensions: ND x ND
Bedroom
- Description: Flooring: Wood
- Level: Second
- Dimensions: ND x ND
Primary bathroom
- Description: Flooring: Tile
- Level: Second
- Dimensions: 10 x 9
Primary bathroom
- Description: Flooring: Carpet
- Level: Second
- Dimensions: 21 x 33
Bathroom
- Description: Flooring: Wood
- Level: First
- Dimensions: 7 x 5
Bathroom
- Level: Second
- Dimensions: ND x ND
Bathroom
- Level: Second
- Dimensions: ND x ND
Dining room
- Description: Flooring: Wood
- Level: First
- Dimensions: 15 x 13
Eat in kitchen
- Description: Flooring: Wood
- Level: First
- Dimensions: 20 x 25
Laundry
- Description: Flooring: Laminate
- Level: First
- Dimensions: 23 x 7
Living room
- Description: Flooring: Wood
- Level: First
- Dimensions: 14 x 24
Living room
- Description: Flooring: Wood
- Level: First
- Dimensions: 17 x 13
Loft
- Description: located above rec room
- Level: Second
- Dimensions: ND x ND
Office
- Description: Flooring: Laminate
- Level: First
- Dimensions: ND x ND
Recreation
- Description: Flooring: Laminate
- Level: First
- Dimensions: 19 x 20
Heating
- Forced Air, Fireplace(s), Gas
Cooling
- Central Air
Appliances
- Included: Built-In Oven, Cooktop, Dryer, Dishwasher, Disposal, Microwave, Refrigerator, Washer
- Laundry: Main Level
Features
- High Ceilings
- Basement: Full,Unfinished,Sump Pump
- Number of fireplaces: 1
- Fireplace features: Recreation Room, Wood Burning
Interior area
- Total structure area: 3,728
- Total interior livable area: 3,728 sqft
- Finished area above ground: 3,728
Video & virtual tour
Property
Parking
- Total spaces: 2
- Parking features: Attached, Circular Driveway, Garage
- Attached garage spaces: 2
Features
- Levels: Two
- Stories: 2
- Patio & porch: Deck, Porch
Lot
- Size: 0.51 Acres
- Features: Back Yard
Details
- Parcel number: 0801003000
Construction
Type & style
- Home type: SingleFamily
- Architectural style: Conventional
- Property subtype: Single Family Residence
Materials
- Brick, Vinyl Siding
- Roof: Asphalt,Fiberglass
Condition
- Year built: 1933
Utilities & green energy
- Sewer: Public Sewer
- Water: Public
Community & HOA
Community
- Subdivision: Country Club Estates Sub
HOA
- Has HOA: No
Location
- Region: Steubenville
Financial & listing details
- Price per square foot: $127/sqft
- Tax assessed value: $363,170
- Annual tax amount: $4,837
- Date on market: 10/26/2026
- Cumulative days on market: 26 days
Estimated market value
Not available
Estimated sales range
Not available
Not available
Price history
| Date | Event | Price |
|---|---|---|
| 11/6/2026 | Price change | $474,900-2.1%$127/sqft |
Source:  MLS Now #5252683 Report a problem | ||
| 10/26/2026 | Listed for sale | $485,000+6.2%$130/sqft |
Source: MLS Now #5252683 Report a problem | ||
| 5/30/2023 | Sold | $456,500-3.9%$122/sqft |
Source: MLS Now #4445604 Report a problem | ||
| 4/15/2023 | Contingent | $475,000$127/sqft |
Source: MLS Now #4445604 Report a problem | ||
| 3/23/2023 | Listed for sale | $475,000+12.2%$127/sqft |
Source: MLS Now #4445604 Report a problem | ||
| 5/28/2022 | Pending sale | $423,500+5.9%$114/sqft |
Source: MLS Now #4318101 Report a problem | ||
| 5/26/2022 | Sold | $400,000-5.5%$107/sqft |
Source: MLS Now #4318101 Report a problem | ||
| 4/2/2022 | Contingent | $423,500$114/sqft |
Source: MLS Now #4318101 Report a problem | ||
| 2/10/2022 | Price change | $423,500-2.6%$114/sqft |
Source: MLS Now #4318101 Report a problem | ||
| 11/16/2021 | Price change | $435,000-5.1%$117/sqft |
Source: MLS Now #4318101 Report a problem | ||
| 10/21/2021 | Price change | $458,500-2.1%$123/sqft |
Source: MLS Now #4318101 Report a problem | ||
| 9/18/2021 | Listed for sale | $468,500$126/sqft |
Source: MLS Now #4318101 Report a problem | ||
Public tax history
| Year | Property taxes | Tax assessment |
|---|---|---|
| 2025 | $4,914 +42.2% | $127,110 +26.6% |
| 2024 | $3,455 +11.6% | $100,400 +19.1% |
| 2023 | $3,096 -0.6% | $84,320 |
| 2022 | $3,114 0% | $84,320 |
| 2021 | $3,114 +19.6% | $84,320 +19.8% |
| 2020 | $2,604 -0.1% | $70,390 |
| 2019 | $2,607 +0.3% | $70,390 |
| 2018 | $2,600 +27.2% | -- |
| 2017 | $2,044 -2.6% | -- |
| 2016 | $2,098 +0.1% | -- |
| 2015 | $2,095 +2.1% | -- |
| 2014 | $2,052 +106.6% | -- |
| 2012 | $993 -5.1% | $61,915 |
| 2011 | $1,047 0% | -- |
| 2010 | $1,047 +2.4% | -- |
| 2009 | $1,022 | -- |
Find assessor info on the county website
Monthly payment
Est. payment
Payment breakdown
Explore the cost of this home by adjusting the details. Changes won't be saved.Climate risks
Neighborhood: 43953
Nearby schools
Schools provided by the listing agent
- District: Steubenville CSD - 4104
Source: MLS Now. This data may not be complete. We recommend contacting the local school district to confirm school assignments for this home.
Similar homes
- $425,0003 bd4 ba3.2k sqft229 Harmony Dr, Wintersville, OH 43953For Sale
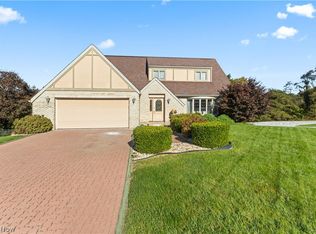 MLS ID #5250046, Ryan Gorman, Cedar One Realty. MLS Now
- $239,9004 bd3 ba2.1k sqft101 Bryden Rd, Steubenville, OH 43953For Sale
 MLS ID #5245842, Shannon Irvin, Cedar One Realty. MLS Now
- $425,0005 bd5 ba3.7k sqft123 Homewood Ave, Steubenville, OH 43952For Sale
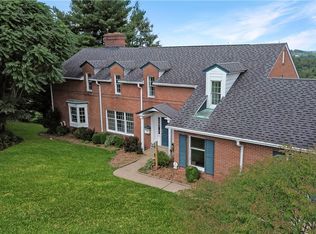 MLS ID #5236181, Shannon Irvin, Cedar One Realty. MLS Now
- $354,0004 bd4 ba2.4k sqft151 Powells Ln, Wintersville, OH 43953For Sale
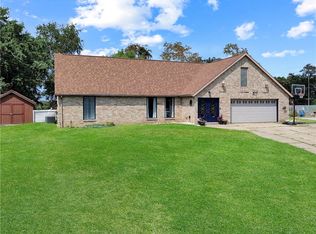 MLS ID #5239324, Shannon Irvin, Cedar One Realty. MLS Now
