Welcome to 1480 Highland Court, where thoughtful updates, timeless style, and your own backyard oasis come together! Nestled on a quiet cul-de-sac, this beautifully refreshed 4-bedroom, 2-bath home offers 1,744 square feet of inviting living space on an expansive 7,500 sq ft lot. Step inside to discover fresh finishes throughout, including a stunning updated kitchen featuring two-tone cabinetry with crisp white uppers and stylish gray lowers, quartz countertops, a farmhouse sink, stainless steel appliances, and abundant storage. Multiple living spaces provide the perfect balance of comfort and functionality, while the cozy fireplace creates an inviting place to gather. The spacious primary suite offers direct access to the backyard, making morning coffee or an evening swim just steps away. Outside, your private retreat awaits with a sparkling built-in pool, tranquil rock waterfall, covered patio, mature landscaping, citrus trees, and plenty of room to entertain or simply relax. A detached storage building provides additional space for tools, hobbies, or seasonal dcor. Ideally located in an established Manteca neighborhood close to parks, schools, shopping, and commuter routes, this move-in-ready home offers the perfect blend of modern updates, everyday comfort, and California indoor-outdoor living.
Active
$539,950
1480 Highland Ct, Manteca, CA 95336
4beds
1,744sqft
:
Get pre-qualified$3,570/mo
Single Family Residence
Built in 1980
7,501 Square Feet Lot
$537,300 Zestimate®
$310/sqft
$-- HOA
What's special
Sparkling built-in poolCozy fireplaceCitrus treesTranquil rock waterfallThoughtful updatesMature landscapingFarmhouse sink
- 2 days |
- 892 |
- 83 |
Zillow last checked:
Listing updated:
Listed by:
Frank Silveria DRE #01306251 209-835-9300,
KW Central Valley
Source: MetroList Services of CA,MLS#: 226092199Originating MLS: MetroList Services, Inc.
Facts & features
Interior
Bedrooms & bathrooms
- Bedrooms: 4
- Bathrooms: 2
- Full bathrooms: 2
Rooms
- Room types: Bathroom, Dining Room, Family Room, Kitchen, Living Room
Primary bedroom
- Features: Walk-In Closet
Primary bathroom
- Features: Shower Stall(s), Tile
Dining room
- Features: Formal Area
Kitchen
- Features: Quartz Counter
Heating
- Central
Cooling
- Central Air
Appliances
- Included: Free-Standing Gas Range, Free-Standing Refrigerator, Range Hood, Dishwasher, Microwave, Free-Standing Gas Oven
- Laundry: In Garage
Features
- Flooring: Carpet, Tile, Luxury Vinyl Plank
- Number of fireplaces: 1
- Fireplace features: Family Room
Interior area
- Total structure area: 0
- Total interior livable area: 1,744 sqft
Property
Parking
- Total spaces: 2
- Parking features: Attached, Garage Faces Front
- Attached garage spaces: 2
Features
- Levels: One
- Stories: 1
- Has private pool: Yes
- Pool features: In Ground
- Fencing: Back Yard
Lot
- Size: 7,501 Square Feet
- Features: Shape Regular, Landscape Back, Landscape Front
Details
- Additional structures: Shed(s)
- Parcel number: 202250310000
- Zoning: residential
- Special conditions: Standard
Construction
Type & style
- Home type: SingleFamily
- Architectural style: Traditional
- Property subtype: Single Family Residence
Materials
- Stucco
- Foundation: Slab
- Roof: Tile
Condition
- Year built: 1980
Utilities & green energy
- Electric: 220 Volts
- Sewer: Public Sewer
- Water: Public
- Utilities for property: Public
Community & HOA
Location
- Region: Manteca
Financial & listing details
- Price per square foot: $310/sqft
- Tax assessed value: $464,794
- Annual tax amount: $5,177
- Price range: $540K - $540K
- Date on market: 7/21/2026
Estimated market value
$537,300
$510,000 - $564,000
$2,957/mo
Price history
| Date | Event | Price |
|---|---|---|
| 7/21/2026 | Listed for sale | $539,950+28.6%$310/sqft |
Source: MetroList Services of CA #226092199 Report a problem | ||
| 5/22/2026 | Sold | $420,000-1.2%$241/sqft |
Source: Public Record Report a problem | ||
| 8/29/2019 | Sold | $425,000+1.2%$244/sqft |
Source: MetroList Services of CA #19050890 Report a problem | ||
| 7/29/2019 | Pending sale | $420,000$241/sqft |
Source: Beacon Real Estate #19050890 Report a problem | ||
| 7/18/2019 | Listed for sale | $420,000+55.6%$241/sqft |
Source: Beacon Real Estate #19050890 Report a problem | ||
| 10/10/2002 | Sold | $270,000$155/sqft |
Source: MetroList Services of CA #132213189 Report a problem | ||
Public tax history
| Year | Property taxes | Tax assessment |
|---|---|---|
| 2025 | $5,177 +2.9% | $464,794 +2% |
| 2024 | $5,032 +1.2% | $455,682 +2% |
| 2023 | $4,971 +1.5% | $446,748 +2% |
| 2022 | $4,897 +1.1% | $437,989 +2% |
| 2021 | $4,844 +4.2% | $429,402 +1% |
| 2020 | $4,647 +22.8% | $425,000 +21.2% |
| 2019 | $3,785 +1.4% | $350,533 +2% |
| 2018 | $3,733 +1.5% | $343,661 +2% |
| 2017 | $3,678 +9% | $336,924 +8.3% |
| 2016 | $3,374 +18.7% | $311,000 +8% |
| 2015 | $2,844 | $288,000 +5.5% |
| 2014 | $2,844 | $273,000 +46.8% |
| 2013 | -- | $186,000 +10.1% |
| 2012 | -- | $169,000 +1.8% |
| 2011 | -- | $166,000 -9.8% |
| 2010 | -- | $184,000 -0.5% |
| 2009 | -- | $185,000 -37.9% |
| 2008 | -- | $297,710 +2% |
| 2007 | -- | $291,873 +2% |
| 2006 | -- | $286,151 +2% |
| 2005 | -- | $280,541 +2% |
| 2004 | -- | $275,041 +1.9% |
| 2003 | -- | $270,000 +110.5% |
| 2002 | -- | $128,239 |
| 2001 | -- | $128,239 |
Find assessor info on the county website
Monthly payment
Est. payment
Payment breakdown
Explore the cost of this home by adjusting the details. Changes won't be saved.Climate risks
Neighborhood: 95336
Nearby schools
GreatSchools rating
- 6/10George McParland Elementary SchoolGrades: K-8Distance: 0.6 mi
- 4/10East Union High SchoolGrades: 9-12Distance: 0.8 mi
- $518,3003 bd2 ba1.8k sqft1474 Highland Ct, Manteca, CA 95336Off Market
- $558,0003 bd3 ba2.3k sqft1152 Bridgeton Ave, Manteca, CA 95336Sold
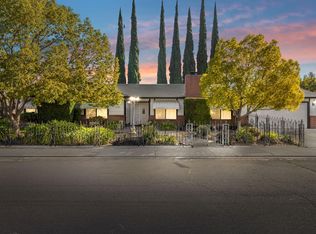
- $437,0003 bd-- ba1.4k sqft1479 Greenwich Dr, Manteca, CA 95336Off Market

- $503,3003 bd2 ba1.9k sqft1467 Greenwich Dr, Manteca, CA 95336Off Market
- $550,0004 bd2 ba1.7k sqft1491 Greenwich Dr, Manteca, CA 95336Sold
- $545,3003 bd2 ba1.6k sqft1458 Highland Ct, Manteca, CA 95336Off Market
- $516,7003 bd2 ba1.6k sqft1481 Highland Ct, Manteca, CA 95336Off Market
- $507,5003 bd2 ba1.6k sqft1475 Highland Ct, Manteca, CA 95336Off Market
A local agent can set up tours, give advice and negotiate with sellers.
Similar homes
- $--3 bd2 ba1.5k sqft728 Agate Ave, Manteca, CA 95336Auction
 ServiceLink Auction
 - $530,0004 bd3 ba1.8k sqft220 Cornerstone Way, Manteca, CA 95336For Sale
 MLS ID #226092880, Johnny Flores. MetroList Services of CA
 - $--5 bd4 ba2.4k sqft1175 Syracuse Ln, Manteca, CA 95336Auction
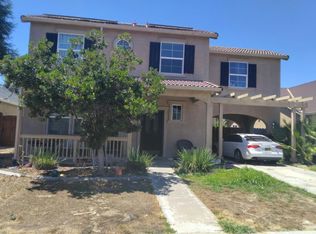 Auction.com 2
 - $450,0003 bd2 ba1.3k sqft1048 Aspen Dr, Manteca, CA 95336For Sale
 MLS ID #226092902, Sonia Gonzalez. MetroList Services of CA
 - $550,0002 bd2 ba1.9k sqft2472 Shadow Berry Dr, Manteca, CA 95336For SaleMLS ID #41142548, Jacqualeene Campbell. Bay East AOR
- $570,0004 bd2 ba1.8k sqft1014 Foxfire Dr, Manteca, CA 95337For SaleMLS ID #226089993, Dustin Boswell. MetroList Services of CA
- $465,0003 bd2 ba1.1k sqft451 Diane Dr, Manteca, CA 95336For SaleMLS ID #ML82054780, Tania M. Marrujo. MLSListings Inc
- $500,0003 bd3 ba1.3k sqft846 Del Monte Ct, Manteca, CA 95336For SaleMLS ID #226089718, Jenny Minjares. MetroList Services of CA
- $549,0003 bd3 ba1.7k sqft1153 Syracuse Ln, Manteca, CA 95336For SaleMLS ID #41135657, Anjali Subedi. Bay East AOR
- $539,0003 bd2 ba1.6k sqft1802 Matterhorn St, Manteca, CA 95337For SaleMLS ID #226088394, Lori Little. MetroList Services of CA
- $614,9992 bd3 ba2.2k sqft2472 Ashbridge Ln, Manteca, CA 95336For SaleMLS ID #226092235, Taylor Weldon. MetroList Services of CA
- $540,0004 bd3 ba1.9k sqft526 Eleni Ln, Manteca, CA 95336For SaleMLS ID #226063689, Jennifer Leung. MetroList Services of CA
- $499,0003 bd2 ba1.3k sqft1988 Sherwood Pl, Manteca, CA 95336For SaleMLS ID #226085400, Donell Snyder. MetroList Services of CA
- $558,0003 bd2 ba1.8k sqft1738 Winchester Dr, Manteca, CA 95336For SaleMLS ID #226061908, Christin Robison. MetroList Services of CA
- $661,9905 bd3 ba2.5k sqft542 Villa Ticino Dr, Manteca, CA 95337New ConstructionMLS ID #226092105, Lisa Celestino. MetroList Services of CA
- $489,0003 bd3 ba1.4k sqft320 Laurelwood Cir, Manteca, CA 95336For SaleMLS ID #226088816, Ryan Regan. MetroList Services of CA
- $614,9004 bd3 ba1.8k sqft1193 Lexington Ave, Manteca, CA 95336For SaleMLS ID #MC26129639, Maria Capizzi, Keller Williams Property Team. CRMLS
- $459,0002 bd2 ba1.3k sqft2314 Shadow Berry Dr, Manteca, CA 95336For SaleMLS ID #226092703, Lori Little. MetroList Services of CA
- $499,9003 bd2 ba1.6k sqft1324 Northgate Dr, Manteca, CA 95336For SaleMLS ID #226035091, Dani Bettencourt. MetroList Services of CA
- $610,0004 bd2 ba1.9k sqft1343 Primavera Ave, Manteca, CA 95336For SaleMLS ID #226079237, Brandon Joaquin. MetroList Services of CA
Local buyer's agents are ready to help
