New construction in the beautiful Chatham Hills community, featuring the stunning Nottoway design. This elegant design offers 6 bedrooms, 4 full baths, and 1 half bath. This design seamlessly combines elegance and functionality, making it perfect for entertaining and everyday living. The home features a breathtaking two-story grand family room, creating a striking centerpiece filled with natural light. Hardwood floor throughout. The second-floor owner's retreat offers a luxurious escape, elevated with step-up access, raised tray ceilings, and a peaceful sitting room. Basement with wet bar, full bath and 2 bedrooms. This home is an exceptional living experience designed to fit your lifestyle beautifully. The spacious 4-bay garage completes this exceptional home.
Pending
$1,698,694
1480 Old Hickory Ln, Westfield, IN 46074
6beds
6,566sqft
:
Get pre-qualified$10,286/mo
Residential, Single Family Residence
Built in 2026
0.29 Acres Lot
$-- Zestimate®
$259/sqft
$88/mo HOA
What's special
Peaceful sitting roomRaised tray ceilingsStep-up accessHardwood floor throughout
- 56 days |
- 10 |
- 0 |
Zillow last checked:
Listing updated:
Listed by:
Marie Edwards 317-846-0777,
HMS Real Estate, LLC
Source: MIBOR as distributed by MLS GRID,MLS#: 22105754
Facts & features
Interior
Bedrooms & bathrooms
- Bedrooms: 6
- Bathrooms: 5
- Full bathrooms: 4
- 1/2 bathrooms: 1
- Main level bathrooms: 1
Primary bedroom
- Level: Upper
- Area: 304 Square Feet
- Dimensions: 16x19
Bedroom 2
- Level: Upper
- Area: 144 Square Feet
- Dimensions: 12x12
Bedroom 3
- Level: Upper
- Area: 195 Square Feet
- Dimensions: 13x15
Bedroom 4
- Level: Upper
- Area: 169 Square Feet
- Dimensions: 13x13
Bedroom 5
- Level: Basement
- Area: 208 Square Feet
- Dimensions: 16x13
Bedroom 6
- Level: Basement
- Area: 156 Square Feet
- Dimensions: 12x13
Dining room
- Level: Main
- Area: 221 Square Feet
- Dimensions: 13x17
Family room
- Level: Main
- Area: 380 Square Feet
- Dimensions: 19x20
Hearth room
- Level: Main
- Area: 170 Square Feet
- Dimensions: 10x17
Kitchen
- Level: Main
- Area: 224 Square Feet
- Dimensions: 16x14
Library
- Level: Main
- Area: 195 Square Feet
- Dimensions: 13x15
Office
- Level: Main
- Area: 168 Square Feet
- Dimensions: 12x14
Play room
- Level: Basement
- Area: 1296 Square Feet
- Dimensions: 36x36
Sitting room
- Level: Upper
- Area: 160 Square Feet
- Dimensions: 16x10
Sitting room
- Level: Upper
- Area: 110 Square Feet
- Dimensions: 11x10
Heating
- Zoned
Cooling
- Central Air
Appliances
- Included: Gas Cooktop, Dishwasher, Gas Water Heater, Oven, Double Oven, Convection Oven, Range Hood, Refrigerator
- Laundry: Upper Level
Features
- Tray Ceiling(s), Kitchen Island, Entrance Foyer, Ceiling Fan(s), Hardwood Floors, Pantry, Walk-In Closet(s), Wet Bar
- Flooring: Hardwood
- Basement: Ceiling - 9+ feet,Egress Window(s),Full,Storage Space,Walk-Out Access
- Number of fireplaces: 2
- Fireplace features: Library, Family Room
Interior area
- Total structure area: 6,566
- Total interior livable area: 6,566 sqft
- Finished area below ground: 1,718
Property
Parking
- Total spaces: 4
- Parking features: Attached, Concrete, Garage Door Opener
- Attached garage spaces: 4
Features
- Levels: Two
- Stories: 2
- Patio & porch: Covered
Lot
- Size: 0.29 Acres
Details
- Parcel number: 080513000500700000
- Horse amenities: None
Construction
Type & style
- Home type: SingleFamily
- Architectural style: Traditional
- Property subtype: Residential, Single Family Residence
Materials
- Cement Siding, Stone
- Foundation: Concrete Perimeter
Condition
- New Construction
- New construction: Yes
- Year built: 2026
Details
- Builder name: Fischer Homes
Utilities & green energy
- Water: Public
Community & HOA
Community
- Security: Smoke Detector(s)
- Subdivision: Chatham Hills
HOA
- Has HOA: Yes
- Services included: Management
- HOA fee: $1,050 annually
- HOA phone: 317-836-3822
Location
- Region: Westfield
Financial & listing details
- Price per square foot: $259/sqft
- Tax assessed value: $600
- Date on market: 6/3/2026
- Cumulative days on market: 57 days
Estimated market value
Not available
Estimated sales range
Not available
Not available
Price history
| Date | Event | Price |
|---|---|---|
| 6/3/2026 | Pending sale | $1,698,694$259/sqft |
Source:  MIBOR as distributed by MLS GRID #22105754 Report a problem MIBOR as distributed by MLS GRID #22105754 Report a problem | ||
| 6/3/2026 | Listed for sale | $1,698,694$259/sqft |
Source: MIBOR as distributed by MLS GRID #22105754 Report a problem | ||
Public tax history
| Year | Property taxes | Tax assessment |
|---|---|---|
| 2025 | -- | $600 |
Find assessor info on the county website
Monthly payment
Est. payment
Payment breakdown
Explore the cost of this home by adjusting the details. Changes won't be saved.Climate risks
Neighborhood: 46074
Nearby schools
GreatSchools rating
- 6/10Monon Trail Elementary SchoolGrades: K-4Distance: 1.9 mi
- 9/10Westfield Middle SchoolGrades: 7-8Distance: 3.2 mi
- 10/10Westfield High SchoolGrades: 9-12Distance: 2.9 mi
Schools provided by the listing agent
- Middle: Westfield Middle School
- High: Westfield High School
Source: MIBOR as distributed by MLS GRID. This data may not be complete. We recommend contacting the local school district to confirm school assignments for this home.
- $1,621,0735 bd6 ba7.4k sqft1510 Old Hickory Ln, Westfield, IN 46074Sold

- $1,085,0004 bd5 ba4.8k sqft1558 Old Hickory Ln, Westfield, IN 46074Sold
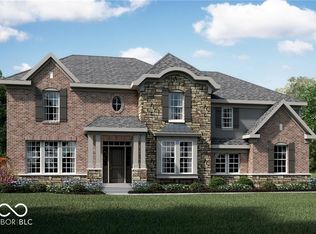
- $19,700-- bd-- ba-- sqft31 E North St, Carmel, IN 46074Off Market
- $23,100-- bd-- ba-- sqft31 E North St, Carmel, IN 46074Off Market
- $1,395,5735 bd5 ba6.8k sqft1530 Old Hickory Ln, Westfield, IN 46074Sold
- $600-- bd-- ba-- sqft1450 Old Hickory Ln, Westfield, IN 46074Off Market
- $1,399,9906 bd5 ba5.3k sqft1470 Old Hickory Ln, Westfield, IN 46074New Construction
- $600-- bd-- ba-- sqft1490 Old Hickory Ln, Westfield, IN 46074Off Market
A local agent can set up tours, give advice and negotiate with sellers.
Similar homes
- $1,848,5605 bd5 ba6.5k sqft21080 Thornborough Dr, Westfield, IN 46074Active
 MLS ID #22096268, John Pacilio, eXp Realty, LLC. MIBOR as distributed by MLS GRID
 - $1,399,9906 bd5 ba5.3k sqft1470 Old Hickory Ln, Westfield, IN 46074Active
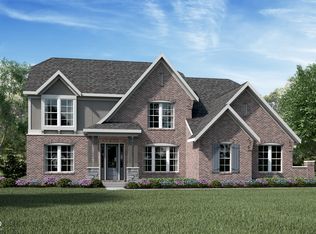 MIBOR as distributed by MLS GRID
 - $1,879,0004 bd6 ba6k sqft1400 Chatham Ridge Ct, Westfield, IN 46074Active
 MLS ID #22102080, Robert Slawson, Bob Slawson Realty. MIBOR as distributed by MLS GRID
 - $1,074,9004 bd4 ba5.4k sqft230 Elmsborough Bnd, Westfield, IN 46074Active
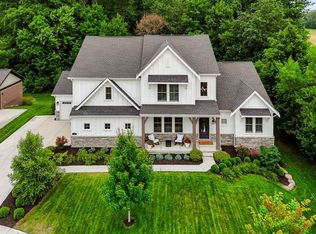 MLS ID #22113569, Glenn Davis, Berkshire Hathaway Home. MIBOR as distributed by MLS GRID
 - $1,298,4466 bd5 ba5.5k sqft19720 Chatsworth Blvd, Westfield, IN 46074ActiveMIBOR as distributed by MLS GRID
- $1,252,8295 bd5 ba5.8k sqft19635 Chatsworth Blvd, Westfield, IN 46074ActiveMIBOR as distributed by MLS GRID
- $1,149,0004 bd5 ba5.6k sqft26 Chatham Brook Dr, Westfield, IN 46074ActiveMLS ID #22094720, Melody Jones, F.C. Tucker Company. MIBOR as distributed by MLS GRID
- $1,550,0004 bd4 ba4.4k sqft19823 Chatham Shore Ln, Westfield, IN 46074ActiveMLS ID #22106400, Mike Deck, Berkshire Hathaway Home. MIBOR as distributed by MLS GRID
- $1,299,9004 bd3 ba4.1k sqft429 Chatham Hills Blvd, Westfield, IN 46074ActiveMLS ID #22104446, Matt McLaughlin, F.C. Tucker Company. MIBOR as distributed by MLS GRID
- $1,679,5004 bd4 ba5k sqft117 Royal Pine Ln, Cicero, IN 46034ActiveMLS ID #22104788, Sheri Putman, Encore Sotheby's International. MIBOR as distributed by MLS GRID
- $1,149,9905 bd4 ba4.3k sqft1245 Chatham Hills Blvd, Westfield, IN 46074ActiveMIBOR as distributed by MLS GRID
- $1,287,5304 bd5 ba4.9k sqft19632 Chatsworth Blvd, Westfield, IN 46074ActiveMIBOR as distributed by MLS GRID
- from $1,194,9904 bd4 ba4.1k sqftInglenook Plan, Lindley Ridge at Chatham Hills, Westfield, IN 46074New ConstructionFischer Homes
- $1,650,0005 bd6 ba8.7k sqft3965 Pete Dye Blvd, Carmel, IN 46033ActiveMLS ID #22094274, Michael Abston, Property Logic. MIBOR as distributed by MLS GRID
- from $1,115,9904 bd3 ba3.5k sqftWedgefield Plan, Lindley Ridge at Chatham Hills, Westfield, IN 46074New ConstructionFischer Homes
- $950,0004 bd5 ba4.2k sqft18176 Lakes End Dr, Westfield, IN 46074ActiveMLS ID #22097424, Wendi Coates, Keller Williams Indy Metro NE. MIBOR as distributed by MLS GRID
- $1,699,9005 bd7 ba8.1k sqft4328 Heyward Ln, Indianapolis, IN 46250ActiveMLS ID #22107801, Russ Lawrence, F.C. Tucker Company. MIBOR as distributed by MLS GRID
- $899,9005 bd5 ba4.3k sqft20228 Chad Hittle Dr, Westfield, IN 46074ActiveMLS ID #22113310, Kevin Hudoba, Homeward Bound Realty LLC. MIBOR as distributed by MLS GRID
- $935,4225 bd4 ba4.7k sqft19637 Wood Farm Pl, Westfield, IN 46074ActiveMIBOR as distributed by MLS GRID
- $958,1615 bd5 ba4.2k sqft19601 Wood Farm Pl, Westfield, IN 46074ActiveMIBOR as distributed by MLS GRID
