**Self-tour this home daily from 9:00 AM - 6:00 PM! Please refer to the attached self-tour flyer for instructions** Welcome home to this beautifully refreshed 3 bedroom, 2 bathroom residence offering 1,275 square feet of thoughtfully updated living space. Stained concrete flooring flows throughout, providing a durable, low-maintenance finish with modern appeal. The entire interior has been freshly painted with new trim, giving every room a crisp, move-in-ready feel. Each bedroom includes a walk-in closet, offering plenty of storage space throughout the home. The primary bathroom features a brand new toilet, and fresh landscaping enhances the home's curb appeal from the moment you arrive. As a bonus, the refrigerator conveys with the sale — one less thing to worry about on move-in day. Enjoy the best of both worlds with small-town charm and quick access to Austin and San Marcos, just minutes from I-35, major employers, and shopping and entertainment at Kyle Crossing and EVO Entertainment. The community offers a park, walking trails, and a playground, and is zoned to the highly regarded Hays CISD schools, Ramage Elementary (new in 2025), Armando Chapa Middle and Lehman High. Don't miss this well-maintained opportunity!
Active
Price cut: $6K (10/9)
$213,900
1480 Twin Cv, Kyle, TX 78640
3beds
1,275sqft
Single Family Residence
Built in 2012
8,232 Square Feet Lot
$-- Zestimate®
$168/sqft
$30/mo HOA
What's special
- 95 days
- 724
- 87
Zillow last checked:
Listing updated:
Listed by:
Chris Watters (512) 646-0038,
Watters International Realty (512) 646-0038,
Cory Cain (512) 745-3277,
Watters International Realty
Source: Unlock MLS,MLS#: 8108292
Facts & features
Interior
Bedrooms & bathrooms
- Bedrooms: 3
- Bathrooms: 2
- Full bathrooms: 2
- Main level bedrooms: 3
Heating
- Central
Cooling
- Central Air, Electric
Appliances
- Included: Dishwasher, Microwave, Free-Standing Gas Range, Free-Standing Refrigerator, Gas Water Heater
Features
- Breakfast Bar, High Ceilings, Laminate Counters, Electric Dryer Hookup, No Interior Steps, Open Floorplan, Primary Bedroom on Main, Recessed Lighting, Walk-In Closet(s), Washer Hookup
- Flooring: Concrete
- Windows: Blinds
- Fireplace features: None
Interior area
- Total interior livable area: 1,275 sqft
Video & virtual tour
Property
Parking
- Total spaces: 2
- Parking features: Attached, Door-Single, Driveway, Garage Door Opener, Garage Faces Front
- Attached garage spaces: 2
Accessibility
- Accessibility features: None
Features
- Levels: One
- Stories: 1
- Patio & porch: Front Porch, Patio
- Exterior features: No Exterior Steps
- Pool features: None
- Spa features: None
- Fencing: Back Yard, Privacy, Wood
- Has view: Yes
- View description: Neighborhood
- Waterfront features: None
Lot
- Size: 8,232 Square Feet
- Features: Back Yard, Curbs, Front Yard, Level, Trees-Medium (20 Ft - 40 Ft)
Details
- Additional structures: None
- Parcel number: 110973000I014002
- Special conditions: Standard
Construction
Type & style
- Home type: SingleFamily
- Property subtype: Single Family Residence
Materials
- Foundation: Slab
- Roof: Composition, Shingle
Condition
- Resale
- New construction: No
- Year built: 2012
Details
- Builder name: Pacesetter
Utilities & green energy
- Sewer: Public Sewer
- Water: Public
- Utilities for property: Cable Available, Electricity Connected, Internet-Cable, Natural Gas Connected, Sewer Connected, Water Connected
Community & HOA
Community
- Features: Common Grounds, Park, Playground, Pool, Sport Court(s)/Facility
- Subdivision: Bunton Creek Ph 4
HOA
- Has HOA: Yes
- Services included: Common Area Maintenance
- HOA fee: $360 annually
- HOA name: Bunton Creek Village HOA
Location
- Region: Kyle
Financial & listing details
- Price per square foot: $168/sqft
- Tax assessed value: $247,100
- Annual tax amount: $6,046
- Date on market: 7/20/2026
- Listing terms: Cash,Conventional,FHA,VA Loan
- Electric utility on property: Yes
Estimated market value
Not available
Estimated sales range
Not available
Not available
Price history
| Date | Event | Price |
|---|---|---|
| 10/9/2026 | Price change | $213,900-2.7%$168/sqft |
Source:  Unlock MLS #8108292 Report a problem Unlock MLS #8108292 Report a problem | ||
| 9/10/2026 | Price change | $219,900-2.5%$172/sqft |
Source: Unlock MLS #8108292 Report a problem | ||
| 8/7/2026 | Price change | $225,500-5.8%$177/sqft |
Source: Unlock MLS #8108292 Report a problem | ||
| 7/20/2026 | Listed for sale | $239,500+54.5%$188/sqft |
Source: Unlock MLS #8108292 Report a problem | ||
| 2/24/2015 | Sold | -- |
Source: Agent Provided Report a problem | ||
| 1/26/2015 | Listed for sale | $155,000$122/sqft |
Source: Keller Williams Realty International #5442224 Report a problem | ||
Public tax history
| Year | Property taxes | Tax assessment |
|---|---|---|
| 2025 | $6,194 +3% | $247,100 -5% |
| 2024 | $6,012 -8.7% | $259,970 -11.3% |
| 2023 | $6,584 -13.9% | $293,190 -4.8% |
| 2022 | $7,643 +36% | $307,940 +44% |
| 2021 | $5,621 +11.7% | $213,870 +16.2% |
| 2020 | $5,031 -5.9% | $184,030 -2.6% |
| 2019 | $5,345 +5.2% | $188,990 +8.2% |
| 2018 | $5,080 +4.9% | $174,720 +5.6% |
| 2017 | $4,843 +10.8% | $165,490 +6.7% |
| 2016 | $4,372 +43% | $155,100 +18.3% |
| 2015 | $3,058 | $131,142 +10% |
| 2014 | $3,058 | $119,220 +5% |
| 2013 | -- | $113,590 +688.8% |
| 2012 | -- | $14,400 |
| 2011 | -- | $14,400 |
| 2010 | -- | $14,400 |
| 2009 | -- | $14,400 -4% |
| 2007 | -- | $15,000 |
| 2006 | -- | $15,000 |
Find assessor info on the county website
Monthly payment
Est. payment
Payment breakdown
Explore the cost of this home by adjusting the details. Changes won't be saved.Climate risks
Neighborhood: 78640
Nearby schools
Schools provided by the listing agent
- Elementary: LamontRamage
- Middle: Armando Chapa
- High: Lehman
- District: HaysCONSISD
Source: Unlock MLS. This data may not be complete. We recommend contacting the local school district to confirm school assignments for this home.
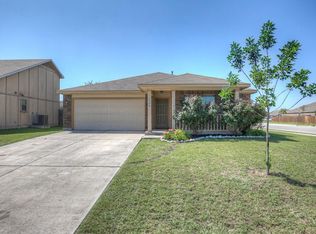
Similar homes
- $210,0003 bd2 ba1.5k sqft1375 Amy Dr, Kyle, TX 78640Active

 MLS ID #8432075, David Mozingo, TexCen Realty. Unlock MLS
 - $205,0003 bd2 ba1.2k sqft130 Satsuma Ln, Kyle, TX 78640Active
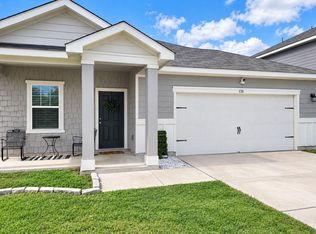 MLS ID #2818667, Lilly Perez, All City Real Estate Ltd. Co. Unlock MLS
 - $222,0003 bd2 ba1.2k sqft148 Pearl Lake Dr, Kyle, TX 78640Active
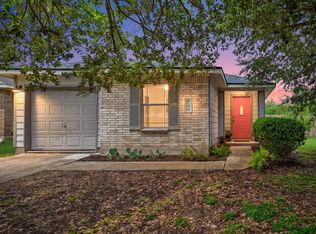 MLS ID #4796363, Celeste Quesada, Blairfield Realty LLC. Unlock MLS
 - $240,0003 bd2 ba1.3k sqft220 Rummel Dr, Kyle, TX 78640Active
 MLS ID #3189830, Mary Hernandez, Keller Williams Realty. Unlock MLS
 - $245,0003 bd3 ba1.8k sqft1524 Treeta Trl, Kyle, TX 78640ActiveMLS ID #7442422, Angie Unger, Sky Realty. Unlock MLS
- $225,0003 bd2 ba1.3k sqft145 Myrtle St, Kyle, TX 78640ActiveMLS ID #3148303, Allison Pflaum, Keller Williams Realty. Unlock MLS
- $219,5003 bd2 ba1.1k sqft524 Ferrule Dr, Kyle, TX 78640ActiveMLS ID #4303302, Sheilah Covert, Star Tex Real Estate. Unlock MLS
- $235,0003 bd2 ba1.5k sqft270 Cushman Dr, Kyle, TX 78640ActiveMLS ID #2609096, Stephanie Alexander, Keller Williams Realty. Unlock MLS
- $249,9003 bd2 ba1.5k sqft1564 Breanna Ln, Kyle, TX 78640ActiveMLS ID #2628805, Penny Gail Watson, Entera Realty LLC. Unlock MLS
- $229,0003 bd2 ba1.7k sqft140 Dropper, Kyle, TX 78640ActiveMLS ID #2502919, Janin Dispo, Dash Realty. Unlock MLS
- $199,0003 bd2 ba1k sqft187 Ames Cv, Kyle, TX 78640ActiveMLS ID #4620018, Dylan Helta, Helta Homes. Unlock MLS
- $239,9003 bd2 ba1.2k sqft500 Britni Loop, Kyle, TX 78640ActiveMLS ID #2886023, Clay Lake, Keeping It Realty. Unlock MLS
- $244,9003 bd2 ba1.5k sqft151 Shiro Dr, Kyle, TX 78640ActiveMLS ID #6511184, Patrick Broadwell, Greenbelt Realty. Unlock MLS
- $243,9903 bd2 ba1.6k sqft260 Cushman Dr, Kyle, TX 78640ActiveMLS ID #3605278, Jennifer Ferrara, Sprout Realty. Unlock MLS
- $239,9003 bd2 ba1.5k sqft159 Granary Dr, Uhland, TX 78640ActiveMLS ID #9805719, Clay Byrne, Keller Williams Realty. Unlock MLS
- $230,0004 bd2 ba1.7k sqft257 Lake Washington Dr, Kyle, TX 78640ActiveMLS ID #2779425, Courtney Alcott, Keller Williams Realty Lone St. Unlock MLS
- $250,0003 bd2 ba1.5k sqft1672 Treeta Trl, Kyle, TX 78640ActiveMLS ID #6589175, Celine Crestin, Compass RE Texas, LLC. Unlock MLS
- $249,0003 bd2 ba1.6k sqft149 Dropper, Kyle, TX 78640ActiveMLS ID #5594441, Katie Evans, Spyglass Realty. Unlock MLS
- $290,0003 bd3 ba1.5k sqft321 Zebra Dr, Kyle, TX 78640ActiveMLS ID #3676003, Jordan Suber, eXp Realty, LLC. Unlock MLS
