If you're looking for oversized living, look no further! Welcome home to this stunning custom-remodeled corner residence located in one of Dolton's most sought-after neighborhoods. This expansive home offers 5 spacious bedrooms, 3 beautifully appointed bathrooms, a 3-car garage, and an incredible oversized layout designed for both everyday living and entertaining. From the moment you step inside, you'll appreciate the exceptional craftsmanship and attention to detail. Featuring elegant wainscoting, oversized baseboards, rich hardwood floors, recessed lighting, solid-core doors with designer lever hardware, and an abundance of natural light pouring through countless windows, this home truly shows like a model. The massive gourmet kitchen is the heart of the home, showcasing custom cabinetry with crown molding, beautiful countertops, and the perfect space for preparing everything from family dinners to five-star culinary creations. The spacious lower level offers incredible flexibility with a private office or nanny's room, a luxurious spa-inspired bathroom, and a warm, inviting family room highlighted by a fireplace. Just beyond, you'll discover the ultimate cocktail lounge or man cave-an ideal space for entertaining family and friends. Bluetooth surround sound completes the experience, bringing modern convenience and luxury together. Every inch of this remarkable home has been thoughtfully designed with style, comfort, and functionality in mind. From its impressive curb appeal as a large corner property to its exceptional interior finishes, this home truly has it all. This is a perfect 10 and an opportunity you won't want to miss.
Contingent
$299,900
14800 La Salle St, Dolton, IL 60419
5beds
2,856sqft
Single Family Residence
Built in 1968
6,599 Square Feet Lot
$297,600 Zestimate®
$105/sqft
$-- HOA
What's special
Exceptional interior finishesCustom-remodeled corner residenceRecessed lightingRich hardwood floorsOversized baseboardsOversized livingBluetooth surround sound
- 36 days
- 230
- 22
Zillow last checked:
Listing updated:
Listed by:
Monica Poland 773-447-8918,
RE/MAX 10 Lincoln Park
Source: MRED as distributed by MLS GRID,MLS#: 12723399
Facts & features
Interior
Bedrooms & bathrooms
- Bedrooms: 5
- Bathrooms: 3
- Full bathrooms: 3
Rooms
- Room types: Bedroom 5, Foyer
Primary bedroom
- Features: Flooring (Hardwood)
- Level: Main
- Area: 224 Square Feet
- Dimensions: 16X14
Bedroom 2
- Features: Flooring (Hardwood)
- Level: Main
- Area: 192 Square Feet
- Dimensions: 16X12
Bedroom 3
- Features: Flooring (Hardwood)
- Level: Main
- Area: 168 Square Feet
- Dimensions: 14X12
Bedroom 4
- Features: Flooring (Engineered Hardwood)
- Level: Basement
- Area: 144 Square Feet
- Dimensions: 12X12
Bedroom 5
- Features: Flooring (Engineered Hardwood)
- Level: Basement
- Area: 168 Square Feet
- Dimensions: 14X12
Family room
- Features: Flooring (Wood Laminate)
- Level: Basement
- Area: 414 Square Feet
- Dimensions: 18X23
Foyer
- Level: Main
- Area: 25 Square Feet
- Dimensions: 5X5
Kitchen
- Features: Kitchen (Galley, Island, Pantry-Closet, Updated Kitchen), Flooring (Hardwood)
- Level: Main
- Area: 352 Square Feet
- Dimensions: 16X22
Laundry
- Level: Basement
- Area: 100 Square Feet
- Dimensions: 10X10
Living room
- Features: Flooring (Hardwood)
- Level: Main
- Area: 352 Square Feet
- Dimensions: 16X22
Heating
- Natural Gas, Forced Air
Cooling
- Central Air
Appliances
- Included: Range, Microwave, Dishwasher, High End Refrigerator, Stainless Steel Appliance(s)
Features
- 1st Floor Bedroom, 1st Floor Full Bath, Open Floorplan, Cocktail Lounge
- Basement: Finished,Full
- Number of fireplaces: 1
- Fireplace features: Family Room
Interior area
- Total structure area: 0
- Total interior livable area: 2,856 sqft
Property
Parking
- Total spaces: 3
- Parking features: Yes, Garage Owned, Detached, Garage
- Garage spaces: 3
Accessibility
- Accessibility features: No Disability Access
Features
- Stories: 1
- Fencing: Fenced
Lot
- Size: 6,599 Square Feet
- Dimensions: 55X150
Details
- Parcel number: 29092310240000
- Special conditions: None
Construction
Type & style
- Home type: SingleFamily
- Property subtype: Single Family Residence
Materials
- Brick
- Foundation: Concrete Perimeter
- Roof: Asphalt
Condition
- New construction: No
- Year built: 1968
- Major remodel year: 2026
Utilities & green energy
- Electric: Circuit Breakers
- Sewer: Public Sewer
- Water: Public
Community & HOA
HOA
- Services included: None
Location
- Region: Dolton
Financial & listing details
- Price per square foot: $105/sqft
- Tax assessed value: $101,410
- Annual tax amount: $6,670
- Date on market: 8/5/2026
- Ownership: Fee Simple
Estimated market value
$297,600
$283,000 - $312,000
$3,474/mo
Price history
| Date | Event | Price |
|---|---|---|
| 8/19/2026 | Contingent | $299,900$105/sqft |
Source:  MRED as distributed by MLS GRID #12723399 Report a problem MRED as distributed by MLS GRID #12723399 Report a problem | ||
| 8/5/2026 | Listed for sale | $299,900+172.6%$105/sqft |
Source: MRED as distributed by MLS GRID #12723399 Report a problem | ||
| 1/15/2026 | Sold | $110,000-26.2%$39/sqft |
Source: Public Record Report a problem | ||
| 8/14/2025 | Listing removed | $2,250$1/sqft |
Source: Zillow Rentals Report a problem | ||
| 7/31/2025 | Listed for rent | $2,250+36.4%$1/sqft |
Source: Zillow Rentals Report a problem | ||
| 9/16/2020 | Listing removed | $1,650$1/sqft |
Source: Zillow Rental Manager Report a problem | ||
| 9/10/2020 | Price change | $1,650+6.5%$1/sqft |
Source: Zillow Rental Manager Report a problem | ||
| 7/21/2020 | Price change | $1,550+6.9%$1/sqft |
Source: Zillow Rental Manager Report a problem | ||
| 6/28/2020 | Listed for rent | $1,450$1/sqft |
Source: Zillow Rental Manager Report a problem | ||
| 1/3/2018 | Listing removed | $1,450$1/sqft |
Source: Zillow Rental Manager Report a problem | ||
| 10/6/2017 | Listed for rent | $1,450$1/sqft |
Source: Zillow Rental Manager Report a problem | ||
| 11/9/2008 | Listing removed | $149,000$52/sqft |
Source: Owner Report a problem | ||
| 6/9/2008 | Listed for sale | $149,000+13.7%$52/sqft |
Source: Owner Report a problem | ||
| 1/30/2004 | Sold | $131,000+10.1%$46/sqft |
Source: Public Record Report a problem | ||
| 1/25/2000 | Sold | $119,000$42/sqft |
Source: Public Record Report a problem | ||
Public tax history
| Year | Property taxes | Tax assessment |
|---|---|---|
| 2024 | $7,122 +6.8% | $10,141 |
| 2023 | $6,670 +7.6% | $10,141 +38.8% |
| 2022 | $6,197 +1.2% | $7,306 |
| 2021 | $6,124 +5.8% | $7,306 |
| 2020 | $5,787 -3% | $7,306 +7.4% |
| 2019 | $5,964 +3.1% | $6,804 |
| 2018 | $5,785 +6.2% | $6,804 |
| 2017 | $5,445 -10.1% | $6,804 -17.6% |
| 2016 | $6,054 +3.2% | $8,257 |
| 2015 | $5,869 +0.8% | $8,257 |
| 2014 | $5,823 +37.2% | $8,257 -10% |
| 2013 | $4,245 +1.5% | $9,176 |
| 2012 | $4,181 -6.2% | $9,176 -6.2% |
| 2011 | $4,457 +20.2% | $9,781 +2.2% |
| 2010 | $3,708 -10.9% | $9,569 -10.9% |
| 2009 | $4,161 +10% | $10,743 -5% |
| 2008 | $3,783 -5.2% | $11,309 -8.3% |
| 2007 | $3,990 +6.3% | $12,335 |
| 2006 | $3,753 +10.6% | $12,335 |
| 2005 | $3,392 -0.5% | $12,335 +12.8% |
| 2004 | $3,409 +13.5% | $10,938 |
| 2003 | $3,003 +1% | $10,938 |
| 2002 | $2,973 +16.7% | $10,938 +9.1% |
| 2001 | $2,548 -0.9% | $10,028 |
| 2000 | $2,572 -2.6% | $10,028 |
| 1999 | $2,641 | $10,028 |
Find assessor info on the county website
Monthly payment
Est. payment
Payment breakdown
Explore the cost of this home by adjusting the details. Changes won't be saved.Climate risks
Neighborhood: 60419
Nearby schools
Schools provided by the listing agent
- High: Thornridge High School
- District: 149
Source: MRED as distributed by MLS GRID. This data may not be complete. We recommend contacting the local school district to confirm school assignments for this home.
Similar homes
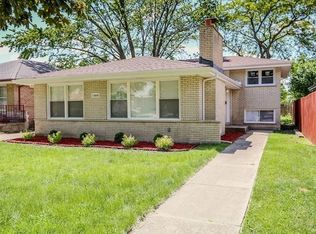
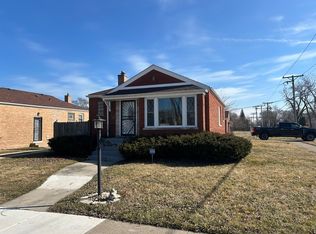
- $260,0003 bd2 ba1.9k sqft14844 Cottage Grove Ave, Dolton, IL 60419Active
 MLS ID #12723349, Hugo Araujo, Coldwell Banker Realty. MRED as distributed by MLS GRID
 - $299,9004 bd2 ba1.8k sqft17803 Dogwood Ln, Hazel Crest, IL 60429New
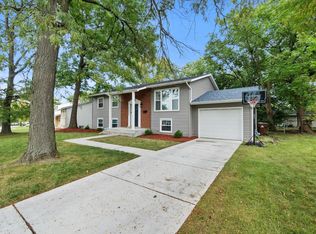 MLS ID #12754723, Joseluis Martinez, Epique Realty Inc. MRED as distributed by MLS GRID
 - $305,0004 bd3 ba1.6k sqft16721 School St, South Holland, IL 60473Price Change
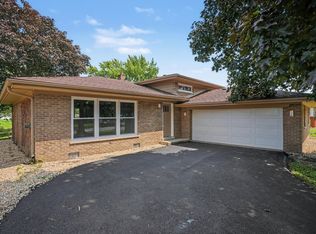 MLS ID #12728912, Tina Wyatt, HomeSmart Realty Group. MRED as distributed by MLS GRID
 - $294,0004 bd3 ba2.3k sqft306 Prairie Ave, Calumet City, IL 60409Active
 MLS ID #12687147, Monica Poland, RE/MAX 10 Lincoln Park. MRED as distributed by MLS GRID
