Beautifully maintained tri-level home is well cared for; offers a comfortable and welcoming atmosphere from the moment you step inside. Absolutely move-in ready. The home feature, remodeled bathrooms, beautiful newer flooring, and an impressive magazine-worthy kitchen complete with a large island and newer appliances. Updates included: New windows (2025), Newer roof (approximately 6 years old) Newer brick patio (approximately 6 years old) Newer HWT (approximately 3 years old) Newer A/C conditioning (approximately 3 years old) Newer appliances (approximately 3 years old) Remodeled bathrooms, Beautiful newer fencing. This gorgeous home is ready to welcome its next owner. Come see it for yourself-you may just FALL in love!
Contingent
$349,900
14802 S Cleveland Ave, Posen, IL 60469
4beds
1,273sqft
Single Family Residence
Built in 1993
6,700 Square Feet Lot
$-- Zestimate®
$275/sqft
$-- HOA
What's special
Beautiful newer fencingLarge islandNewer brick patioComfortable and welcoming atmosphereImpressive magazine-worthy kitchenNew windowsNewer roof
- 34 days
- 432
- 44
Zillow last checked:
Listing updated:
Listed by:
Elia Pinto 708-307-0602,
Century 21 Harthside Realtors
Source: MRED as distributed by MLS GRID,MLS#: 12764223
Facts & features
Interior
Bedrooms & bathrooms
- Bedrooms: 4
- Bathrooms: 3
- Full bathrooms: 2
- 1/2 bathrooms: 1
Rooms
- Room types: No additional rooms
Primary bedroom
- Features: Flooring (Engineered Hardwood), Window Treatments (All), Bathroom (Full)
- Area: 168 Square Feet
- Dimensions: 14X12
Bedroom 2
- Features: Flooring (Engineered Hardwood)
- Area: 154 Square Feet
- Dimensions: 14X11
Bedroom 3
- Features: Flooring (Engineered Hardwood), Window Treatments (All)
- Area: 121 Square Feet
- Dimensions: 11X11
Bedroom 4
- Features: Flooring (Ceramic Tile), Window Treatments (All)
- Area: 90 Square Feet
- Dimensions: 10X09
Dining room
- Features: Flooring (Laminate), Window Treatments (All)
- Area: 154 Square Feet
- Dimensions: 14X11
Family room
- Features: Flooring (Ceramic Tile), Window Treatments (All)
- Area: 192 Square Feet
- Dimensions: 16X12
Kitchen
- Features: Kitchen (Eating Area-Table Space, Island), Flooring (Laminate), Window Treatments (All)
- Area: 143 Square Feet
- Dimensions: 13X11
Laundry
- Features: Flooring (Ceramic Tile), Window Treatments (All)
- Area: 168 Square Feet
- Dimensions: 14X12
Living room
- Features: Flooring (Laminate), Window Treatments (All)
- Area: 228 Square Feet
- Dimensions: 19X12
Heating
- Forced Air
Cooling
- Central Air
Appliances
- Included: Range, Refrigerator, Washer, Dryer
- Laundry: Gas Dryer Hookup, In Unit, Sink
Features
- Granite Counters
- Windows: Shutters
- Basement: Finished,Exterior Entry,Partial
Interior area
- Total structure area: 0
- Total interior livable area: 1,273 sqft
Property
Parking
- Total spaces: 2
- Parking features: Asphalt, Concrete, Side Driveway, Yes, Garage Owned, Detached, Garage
- Garage spaces: 2
- Has uncovered spaces: Yes
Accessibility
- Accessibility features: No Disability Access
Features
- Levels: Bi-Level
- Patio & porch: Patio
- Fencing: Fenced
Lot
- Size: 6,700 Square Feet
- Dimensions: 50X134
Details
- Parcel number: 28124001000000
- Special conditions: None
- Other equipment: Ceiling Fan(s)
Construction
Type & style
- Home type: SingleFamily
- Architectural style: Bi-Level
- Property subtype: Single Family Residence
Materials
- Vinyl Siding, Brick
- Roof: Asphalt
Condition
- New construction: No
- Year built: 1993
- Major remodel year: 2024
Details
- Builder model: BYLEVEL
Utilities & green energy
- Electric: Circuit Breakers
- Sewer: Public Sewer
- Water: Lake Michigan, Public
Community & HOA
Community
- Features: Curbs, Sidewalks, Street Lights, Street Paved
- Security: Carbon Monoxide Detector(s), Closed Circuit Camera(s)
HOA
- Services included: None
Location
- Region: Posen
Financial & listing details
- Price per square foot: $275/sqft
- Annual tax amount: $6,566
- Date on market: 9/19/2026
- Ownership: Fee Simple
Estimated market value
Not available
Estimated sales range
Not available
Not available
Price history
| Date | Event | Price |
|---|---|---|
| 10/23/2026 | Contingent | $349,900$275/sqft |
Source:  MRED as distributed by MLS GRID #12764223 Report a problem | ||
| 9/19/2026 | Listed for sale | $349,900$275/sqft |
Source: MRED as distributed by MLS GRID #12764223 Report a problem | ||
Public tax history
Tax history is unavailable.
Monthly payment
Est. payment
Payment breakdown
Explore the cost of this home by adjusting the details. Changes won't be saved.Climate risks
Neighborhood: 60469
Nearby schools
Schools provided by the listing agent
- District: 143.5
Source: MRED as distributed by MLS GRID. This data may not be complete. We recommend contacting the local school district to confirm school assignments for this home.

Similar homes
- $299,0003 bd2 ba1.6k sqft2606 W Walter Zimny Dr, Posen, IL 60469Re-activated
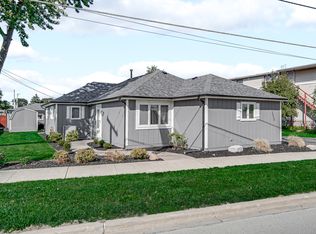 MLS ID #12661130, Jacquie Relli, Keller Williams Preferred Rlty. MRED as distributed by MLS GRID
- $321,9004 bd2 ba1.7k sqft4216 149th St, Midlothian, IL 60445New
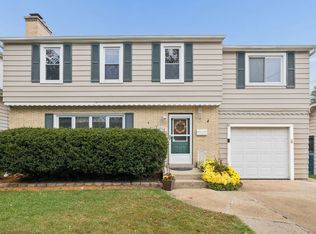 MLS ID #12783690, Maureen Young, Coldwell Banker Realty. MRED as distributed by MLS GRID
- $329,9004 bd2 ba1.1k sqft14850 Homan Ave, Midlothian, IL 60445Active
 MLS ID #12768489, Danny Barrios, Berkshire Hathaway HomeServices Starck Real Estate. MRED as distributed by MLS GRID
- $--4 bd2 ba1.2k sqft15703 Vine Ave, Harvey, IL 60426Auction
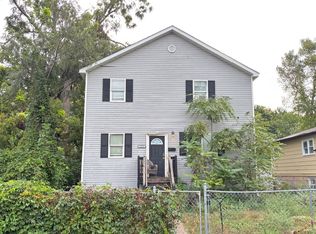 ServiceLink Auction
