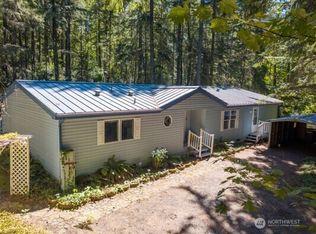
Come enjoy all that lake life has to offer in the community of Lake Minterwood Beach Club! Spend your days swimming, fishing or exploring the lake by paddleboard, kayak or non-motorized boat. The lake is stocked with trout twice a year, and residents also enjoy access to the community clubhouse and cabana. This 3-bedroom, 2-bath home offers 1,330 square feet but lives larger thanks to its vaulted ceiling and open layout. The attached 2-car garage includes a convenient laundry areas as well as built-in shelves. Major improvements are already complete, including a brand-new roof and septic system, plus a new refrigerator and stove. With fresh paint and new flooring, this home will truly shine. A wonderful opportunity for first-time homebuyers, investors or anyone ready to enjoy the Lake Minterwood lifestyle! Also, tucked among the trees is the delightful “Patchwork Cottage,” a whimsical little retreat crafted from colorful repurposed doors. Whether used as a playhouse, garden hideaway, hobby space, or creative escape, it adds an extra touch of fun and storybook charm to this special property. Home is being sold As-Is. Some photos are virtual renderings.
Active
Listed by: Mountain View Realty Group • Dorothy Stinson
$375,000
14807 115th Street Ct NW, Gig Harbor, WA 98329
3beds
1,330sqft
Single Family Residence
Built in 1979
0.35 Acres Lot
$371,400 Zestimate®
$282/sqft
$29/mo HOA
What's special
New refrigerator and stoveBuilt-in shelvesVaulted ceilingConvenient laundry areaFresh paintNew flooringBrand-new roof
- 2 days |
- 1,129 |
- 109 |
Likely to sell faster than
Zillow last checked:
Listing updated:
Offers reviewed: Aug 23
Listed by:
Dorothy Stinson,
Mountain View Realty Group
Source: NWMLS as distributed by MLS GRID,MLS#: 2571704
Facts & features
Interior
Bedrooms & bathrooms
- Bedrooms: 3
- Bathrooms: 2
- Full bathrooms: 2
- Main level bathrooms: 2
- Main level bedrooms: 3
Primary bedroom
- Level: Main
Bedroom
- Level: Main
Bedroom
- Level: Main
Bathroom full
- Level: Main
Bathroom full
- Level: Main
Dining room
- Level: Main
Entry hall
- Level: Main
Kitchen with eating space
- Level: Main
Living room
- Level: Main
Heating
- Fireplace, Baseboard, Electric, Wood
Cooling
- None
Appliances
- Included: Dishwasher, Refrigerator, Stove(s)/Range(s), Dishwasher(s), Refrigerator(s), Water Heater: Electric, Water Heater Location: Garage
Features
- Bath Off Primary, Ceiling Fan(s), Dining Room
- Flooring: Vinyl, Carpet
- Number of fireplaces: 1
- Fireplace features: Wood Burning, Main Level: 1, Fireplace
Interior area
- Total structure area: 1,330
- Total interior livable area: 1,330 sqft
Video & virtual tour
Property
Parking
- Total spaces: 2
- Parking features: Driveway, Attached Garage, RV Parking
- Has attached garage: Yes
- Covered spaces: 2
Features
- Levels: One
- Stories: 1
- Entry location: Main
- Patio & porch: Bath Off Primary, Ceiling Fan(s), Dining Room, Fireplace, Water Heater
Lot
- Size: 0.35 Acres
- Dimensions: 114 x 146 x 115 x 145
- Features: Paved, High Speed Internet, Outbuildings, Patio, RV Parking
- Topography: Level
- Residential vegetation: Brush, Fruit Trees, Garden Space, Wooded
Details
- Parcel number: 5022002130
- Zoning: R10
- Zoning description: Jurisdiction: County
- Special conditions: Standard
Construction
Type & style
- Home type: SingleFamily
- Architectural style: 1 Story
- Property subtype: Single Family Residence
Materials
- Wood Products
- Foundation: Poured Concrete
- Roof: Composition
Condition
- Year built: 1979
- Major remodel year: 1994
Utilities & green energy
- Electric: Company: Peninsula Light
- Sewer: Septic Tank, Company: Septic
- Water: Public, Company: Washington Water
- Utilities for property: Xfinity, Xfinity
Community & HOA
Community
- Features: Boat Launch, CCRs, Clubhouse, Park, Playground, Trail(s)
- Subdivision: Key Peninsula North
HOA
- Services included: Common Area Maintenance
- HOA fee: $350 annually
- HOA phone: 253-884-2934
Location
- Region: Gig Harbor
Financial & listing details
- Price per square foot: $282/sqft
- Tax assessed value: $456,600
- Annual tax amount: $4,084
- Offers reviewed: 08/23/2026
- Date on market: 8/19/2026
- Cumulative days on market: 4 days
- Listing terms: Conventional,Rehab Loan
- Inclusions: Dishwasher(s), Refrigerator(s), Stove(s)/Range(s)
Estimated market value
$371,400
$353,000 - $390,000
$2,718/mo
Price history
| Date | Event | Price |
|---|---|---|
| 8/20/2026 | Listed for sale | $375,000$282/sqft |
Source:  NWMLS as distributed by MLS GRID #2571704 Report a problem NWMLS as distributed by MLS GRID #2571704 Report a problem | ||
Public tax history
| Year | Property taxes | Tax assessment |
|---|---|---|
| 2025 | $4,085 +6.7% | $456,600 +5.3% |
| 2024 | $3,828 +4.6% | $433,500 +8.6% |
| 2023 | $3,659 -1.8% | $399,000 -5.9% |
| 2022 | $3,726 -0.1% | $424,000 +16.2% |
| 2021 | $3,731 +49.2% | $364,900 +44% |
| 2019 | $2,501 +1.8% | $253,400 +10.8% |
| 2018 | $2,457 +17% | $228,700 +13.6% |
| 2017 | $2,099 +10.1% | $201,300 +28% |
| 2016 | $1,907 | $157,300 +7.2% |
| 2014 | $1,907 -1.5% | $146,800 -0.5% |
| 2013 | $1,937 | $147,500 +1.5% |
| 2012 | -- | $145,300 -14.1% |
| 2011 | -- | $169,200 -3.9% |
| 2010 | -- | $176,000 |
Find assessor info on the county website
Monthly payment
Est. payment
Payment breakdown
Explore the cost of this home by adjusting the details. Changes won't be saved.Climate risks
Neighborhood: 98329
Nearby schools
GreatSchools rating
- 5/10Vaughn Elementary SchoolGrades: PK-5Distance: 2.1 mi
- 4/10Key Peninsula Middle SchoolGrades: 6-8Distance: 4 mi
- 8/10Peninsula High SchoolGrades: 9-12Distance: 5.5 mi
Schools provided by the listing agent
- Elementary: Vaughn Elem
- Middle: Key Peninsula Mid
- High: Peninsula High
Source: NWMLS as distributed by MLS GRID. This data may not be complete. We recommend contacting the local school district to confirm school assignments for this home.
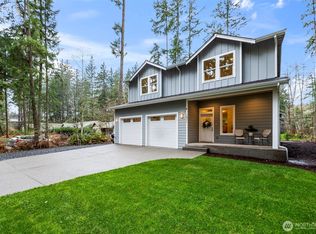
- $749,0003 bd3 ba2.7k sqft14811 115th Street Ct NW, Gig Harbor, WA 98329Sold
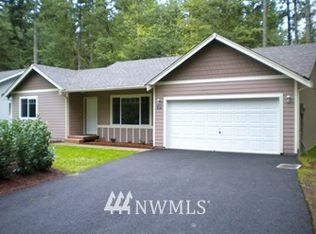
- $491,5003 bd-- ba1.2k sqft14815 115th Stct Kp, Gig Harbor, WA 98329Off Market
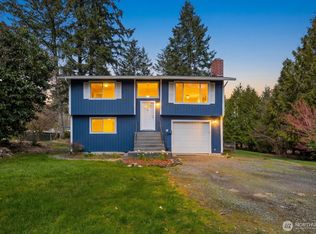
- $507,5004 bd2 ba1.4k sqft14709 115th Street Ct NW, Gig Harbor, WA 98329Sold
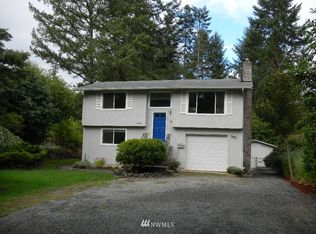
- $496,0003 bd2 ba1.3k sqft14709 115th Stct Kp, Gig Harbor, WA 98329Off Market
- $504,5002 bd2 ba1.4k sqft14710 115th Stct Kp, Gig Harbor, WA 98329Off Market
- $505,1002 bd2 ba1.4k sqft14819 115th Stct Kpn, Gig Harbor, WA 98329Off Market
- $553,0003 bd3 ba1.8k sqft11427 148th Ave NW, Gig Harbor, WA 98329Sold
- $525,0002 bd2 ba1.3k sqft14820 115th Street Ct NW, Gig Harbor, WA 98329Sold
A local agent can set up tours, give advice and negotiate with sellers.
Similar homes
- $535,0003 bd3 ba1.4k sqftLake Minterwood, Gig Harbor, WA 98329Active
 MLS ID #2569948, Carly Bloecher. NWMLS as distributed by MLS GRID
 - $509,9503 bd4 ba1.9k sqft9307260786, Gig Harbor, WA 98329Active
 MLS ID #2567893, Joan Fiano. NWMLS as distributed by MLS GRID
 - $350,0003 bd2 ba1.7k sqft6218 159th Avenue Ct NW, Lakebay, WA 98349Active
 MLS ID #2571868, Heidi Hurst. NWMLS as distributed by MLS GRID
 - $429,9503 bd2 ba1k sqft13107 140th Avenue NW, Gig Harbor, WA 98329Active
 MLS ID #2529579, Ron Gates. NWMLS as distributed by MLS GRID
 - $434,0003 bd1 ba1k sqftLake Holiday, Gig Harbor, WA 98329ActiveMLS ID #2534495, Amber Eaden. NWMLS as distributed by MLS GRID
- $434,9994 bd2 ba1.7k sqft9713 Wright Bliss RD NW, Gig Harbor, WA 98329ActiveMLS ID #2530856, Jordan Lockhart. NWMLS as distributed by MLS GRID
- $439,9503 bd2 ba1.4k sqft16119 Pollack Drive NW, Lakebay, WA 98349ActiveMLS ID #2572115, Chris C. Nye. NWMLS as distributed by MLS GRID
- $449,9993 bd2 ba1.1k sqft13622 138th Avenue NW, Gig Harbor, WA 98329ActiveMLS ID #2549041, Chris Keough. NWMLS as distributed by MLS GRID
- $425,0001 bd2 ba1.7k sqft14310 90th Street Ct NW, Gig Harbor, WA 98329ActiveMLS ID #2510184, Jennifer Case. NWMLS as distributed by MLS GRID
- $520,0002 bd2 ba1.6k sqft15615 53rd Street NW, Lakebay, WA 98349ActiveMLS ID #2571025, Stacie Whitfield. NWMLS as distributed by MLS GRID
- $425,9503 bd2 ba1.7k sqft17411 64th Street Ct NW, Vaughn, WA 98394ActiveMLS ID #2570400, Thaddeaus Faulkner Jr.. NWMLS as distributed by MLS GRID
- $525,0003 bd2 ba1.7k sqft16419 118th Street NW, Gig Harbor, WA 98329ActiveMLS ID #2560706, Megan Ocampo. NWMLS as distributed by MLS GRID
- $--3 bd2 ba1.7k sqft14139 Vintage Dr SW, Pt Orchard, WA 98367AuctionAuction.com 2
- $460,0003 bd1 ba1.3k sqft10809 133rd Street NW, Gig Harbor, WA 98329ActiveMLS ID #2522564, Darcie Elliott. NWMLS as distributed by MLS GRID
- $494,5004 bd2 ba1.7k sqft12514 144th Avenue NW, Gig Harbor, WA 98329ActiveMLS ID #2556043, Melissa Hoem. NWMLS as distributed by MLS GRID
- $489,9502 bd2 ba1.7k sqft13608 132nd Street Ct NW, Gig Harbor, WA 98329ActiveMLS ID #2557423, Beth Allen. NWMLS as distributed by MLS GRID
- $319,9003 bd2 ba845 sqft14509 93rd Avenue NW, Gig Harbor, WA 98329ActiveMLS ID #2556200, Hailee Avocato. NWMLS as distributed by MLS GRID
- $--3 bd2 ba1.7k sqft160 E Rasor Pl, Belfair, WA 98528AuctionAuction.com 2
- $--3 bd2 ba1.4k sqft40 E Gem Ct, Grapeview, WA 98546AuctionServiceLink Auction
- $532,0003 bd2 ba1.9k sqft251 E Nikki Lane, Belfair, WA 98528ActiveMLS ID #2564514, Jay Hultberg. NWMLS as distributed by MLS GRID
