Open House Saturday (7/25) 12PM to 2 PM and Sunday (7/26) 12 PM to 2 PM. Enjoy Picturesque Mountain Views in this beautiful home with close to 4000 finished square ft of living space on just over an acre in Stony Mountain Meadows. The main level includes a Great Room with a two-story ceiling with loads of natural light and a gas fireplace. Opening up to a large eat-in kitchen that features abundant counter space, a breakfast bar, and pantry. Step out onto the composite deck, which spans the entire back of the house - highlighted by a newer partially covered outdoor living space with a stone propane fireplace, remote heat sources on ceiling, and a mounted TV, perfect for entertaining in any season. Also on the main level you will find a sitting room/den/playroom with French doors, formal dining room, powder room, laundry room, and an oversized side-entry two-car garage with custom flooring. Upstairs, the primary suite is a true retreat - a spacious bedroom with a walk-in closet, plus an adjoining 13' x 11' office/dressing area with private balcony access. The suite continues into a huge primary bath with two separate vanities, a jacuzzi tub, and a walk-in shower. Two additional generously sized bedrooms and a full bath complete the upper level. The walk-out lower level was finished in 2021 and offers incredible additional living space for entertaining, including a recreation/family room, wet bar, full bathroom, a 4th bedroom, and a dedicated weight room area. Step outside to the lower level to your own private oasis: a newer (2023) saltwater in-ground pool, ideal for summer relaxation and entertaining. Outdoor enthusiasts will love the location: Stony Creek – a favorite local Trout Stream runs just steps behind the property, State Game Lands are just down the road for those who love to hunt, and the well-known Stony Valley Rail Trail is minutes away for biking and hiking. Despite the peaceful, tucked-away feel, you're just a short 15 minute drive from downtown Harrisburg. Light, bright, and designed for effortless indoor-outdoor living and entertaining - this home truly has it all. Home appraised at 670,000 in October 2025.
Pending
$620,000
1481 Stoney Mountain Way, Dauphin, PA 17018
4beds
3,804sqft
:
Get pre-qualified$4,005/mo
Single Family Residence
Built in 2000
1.07 Acres Lot
$607,200 Zestimate®
$163/sqft
$10/mo HOA
What's special
Gas fireplaceStone propane fireplacePicturesque mountain viewsPrivate oasisJacuzzi tubMounted tvLaundry room
- 6 days |
- 1,724 |
- 96 |
Likely to sell faster than
Zillow last checked:
Listing updated:
Listed by:
Amy Kieffer 717-579-4558,
RE/MAX Realty Associates 7177616300,
Listing Team: Twila Glenn Team
Source: Bright MLS,MLS#: PADA2062226
Facts & features
Interior
Bedrooms & bathrooms
- Bedrooms: 4
- Bathrooms: 4
- Full bathrooms: 3
- 1/2 bathrooms: 1
- Main level bathrooms: 1
Rooms
- Room types: Living Room, Dining Room, Primary Bedroom, Bedroom 2, Bedroom 3, Bedroom 4, Kitchen, Den, Foyer, Exercise Room, Great Room, Laundry, Recreation Room, Primary Bathroom, Full Bath, Half Bath
Primary bedroom
- Features: Flooring - Carpet, Ceiling Fan(s), Walk-In Closet(s), Primary Bedroom - Sitting Area
- Level: Upper
- Area: 273 Square Feet
- Dimensions: 13 X 21
Bedroom 2
- Features: Flooring - Carpet
- Level: Upper
- Area: 169 Square Feet
- Dimensions: 13 X 13
Bedroom 3
- Features: Flooring - Carpet
- Level: Upper
- Area: 130 Square Feet
- Dimensions: 10 X 13
Bedroom 4
- Level: Lower
Primary bathroom
- Features: Flooring - Tile/Brick, Bathroom - Walk-In Shower, Bathroom - Jetted Tub
- Level: Upper
Den
- Features: Flooring - Carpet, Balcony Access
- Level: Upper
- Area: 143 Square Feet
- Dimensions: 11 X 13
Dining room
- Features: Flooring - Luxury Vinyl Plank, Chair Rail
- Level: Main
- Area: 182 Square Feet
- Dimensions: 13 X 14
Exercise room
- Features: Flooring - Luxury Vinyl Plank
- Level: Lower
Foyer
- Features: Flooring - Ceramic Tile
- Level: Main
Other
- Features: Bathroom - Walk-In Shower, Flooring - Ceramic Tile, Skylight(s), Bathroom - Jetted Tub
- Level: Upper
Other
- Features: Flooring - Luxury Vinyl Plank
- Level: Lower
Great room
- Features: Flooring - Carpet, Fireplace - Gas, Cathedral/Vaulted Ceiling
- Level: Main
- Area: 256 Square Feet
- Dimensions: 16 X 16
Half bath
- Features: Flooring - Ceramic Tile
- Level: Main
Kitchen
- Features: Breakfast Bar, Eat-in Kitchen, Flooring - Ceramic Tile, Countertop(s) - Solid Surface, Dining Area, Pantry
- Level: Main
- Area: 441 Square Feet
- Dimensions: 21 X 21
Laundry
- Features: Flooring - Ceramic Tile
- Level: Main
- Area: 42 Square Feet
- Dimensions: 6 X 7
Living room
- Features: Flooring - Luxury Vinyl Plank
- Level: Main
- Area: 182 Square Feet
- Dimensions: 13 X 14
Recreation room
- Features: Flooring - Luxury Vinyl Plank, Wet Bar
- Level: Lower
Heating
- Heat Pump, Electric, Propane
Cooling
- Central Air, Electric
Appliances
- Included: Dishwasher, Dryer, Microwave, Oven/Range - Electric, Refrigerator, Washer, Water Treat System, Electric Water Heater
- Laundry: Main Level, Laundry Room
Features
- 2 Story Ceilings, 9'+ Ceilings
- Flooring: Carpet, Luxury Vinyl, Ceramic Tile
- Windows: Skylight(s)
- Basement: Full,Partially Finished,Walk-Out Access
- Number of fireplaces: 2
- Fireplace features: Gas/Propane, Stone, Marble
Interior area
- Total structure area: 4,304
- Total interior livable area: 3,804 sqft
- Finished area above ground: 2,774
- Finished area below ground: 1,030
Property
Parking
- Total spaces: 2
- Parking features: Garage Faces Side, Garage Door Opener, Oversized, Attached
- Attached garage spaces: 2
Accessibility
- Accessibility features: None
Features
- Levels: Two
- Stories: 2
- Has private pool: Yes
- Pool features: Fenced, In Ground, Salt Water, Private
Lot
- Size: 1.07 Acres
- Features: Landscaped, Sloped
Details
- Additional structures: Above Grade, Below Grade
- Parcel number: 430261380000000
- Zoning: RESIDENTIAL
- Special conditions: Standard
Construction
Type & style
- Home type: SingleFamily
- Architectural style: Traditional
- Property subtype: Single Family Residence
Materials
- Dryvit, Vinyl Siding
- Foundation: Concrete Perimeter
- Roof: Composition
Condition
- New construction: No
- Year built: 2000
Utilities & green energy
- Electric: 200+ Amp Service
- Sewer: On Site Septic
- Water: Private, Well
- Utilities for property: Propane, Underground Utilities
Community & HOA
Community
- Subdivision: Stony Mountain Meadows
HOA
- Has HOA: Yes
- Services included: Common Area Maintenance
- HOA fee: $120 annually
Location
- Region: Dauphin
- Municipality: MIDDLE PAXTON TWP
Financial & listing details
- Price per square foot: $163/sqft
- Tax assessed value: $273,000
- Annual tax amount: $7,714
- Date on market: 7/25/2026
- Listing agreement: Exclusive Right To Sell
- Listing terms: Cash,Conventional
- Inclusions: Stove, Microwave, Dishwasher, Washer, Dryer, Pool Cover, Refrigerator In Basement
- Ownership: Fee Simple
Estimated market value
$607,200
$577,000 - $638,000
$3,912/mo
Price history
| Date | Event | Price |
|---|---|---|
| 7/28/2026 | Pending sale | $620,000$163/sqft |
Source:  Bright MLS #PADA2062226 Report a problem Bright MLS #PADA2062226 Report a problem | ||
| 7/25/2026 | Listed for sale | $620,000+72.2%$163/sqft |
Source: Bright MLS #PADA2062226 Report a problem | ||
| 6/4/2019 | Sold | $360,000+5.9%$95/sqft |
Source: Public Record Report a problem | ||
| 3/18/2019 | Listed for sale | $339,900$89/sqft |
Source: For Sale By Owner Plus, REALTORS #PADA107908 Report a problem | ||
Public tax history
| Year | Property taxes | Tax assessment |
|---|---|---|
| 2025 | $7,150 +22.1% | $273,000 +15.1% |
| 2023 | $5,856 | $237,200 |
| 2022 | $5,856 | $237,200 |
| 2021 | $5,856 +241.7% | $237,200 |
| 2020 | $1,714 | $237,200 |
| 2019 | $1,714 -68.9% | $237,200 |
| 2018 | $5,508 | $237,200 |
| 2017 | -- | $237,200 |
| 2016 | -- | $237,200 |
| 2015 | -- | $237,200 |
| 2014 | -- | $237,200 |
| 2013 | -- | $237,200 |
| 2012 | -- | $237,200 |
| 2011 | -- | $237,200 |
| 2010 | -- | $237,200 |
| 2008 | -- | $237,200 |
| 2007 | -- | $237,200 |
| 2006 | -- | $237,200 |
Find assessor info on the county website
Monthly payment
Est. payment
Payment breakdown
Explore the cost of this home by adjusting the details. Changes won't be saved.Climate risks
Neighborhood: 17018
Nearby schools
GreatSchools rating
- 6/10Middle Paxton El SchoolGrades: K-5Distance: 2.7 mi
- 7/10Central Dauphin Middle SchoolGrades: 6-8Distance: 7.4 mi
- 5/10Central Dauphin Senior High SchoolGrades: 9-12Distance: 6.9 mi
Schools provided by the listing agent
- Elementary: Middle Paxton
- Middle: Central Dauphin
- High: Central Dauphin
- District: Central Dauphin
Source: Bright MLS. This data may not be complete. We recommend contacting the local school district to confirm school assignments for this home.
- $585,4004 bd2 ba2.2k sqft1470 Meadow Ln, Dauphin, PA 17018Off Market
- $589,6004 bd4 ba2.8k sqft1461 Meadow Ln, Dauphin, PA 17018Off Market
- $518,8004 bd3 ba3.6k sqft1450 Meadow Ln, Dauphin, PA 17018Off Market
- $575,8004 bd2 ba2.9k sqft1453 Meadow Ln, Dauphin, PA 17018Off Market
- $380,7003 bd3 ba1.2k sqft1460 Stone Glen Rd, Dauphin, PA 17018Off Market
- $320,8002 bd1 ba2.3k sqft1451 Stoney Creek Rd, Dauphin, PA 17018Off Market
- $338,0003 bd3 ba1.4k sqft1471 Stoney Creek Rd, Dauphin, PA 17018Off Market
- $492,3004 bd2 ba2.2k sqft1440 Meadow Ln, Dauphin, PA 17018Off Market
A local agent can set up tours, give advice and negotiate with sellers.
Similar homes
- $650,0004 bd3 ba2.7k sqft581 Hostetter Ln #L-0002, Annville, PA 17003For Sale
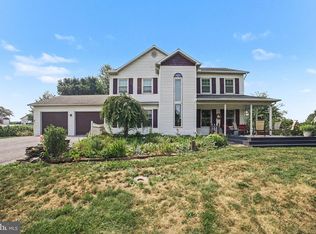
 MLS ID #PALN2027508, Penny Harris, Berkshire Hathaway HomeServices Homesale Realty. Bright MLS
 - $600,0004 bd3 ba2.1k sqft330 Colt Dr, Grantville, PA 17028For Sale
 MLS ID #PALN2027522, PAUL RABON, For Sale By Owner Plus, REALTORS - Hershey. Bright MLS
 - $629,9004 bd3 ba2.7k sqft2805 Ionoff Rd, Harrisburg, PA 17110For Sale
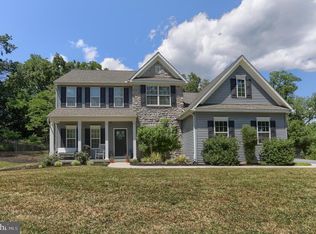 MLS ID #PADA2060982, REUEL MAY, Berkshire Hathaway HomeServices Homesale Realty. Bright MLS
 - $724,9004 bd4 ba4.8k sqft661 Hunters Ln, Lewisberry, PA 17339For Sale
 MLS ID #PAYK2108072, Mike BRADDOCK, Keller Williams of Central PA. Bright MLS
 - $474,9004 bd3 ba2.2k sqft312 Barley Dr, Duncannon, PA 17020For SaleMLS ID #PAPY2009542, Lindsay Supko, Myrtle & Main Realty. Bright MLS
- $560,0004 bd4 ba3.2k sqft130 Koch Ln, Harrisburg, PA 17112For Sale By Owner
- $599,9005 bd4 ba3.9k sqft6410 Gallop Rd, Harrisburg, PA 17111For SaleMLS ID #PADA2061366, Debbi LOVING, Coldwell Banker Realty. Bright MLS
- $650,0004 bd3 ba4.3k sqft7329 Cobble Stone Dr, Harrisburg, PA 17112For SaleMLS ID #PADA2061208, Tim Gwinn, Coldwell Banker Realty. Bright MLS
- $539,9003 bd3 ba2.2k sqft100 Stone Arch Dr, Marysville, PA 17053For SaleMLS ID #PAPY2009622, Michelle Sneidman, Keller Williams of Central PA. Bright MLS
- $619,9004 bd3 ba2.7k sqft812 Cypress Ct, Hummelstown, PA 17036For SaleMLS ID #PADA2061826, David Drobnock, Coldwell Banker Realty. Bright MLS
- $485,0004 bd4 ba3.2k sqft1738 Bradley Dr, Harrisburg, PA 17110For SaleMLS ID #PADA2062364, Purna Rai, Ghimire Homes. Bright MLS
- $610,0004 bd4 ba3.7k sqft313 Lamp Post Ln, Etters, PA 17319For SaleMLS ID #PAYK2107392, JOY DANIELS, Joy Daniels Real Estate Group, Ltd. Bright MLS
- $599,9004 bd3 ba2.5k sqft28 Bayberry Rd, Carlisle, PA 17013For SaleMLS ID #PACB2056390, DAVID HOOKE, Keller Williams of Central PA. Bright MLS
- $549,9004 bd3 ba2.1k sqft3 Stoner Dr, Shermans Dale, PA 17090For SaleMLS ID #PAPY2009578, Leslie Whisel, Coldwell Banker Realty. Bright MLS
- $599,9004 bd4 ba4.5k sqft481 Sample Bridge Rd, Enola, PA 17025New ConstructionMLS ID #PACB2055394, Thomas Stewart, Cavalry Realty LLC. Bright MLS
- $574,9005 bd3 ba3.3k sqft369 Dunkel School Rd, Halifax, PA 17032For SaleMLS ID #PADA2058460, Timothy Straub, Straub & Associates Real Estate. Bright MLS
- $499,0004 bd4 ba2.4k sqft4225 Orchard Hill Rd, Harrisburg, PA 17110For SaleMLS ID #PADA2061046, STEPHANIE HOLLADAY, Coldwell Banker Realty. Bright MLS
- $446,2003 bd3 ba2.1k sqft2413 Wicklow Dr, Harrisburg, PA 17112For SaleMLS ID #PADA2061250, JULIE HESS, Keller Williams of Central PA. Bright MLS
- $699,0004 bd2 ba2.3k sqft11 Wagner Dr, Mechanicsburg, PA 17050For SaleMLS ID #PACB2056692, Beth Puchalo, Iron Valley Real Estate of Central PA. Bright MLS
- $649,9004 bd4 ba3k sqft830 Olde Trail Rd, Hummelstown, PA 17036For SaleMLS ID #PADA2059994, Kara Pierce, EXP Realty, LLC. Bright MLS
