FULL RENOVATIONS COMPLETED. Plan to see this remarkable end-unit with large deck opening to wooded area. All NEW... carpeting, LVT, paint, deck cleaned and stained, clothes washer and water heater. Hardwood floors adorn the light-filled living and dining rooms. The master bedroom includes an ensuite full bath and new flooring. For those concerned about storage, a completely-floored attic and carpeted area under the staircase provide ample space. In need of serenity? Relax on the spacious, custom deck overlooking the wooded preserve. The Valley Stream Estates neighborhood affords living in a relaxed area while maintaining access to major thoroughfares-- Routes 29, 198, I-95, and the ICC connector. Come check us out!
For sale
$445,000
14815 McKnew Rd, Burtonsville, MD 20866
3beds
1,344sqft
Townhouse
Built in 1987
2,178 Square Feet Lot
$444,100 Zestimate®
$331/sqft
$95/mo HOA
What's special
Remarkable end-unitCompletely-floored atticDeck cleaned and stained
- 1 day
- 83
- 8
Likely to sell faster than
Zillow last checked:
Listing updated:
Listed by:
Thomas McGlynn 301-512-1155,
HomeSmart 4109522641
Source: Bright MLS,MLS#: MDMC2256084
Facts & features
Interior
Bedrooms & bathrooms
- Bedrooms: 3
- Bathrooms: 4
- Full bathrooms: 3
- 1/2 bathrooms: 1
- Main level bathrooms: 4
- Main level bedrooms: 3
Basement
- Area: 0
Heating
- Forced Air, Heat Pump, Electric
Cooling
- Central Air, Heat Pump, Electric
Appliances
- Included: Microwave, Built-In Range, Dishwasher, Disposal, Dryer, Refrigerator, Washer, Electric Water Heater
- Laundry: In Basement, Laundry Chute
Features
- Attic, Soaking Tub, Bathroom - Stall Shower, Crown Molding, Dining Area
- Flooring: Hardwood, Carpet, Luxury Vinyl, Wood
- Windows: Window Treatments
- Basement: Finished,Heated,Interior Entry,Exterior Entry,Walk-Out Access
- Has fireplace: No
Interior area
- Total structure area: 1,344
- Total interior livable area: 1,344 sqft
- Finished area above ground: 1,344
- Finished area below ground: 0
Video & virtual tour
Property
Parking
- Parking features: Assigned, On Street, Parking Lot
- Has uncovered spaces: Yes
- Details: Assigned Parking
Accessibility
- Accessibility features: None
Features
- Levels: Two and One Half
- Stories: 2.5
- Patio & porch: Deck
- Pool features: None
Lot
- Size: 2,178 Square Feet
- Features: Corner Lot, Corner Lot/Unit
Details
- Additional structures: Above Grade, Below Grade
- Parcel number: 160502638580
- Zoning: R200
- Zoning description: R200
- Special conditions: Standard
Construction
Type & style
- Home type: Townhouse
- Architectural style: Traditional
- Property subtype: Townhouse
Materials
- Other, Vinyl Siding
- Foundation: Concrete Perimeter
Condition
- Excellent
- New construction: No
- Year built: 1987
- Major remodel year: 2026
Utilities & green energy
- Sewer: Public Sewer
- Water: Public
- Utilities for property: None
Community & HOA
Community
- Subdivision: Valley Stream Estates
HOA
- Has HOA: Yes
- Services included: Common Area Maintenance, Maintenance Grounds, Snow Removal, Trash
- HOA fee: $95 monthly
- HOA name: OAK FAIR
Location
- Region: Burtonsville
Financial & listing details
- Price per square foot: $331/sqft
- Tax assessed value: $283,000
- Annual tax amount: $4,482
- Date on market: 10/8/2026
- Listing agreement: Exclusive Agency
- Ownership: Fee Simple
Estimated market value
$444,100
$422,000 - $466,000
$2,666/mo
Price history
| Date | Event | Price |
|---|---|---|
| 10/8/2026 | Listed for sale | $445,000+44%$331/sqft |
Source:  Bright MLS #MDMC2256084 Report a problem Bright MLS #MDMC2256084 Report a problem | ||
| 8/25/2020 | Listing removed | $2,100$2/sqft |
Source: RE/MAX Allegiance #MDMC719812 Report a problem | ||
| 8/12/2020 | Listed for rent | $2,100$2/sqft |
Source: RE/MAX Allegiance #MDMC719812 Report a problem | ||
| 11/30/2004 | Sold | $309,000+114.6%$230/sqft |
Source: Public Record Report a problem | ||
| 4/4/2000 | Sold | $144,000$107/sqft |
Source: Public Record Report a problem | ||
Public tax history
| Year | Property taxes | Tax assessment |
|---|---|---|
| 2026 | $4,817 +7.5% | $378,100 +7.6% |
| 2025 | $4,482 +19.9% | $351,433 +8.2% |
| 2024 | $3,739 +8.9% | $324,767 +8.9% |
| 2023 | $3,435 +6.2% | $298,100 +1.7% |
| 2022 | $3,234 +1.8% | $293,067 +1.7% |
| 2021 | $3,176 +1.7% | $288,033 +1.8% |
| 2020 | $3,122 +3.7% | $283,000 |
| 2019 | $3,010 -0.2% | $283,000 +3.7% |
| 2018 | $3,015 -1.9% | $272,933 +1.9% |
| 2017 | $3,074 -7% | $267,900 +1.8% |
| 2016 | $3,305 | $263,133 +1.8% |
| 2015 | $3,305 | $258,367 +1.9% |
| 2014 | $3,305 | $253,600 |
| 2013 | -- | $253,600 |
| 2012 | -- | $253,600 -11.5% |
| 2011 | -- | $286,470 |
| 2010 | -- | $286,470 |
| 2009 | -- | $286,470 -12.8% |
| 2008 | -- | $328,600 +17.7% |
| 2007 | -- | $279,070 +21.6% |
| 2006 | -- | $229,540 +27.5% |
| 2005 | -- | $180,010 +7.8% |
| 2004 | -- | $167,016 |
| 2003 | -- | $167,016 +18.4% |
| 2002 | -- | $141,030 |
| 2001 | -- | $141,030 |
Find assessor info on the county website
Monthly payment
Est. payment
Payment breakdown
Explore the cost of this home by adjusting the details. Changes won't be saved.Climate risks
Neighborhood: 20866
Nearby schools
Schools provided by the listing agent
- District: Montgomery County Public Schools
Source: Bright MLS. This data may not be complete. We recommend contacting the local school district to confirm school assignments for this home.
- $420,800-- bd3 ba1.3k sqft14813 McKnew Rd, Burtonsville, MD 20866Off Market
- $412,300-- bd2 ba1.3k sqft14811 McKnew Rd, Burtonsville, MD 20866Off Market
- $421,300-- bd3 ba1.3k sqft14809 McKnew Rd, Burtonsville, MD 20866Off Market
- $396,3002 bd3 ba1.3k sqft4001 Wood Swallow Ct, Burtonsville, MD 20866Off Market
Similar homes
- $475,0003 bd4 ba1.3k sqft4026 Wood Swallow Ct, Burtonsville, MD 20866For Sale

 MLS ID #MDMC2258336, Reggie Lee, Long & Foster Real Estate, Inc.. Bright MLS
 - $356,0003 bd2 ba1.2k sqft21 Crosswood Ct, Burtonsville, MD 20866For Sale
 MLS ID #MDMC2257912, Jack Dike, Douglas Realty, LLC. Bright MLS
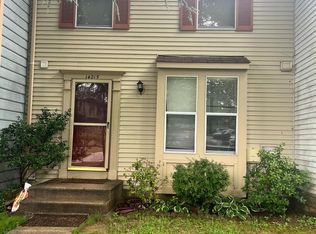
 - $415,0003 bd3 ba1.5k sqft14215 Ballinger Ter, Burtonsville, MD 20866For Sale
 MLS ID #MDMC2245450, Ketaa Golden, Fairfax Realty Select. Bright MLS
 - $490,0004 bd4 ba1.3k sqft2909 Mozart Dr, Silver Spring, MD 20904For Sale
 MLS ID #MDMC2258434, Shalini Gidwani, Northrop Realty. Bright MLS
 - $365,9993 bd3 ba1.7k sqftTownes Of Gloucestr Cod, Burtonsville, MD 20866For SaleMLS ID #MDMC2254440, Marteina Scott, EXP Realty, LLC. Bright MLS
- $399,9003 bd3 ba1.8k sqft7706 Carissa Ln, Laurel, MD 20707For SaleMLS ID #MDPG2220696, Chris Ross, Weichert, REALTORS. Bright MLS
- $439,9003 bd4 ba1.9k sqft14004 Daleshire Way #49, Burtonsville, MD 20866For SaleMLS ID #MDMC2209390, Sam Gupta, FAB Realty LLC. Bright MLS
- $349,7863 bd3 ba1.9k sqftTownes Of Glouce, Burtonsville, MD 20866For SaleMLS ID #MDMC2248954, Abid Rizvi, Forestar Realty, LLC. Bright MLS
- $359,0003 bd2 ba992 sqft13809 Palmer House Way Unit 33-244, Silver Spring, MD 20904For SaleMLS ID #MDMC2258796, Doug Lunenfeld, Keller Williams Capital Properties. Bright MLS
- $410,0003 bd3 ba1.3k sqft15001 Wheatland Pl, Laurel, MD 20707For SaleMLS ID #MDPG2220820, Tutu Bosede, Taylor Properties. Bright MLS
- $435,0003 bd4 ba1.3k sqft14831 Ashford Pl, Laurel, MD 20707For SaleMLS ID #MDPG2219826, Thurman Fooks, Anchor Group Realty, LLC. Bright MLS
- $424,9003 bd4 ba1.6k sqft14521 Mayfair Dr, Laurel, MD 20707For SaleMLS ID #MDPG2220276, Barry Hess, Keller Williams Flagship. Bright MLS
- $449,9002 bd3 ba1.9k sqft3027 Mozart Dr, Silver Spring, MD 20904For SaleMLS ID #MDMC2257420, Bob Chew, Samson Properties. Bright MLS
- $549,9503 bd4 ba1.8k sqft14203 Westside Ridge Dr, Laurel, MD 20707For SaleMLS ID #MDPG2219756, Christian Videla, Redfin Corp. Bright MLS
- $575,0004 bd3 ba1.9k sqft14840 Silver Ash Ct, Burtonsville, MD 20866For SaleMLS ID #MDMC2246854, Patty Smallwood, Maryland Real Estate Network. Bright MLS
- $460,0003 bd4 ba1.6k sqft14415 Mayfair Dr, Laurel, MD 20707For SaleMLS ID #MDPG2215774, William Twumasi, Weichert, REALTORS. Bright MLS
- $430,0003 bd4 ba1.3k sqft15020 Laureland Pl, Laurel, MD 20707For SaleMLS ID #MDPG2215062, Freddy Johnson, E/Star Realty. Bright MLS
- $409,9992 bd4 ba1.2k sqft14114 Oakpointe Dr, Laurel, MD 20707For SaleMLS ID #MDPG2217000, John Hughson, Long & Foster Real Estate, Inc.. Bright MLS
- $439,9003 bd4 ba1.7k sqft8918 Pembrook Woods, Laurel, MD 20723For SaleMLS ID #MDHW2073688, Brandon Hoffman, Redfin Corp. Bright MLS
