Welcome to 2909 Mozart Drive! Spacious end unit townhome offering 4 bedrooms, 3.5 bathrooms, with fully renovated kitchen, baths, new HVAC system, flooring and more! Step inside to an inviting open concept main level where the upgraded kitchen, dining area, and living room flow seamlessly together, creating an ideal setting for both everyday living and entertaining. The fully renovated kitchen serves as the heart of the home, featuring new soft-close cabinetry, sleek granite countertops, stainless steel appliances, and a fresh contemporary feel. Upstairs, new carpeting adds warmth and comfort throughout the bedroom level. The spacious primary bedroom features a private ensuite bathroom, while two additional bedrooms share another beautifully renovated full bath. All bathrooms throughout the home have been completely updated with modern finishes. The lower level expands the living space with a private 4th bedroom and full bathroom, offering wonderful flexibility for guests, extended family, a home office, or additional living space. A cozy fireplace creates an inviting atmosphere, while direct walkout access leads to the backyard, making indoor and outdoor entertaining effortless. Extensive improvements includes a hot water heater installed in 2021, and a new electrical panel, closed electrical and plumbing permits, which complements the home's comprehensive renovations. The Silver Spring location offers shopping and dining, with nearby White Oak Shopping Center, Orchard Center, and Martin Luther King Jr. Recreational Park. Easy access to US-29, New Hampshire Avenue, I-495, and the ICC. Montgomery County's Flash bus service operates along US-29, providing access to Metrorail and MARC. Ride On bus service available. This renovated townhome is ready to welcome its next owner. Select photos have been virtually staged.
For sale
$490,000
2909 Mozart Dr, Silver Spring, MD 20904
4beds
1,320sqft
Townhouse
Built in 1983
2,250 Square Feet Lot
$460,900 Zestimate®
$371/sqft
$93/mo HOA
What's special
Fully renovated kitchenStainless steel appliancesFresh contemporary feelSleek granite countertopsDining areaUpgraded kitchenSpacious primary bedroom
- 1 day
- 139
- 15
Zillow last checked:
Listing updated:
Listed by:
Shalini Gidwani 443-540-1311,
Northrop Realty 4104651770
Source: Bright MLS,MLS#: MDMC2258434
Facts & features
Interior
Bedrooms & bathrooms
- Bedrooms: 4
- Bathrooms: 4
- Full bathrooms: 3
- 1/2 bathrooms: 1
- Main level bathrooms: 1
Rooms
- Room types: Living Room, Dining Room, Primary Bedroom, Bedroom 2, Bedroom 3, Bedroom 4, Kitchen, Recreation Room
Primary bedroom
- Features: Attached Bathroom, Ceiling Fan(s), Flooring - Carpet
- Level: Upper
- Area: 176 Square Feet
- Dimensions: 11 X 16
Bedroom 2
- Features: Ceiling Fan(s), Flooring - Carpet
- Level: Upper
- Area: 99 Square Feet
- Dimensions: 9 X 11
Bedroom 3
- Features: Ceiling Fan(s), Flooring - Carpet
- Level: Upper
- Area: 81 Square Feet
- Dimensions: 9 X 9
Bedroom 4
- Features: Flooring - Carpet, Recessed Lighting
- Level: Lower
- Area: 64 Square Feet
- Dimensions: 8 X 8
Dining room
- Features: Flooring - Luxury Vinyl Plank, Lighting - Pendants
- Level: Main
- Area: 90 Square Feet
- Dimensions: 9 X 10
Kitchen
- Features: Flooring - Luxury Vinyl Plank, Recessed Lighting
- Level: Main
- Area: 143 Square Feet
- Dimensions: 11 X 13
Living room
- Features: Flooring - Luxury Vinyl Plank
- Level: Main
- Area: 209 Square Feet
- Dimensions: 11 X 19
Recreation room
- Features: Flooring - Carpet, Recessed Lighting, Fireplace - Other
- Level: Lower
- Area: 380 Square Feet
- Dimensions: 19 X 20
Heating
- Heat Pump, Electric
Cooling
- Heat Pump, Electric
Appliances
- Included: Cooktop, Microwave, Refrigerator, Ice Maker, Dishwasher, Disposal, Washer, Dryer, Electric Water Heater
- Laundry: Has Laundry, Lower Level
Features
- Bathroom - Stall Shower, Bathroom - Tub Shower, Ceiling Fan(s), Dining Area, Open Floorplan, Formal/Separate Dining Room, Kitchen - Gourmet, Primary Bath(s), Recessed Lighting, Upgraded Countertops, Dry Wall
- Flooring: Carpet, Luxury Vinyl
- Basement: Walk-Out Access,Finished,Interior Entry,Exterior Entry
- Number of fireplaces: 1
Interior area
- Total structure area: 1,980
- Total interior livable area: 1,320 sqft
- Finished area above ground: 1,320
- Finished area below ground: 0
Property
Parking
- Total spaces: 2
- Parking features: Assigned, Parking Lot
- Details: Assigned Parking
Accessibility
- Accessibility features: Other
Features
- Levels: Three
- Stories: 3
- Pool features: Community
- Fencing: Wood
Lot
- Size: 2,250 Square Feet
Details
- Additional structures: Above Grade, Below Grade
- Parcel number: 160502111354
- Zoning: R60
- Special conditions: Standard
Construction
Type & style
- Home type: Townhouse
- Architectural style: Colonial
- Property subtype: Townhouse
Materials
- Frame, Combination
- Foundation: Other
Condition
- New construction: No
- Year built: 1983
Utilities & green energy
- Sewer: Public Sewer
- Water: Public
Community & HOA
Community
- Security: Main Entrance Lock, Smoke Detector(s)
- Subdivision: Tanglewood
HOA
- Has HOA: Yes
- Amenities included: Pool
- Services included: Trash
- HOA fee: $93 monthly
Location
- Region: Silver Spring
Financial & listing details
- Price per square foot: $371/sqft
- Tax assessed value: $360,100
- Annual tax amount: $4,609
- Date on market: 10/8/2026
- Listing agreement: Exclusive Right To Sell
- Ownership: Fee Simple
Estimated market value
$460,900
$438,000 - $484,000
$2,823/mo
Price history
| Date | Event | Price |
|---|---|---|
| 10/8/2026 | Listed for sale | $490,000+39.6%$371/sqft |
Source:  Bright MLS #MDMC2258434 Report a problem Bright MLS #MDMC2258434 Report a problem | ||
| 7/30/2026 | Sold | $351,000$266/sqft |
Source: Public Record Report a problem | ||
Public tax history
| Year | Property taxes | Tax assessment |
|---|---|---|
| 2026 | $4,609 +5.5% | $360,100 +5.4% |
| 2025 | $4,371 +17.4% | $341,767 +5.7% |
| 2024 | $3,723 +5.9% | $323,433 +6% |
| 2023 | $3,515 +5.4% | $305,100 +1% |
| 2022 | $3,335 +1.1% | $302,200 +1% |
| 2021 | $3,300 +0.9% | $299,300 +1% |
| 2020 | $3,270 +15.8% | $296,400 |
| 2019 | $2,823 -0.2% | $296,400 +15.8% |
| 2018 | $2,828 +4.3% | $256,000 +8.6% |
| 2017 | $2,713 +17.1% | $235,800 +2.9% |
| 2016 | $2,317 | $229,100 +3% |
| 2015 | $2,317 | $222,400 +3.1% |
| 2014 | $2,317 | $215,700 |
| 2013 | -- | $215,700 |
| 2012 | -- | $215,700 -16.7% |
| 2011 | -- | $258,820 |
| 2010 | -- | $258,820 |
| 2009 | -- | $258,820 -23.5% |
| 2008 | -- | $338,320 +18% |
| 2007 | -- | $286,722 +21.9% |
| 2006 | -- | $235,126 +28.1% |
| 2005 | -- | $183,530 +11.5% |
| 2004 | -- | $164,610 |
| 2003 | -- | $164,610 +29.8% |
| 2002 | -- | $126,770 |
| 2001 | -- | $126,770 |
Find assessor info on the county website
Monthly payment
Est. payment
Payment breakdown
Explore the cost of this home by adjusting the details. Changes won't be saved.Climate risks
Neighborhood: 20904
Nearby schools
Schools provided by the listing agent
- Elementary: Galway
- Middle: Briggs Chaney
- High: Paint Branch
- District: Montgomery County Public Schools
Source: Bright MLS. This data may not be complete. We recommend contacting the local school district to confirm school assignments for this home.

Similar homes
- $449,9002 bd3 ba1.9k sqft3027 Mozart Dr, Silver Spring, MD 20904For Sale
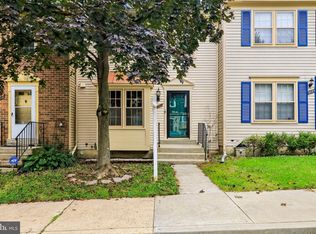
 MLS ID #MDMC2257420, Bob Chew, Samson Properties. Bright MLS
 - $487,9003 bd3 ba1.3k sqft12407 Herrington Manor Dr, Silver Spring, MD 20904For Sale
 MLS ID #MDMC2251178, Danny DeAngelo, Berkshire Hathaway HomeServices PenFed Realty. Bright MLS
 - $--3 bd2 ba1.3k sqft3009 Piano Ln #36, Silver Spring, MD 20904Auction
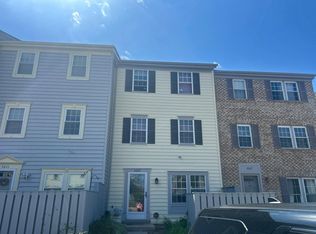 Auction.com 2
 - $349,0003 bd2 ba1.1k sqft2922 Strauss Ter, Silver Spring, MD 20904For Sale
 MLS ID #MDMC2258036, MOTI SHIFERAW, Keller Williams Capital Properties. Bright MLS
 - $565,0004 bd2 ba1.4k sqft2326 Fairland Rd, Silver Spring, MD 20904For SaleMLS ID #MDMC2257656, Donna Paton, Paton Real Estate LLC. Bright MLS
- $359,0003 bd2 ba992 sqft13809 Palmer House Way Unit 33-244, Silver Spring, MD 20904For SaleMLS ID #MDMC2258796, Doug Lunenfeld, Keller Williams Capital Properties. Bright MLS
- $445,0003 bd4 ba1.3k sqft14815 McKnew Rd, Burtonsville, MD 20866For SaleMLS ID #MDMC2256084, Thomas McGlynn, HomeSmart. Bright MLS
- $370,0003 bd3 ba1.6k sqftStkbrdge At Tanglwd Cod, Silver Spring, MD 20904For SaleMLS ID #MDMC2255350, Richard Prigal, RLAH @properties. Bright MLS
- $339,9993 bd2 ba915 sqft10 Avonshire Ct, Silver Spring, MD 20904For SaleMLS ID #MDMC2258500, Ethan Gomez, Smart Realty, LLC. Bright MLS
- $460,0004 bd3 ba1.7k sqft12820 Maple St, Silver Spring, MD 20904For SaleMLS ID #MDMC2248406, David Villalta, Weichert, REALTORS. Bright MLS
- $565,0004 bd3 ba1.7k sqft1506 Ainsley Rd, Silver Spring, MD 20904For SaleMLS ID #MDMC2257756, PAUL CHUNG, Samson Properties. Bright MLS
- $600,0004 bd3 ba1.8k sqft15316 Valencia St, Silver Spring, MD 20905For SaleMLS ID #MDMC2258238, Melissa Bishop Olason, RE/MAX Executive. Bright MLS
- $599,9925 bd3 ba1.7k sqft13119 Collingwood Ter, Silver Spring, MD 20904For SaleMLS ID #MDMC2258642, Kim Rice, TTR Sotheby's International Realty. Bright MLS
- $499,8803 bd4 ba1.7k sqft19 Casino Ct, Silver Spring, MD 20906For SaleMLS ID #MDMC2255838, Juanita Dawkins-Smart, RE/MAX Excellence Realty. Bright MLS
- $475,0003 bd4 ba1.3k sqft4026 Wood Swallow Ct, Burtonsville, MD 20866For SaleMLS ID #MDMC2258336, Reggie Lee, Long & Foster Real Estate, Inc.. Bright MLS
- $379,9003 bd2 ba1.1k sqft1724 Featherwood St, Silver Spring, MD 20904For SaleMLS ID #MDMC2254078, Mr. Solomon Ndimbalan, Long & Foster Real Estate, Inc.. Bright MLS
- $330,0003 bd2 ba1.3k sqft2923 Lisage Way, Silver Spring, MD 20904For SaleMLS ID #MDMC2253022, Rigoberto Ramirez, Samson Properties. Bright MLS
