Spacious and inviting two-story brick home with 4 bedrooms, 2.5 baths, and an open floor plan designed for comfortable living. Tile floors throughout the main level, high ceilings, and natural light create a bright, welcoming feel. The kitchen offers ample storage and counter space, opening to the main living areas, ideal for entertaining. Private primary suite features a soaking tub, separate shower. Fully fenced backyard with small storage shed, attached two-car garage, and convenient access to Beltway 8 and Hwy 90 make this home a must see.
For sale
$267,000
14822 Juniper Dale Ct, Houston, TX 77049
4beds
2,384sqft
Single Family Residence
Built in 2009
4,525 Square Feet Lot
$262,300 Zestimate®
$112/sqft
$35/mo HOA
What's special
Two-story brick homeHigh ceilingsAttached two-car garageSmall storage shedFully fenced backyard
- 19 days
- 250
- 25
Likely to sell faster than
Zillow last checked:
Listing updated:
Listed by:
Jerome Jno-Finn TREC #0597174 832-722-2406,
Red Door Realty & Associates
Source: HAR,MLS#: 26900014
Facts & features
Interior
Bedrooms & bathrooms
- Bedrooms: 4
- Bathrooms: 3
- Full bathrooms: 2
- 1/2 bathrooms: 1
Primary bedroom
- Level: Second
- Area: 238
- Dimensions: 17 x 14
Bedroom
- Level: First
- Area: 120
- Dimensions: 10 x 12
Bedroom
- Level: Second
- Area: 117
- Dimensions: 9 x 13
Bedroom
- Level: Second
- Area: 117
- Dimensions: 9 x 13
Dining room
- Level: First
- Area: 130
- Dimensions: 13 x 10
Game room
- Level: Second
- Area: 209
- Dimensions: 19 x 11
Kitchen
- Level: First
- Area: 196
- Dimensions: 14 x 14
Primary bath
- Level: Second
- Area: 80
- Dimensions: 10 x 8
Heating
- Electric
Cooling
- Electric
Appliances
- Included: Disposal, Microwave, Gas Range, Dishwasher
- Laundry: Electric Dryer Hookup, Gas Dryer Hookup, Washer Hookup
Features
- 1 Bedroom Down - Not Primary BR
- Flooring: Carpet, Tile
- Number of fireplaces: 1
Interior area
- Total structure area: 2,384
- Total interior livable area: 2,384 sqft
Property
Parking
- Total spaces: 2
- Parking features: Attached, Double-Wide Driveway
- Attached garage spaces: 2
Features
- Stories: 2
- Has spa: Yes
- Fencing: Back Yard
Lot
- Size: 4,525 Square Feet
- Features: Cul-De-Sac, 0 Up To 1/4 Acre
Details
- Parcel number: 1303780020039
Construction
Type & style
- Home type: SingleFamily
- Architectural style: Traditional
- Property subtype: Single Family Residence
Materials
- Brick
- Foundation: Slab
- Roof: Composition
Condition
- New construction: No
- Year built: 2009
Utilities & green energy
- Water: Water District
Community & HOA
Community
- Subdivision: Edgewood Village Sec 01
HOA
- Has HOA: Yes
- HOA fee: $420 annually
Location
- Region: Houston
Financial & listing details
- Price per square foot: $112/sqft
- Tax assessed value: $254,677
- Annual tax amount: $1,946
- Date on market: 9/22/2026
- Listing terms: Cash,Conventional,FHA,VA Loan
- Road surface type: Concrete
Estimated market value
$262,300
$249,000 - $275,000
$2,256/mo
Price history
| Date | Event | Price |
|---|---|---|
| 9/22/2026 | Listed for sale | $267,000$112/sqft |
Source:  HAR #26900014 Report a problem HAR #26900014 Report a problem | ||
| 8/7/2026 | Listed for rent | $2,300$1/sqft |
Source:  HAR #90887769 Report a problem HAR #90887769 Report a problem | ||
| 7/30/2026 | Listing removed | $2,300$1/sqft |
Source: HAR #55649071 Report a problem | ||
| 4/22/2026 | Price change | $2,300-8%$1/sqft |
Source: HAR #55649071 Report a problem | ||
| 3/3/2026 | Price change | $2,500-3.8%$1/sqft |
Source: HAR #55649071 Report a problem | ||
| 2/24/2026 | Listed for rent | $2,600$1/sqft |
Source: HAR #55649071 Report a problem | ||
Public tax history
| Year | Property taxes | Tax assessment |
|---|---|---|
| 2025 | $1,946 +7.5% | $254,677 +4.1% |
| 2024 | $1,811 +12.2% | $244,687 -7.3% |
| 2023 | $1,614 +11.9% | $264,090 +10% |
| 2022 | $1,442 | $240,097 +20.9% |
| 2021 | -- | $198,518 +5.2% |
| 2020 | $1,374 +3.4% | $188,692 +6% |
| 2019 | $1,329 -75.5% | $178,028 +9.8% |
| 2018 | $5,419 | $162,150 -5% |
| 2017 | $5,419 +10.7% | $170,649 +9.7% |
| 2016 | $4,895 +12.8% | $155,589 +3.8% |
| 2015 | $4,338 | $149,904 +11.7% |
| 2014 | $4,338 | $134,237 +7.9% |
| 2013 | -- | $124,449 +6.1% |
| 2012 | -- | $117,308 -1.9% |
| 2011 | -- | $119,532 |
| 2010 | -- | $119,532 |
Find assessor info on the county website
Monthly payment
Est. payment
Payment breakdown
Explore the cost of this home by adjusting the details. Changes won't be saved.Climate risks
Neighborhood: 77049
Nearby schools
Schools provided by the listing agent
- Elementary: Sheldon Lakee Elementary School
- Middle: C.E. King Middle School
- High: Ce King High School
Source: HAR. This data may not be complete. We recommend contacting the local school district to confirm school assignments for this home.
- $236,6004 bd3 ba2k sqft14818 Juniper Dale Ct, Houston, TX 77049Off Market
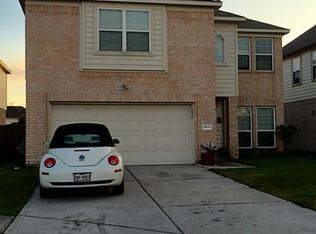
- $261,1004 bd3 ba2.4k sqft14823 Hillside Woods Ct, Houston, TX 77049Off Market
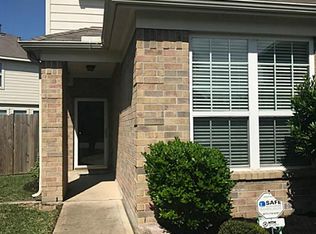
- $294,0004 bd2 ba3.1k sqft14826 Juniper Dale Ct, Houston, TX 77049Off Market
- $280,4004 bd2 ba3.1k sqft14814 Juniper Dale Ct, Houston, TX 77049Off Market
Similar homes
- $239,9004 bd2 ba1.9k sqft8135 Quiet Prairie Trl, Houston, TX 77049For Sale
 MLS ID #13120866, William Onye, NB Elite Realty. HAR
 - $279,0004 bd3 ba2.4k sqft8223 Quiet Prairie Trl, Houston, TX 77049For Sale
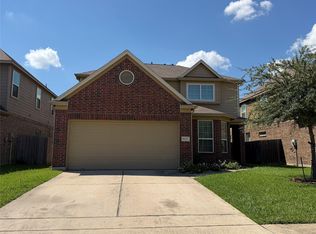 MLS ID #87989097, Andy Zhou, Walzel Properties - Corporate Office. HAR
 - $250,0005 bd3 ba3.1k sqft7306 Liberty Ridge Ln, Houston, TX 77049For Sale
 MLS ID #81828340, Monica Morales, Realty Of America, LLC. HAR
 - $318,0004 bd3 ba2.8k sqft14702 Meadow Acre Trl, Houston, TX 77049For Sale
 MLS ID #67688911, Justin Carmouche, Nextgen Real Estate Properties. HAR
