Exceptional property in the heart of Panorama City offering approximately 2,976 total square feet of living space with 7 bedrooms and 6 bathrooms.
The property includes a 2-bedroom, 1-bathroom main residence 907 sqft. A detached 1-bedroom, 1-bathroom ADU 389 sqft, a 2-bedroom, 2-bathroom unit 840 sqft, and an additional 2-bedroom, 2-bathroom unit. A versatile property with multiple living spaces and a variety of occupancy options.
Each residence offers modern finishes, open-concept living areas, mirrored closet doors, and the convenience of in-unit laundry. Tastefully updated interiors showcase contemporary kitchens with shaker-style cabinetry, quartz countertops, stainless steel appliances, recessed lighting, and durable flooring throughout. Bathrooms feature stylish fixtures, custom tile work, and glass-enclosed showers, creating comfortable and inviting living spaces.
Large windows and sliding glass doors fill the interiors with natural light, while select units offer private outdoor areas for added enjoyment. Additional highlights include approximately six uncovered parking spaces, low-maintenance grounds, and a flexible layout suitable for a variety of living arrangements.
Conveniently situated near shopping, dining, schools, parks, public transportation, and major commuter routes, this unique Panorama City property presents an outstanding opportunity to own a beautifully updated four-unit compound in a centrally located San Fernando Valley neighborhood.
For sale
Listed by: JohnHart Real Estate • Haik Bokhchalian • Contact: 818-400-1868
Price cut: $151K (7/6)
$1,599,000
14831 Nordhoff St, Panorama City, CA 91402
7beds
2,975sqft
:
Get pre-qualified$10,069/mo
Single Family Residence
Built in 1955
7,229 Square Feet Lot
$1,560,800 Zestimate®
$537/sqft
$-- HOA
What's special
- 52 days |
- 158 |
- 11 |
Zillow last checked:
Listing updated:
Listed by:
Haik Bokhchalian DRE #01325511 818-400-1868,
JohnHart Real Estate
Source: CRMLS,MLS#: SR26115791 Originating MLS: California Regional MLS
Originating MLS: California Regional MLSFacts & features
Interior
Bedrooms & bathrooms
- Bedrooms: 7
- Bathrooms: 6
- Full bathrooms: 6
- Main level bathrooms: 6
- Main level bedrooms: 7
Rooms
- Room types: Kitchen, Laundry, Living Room
Bathroom
- Features: Separate Shower
Kitchen
- Features: Quartz Counters, Remodeled, Updated Kitchen
Heating
- Central
Cooling
- Central Air
Appliances
- Included: Dishwasher, Gas Cooktop, Gas Oven, Microwave, Refrigerator
- Laundry: Inside
Features
- Eat-in Kitchen, Open Floorplan, Quartz Counters, Recessed Lighting
- Flooring: Laminate
- Doors: Mirrored Closet Door(s)
- Has fireplace: No
- Fireplace features: None
- Common walls with other units/homes: No Common Walls
Interior area
- Total interior livable area: 2,975 sqft
Property
Parking
- Total spaces: 6
- Parking features: Uncovered
- Uncovered spaces: 6
Features
- Levels: One
- Stories: 1
- Entry location: 1
- Pool features: None
- Has view: Yes
- View description: Neighborhood
Lot
- Size: 7,229 Square Feet
- Features: 2-5 Units/Acre, Back Yard, Front Yard
Details
- Parcel number: 2651005003
- Special conditions: Standard
Construction
Type & style
- Home type: SingleFamily
- Property subtype: Single Family Residence
Condition
- New construction: No
- Year built: 1955
Utilities & green energy
- Sewer: Public Sewer
- Water: Public
- Utilities for property: Cable Available, Electricity Available, Natural Gas Available, Sewer Available, Water Available
Community & HOA
Community
- Features: Curbs, Sidewalks
Location
- Region: Panorama City
Financial & listing details
- Price per square foot: $537/sqft
- Tax assessed value: $626,726
- Annual tax amount: $7,902
- Date on market: 6/3/2026
- Cumulative days on market: 52 days
- Listing terms: Cash,Cash to New Loan,Conventional,FHA,VA Loan
Estimated market value
$1,560,800
$1.48M - $1.64M
$6,619/mo
Price history
| Date | Event | Price |
|---|---|---|
| 7/6/2026 | Price change | $1,599,000-8.6%$537/sqft |
Source: JohnHart Real Estate #SR26115791 Report a problem | ||
| 6/24/2026 | Listed for rent | $2,750$1/sqft |
Source: Zillow Rentals Report a problem | ||
| 6/4/2026 | Listed for sale | $1,750,000+169.2%$588/sqft |
Source: JohnHart Real Estate #SR26115791 Report a problem | ||
| 3/28/2025 | Sold | $650,000$218/sqft |
Source:  CRMLS #SR25066700 Report a problem CRMLS #SR25066700 Report a problem | ||
| 3/27/2025 | Pending sale | $650,000+160%$218/sqft |
Source: CRMLS #SR25066700 Report a problem | ||
| 4/17/2003 | Sold | $250,000+51.5%$84/sqft |
Source: Public Record Report a problem | ||
| 6/9/2000 | Sold | $165,000$55/sqft |
Source: Public Record Report a problem | ||
Public tax history
| Year | Property taxes | Tax assessment |
|---|---|---|
| 2025 | $7,902 +1% | $626,726 +2% |
| 2024 | $7,823 +1.9% | $614,438 +2% |
| 2023 | $7,676 +4.7% | $602,391 +2% |
| 2022 | $7,329 +71.1% | $590,580 +76.6% |
| 2021 | $4,284 -0.9% | $334,491 +1% |
| 2020 | $4,322 | $331,062 +2% |
| 2019 | $4,322 +7% | $324,572 +2% |
| 2018 | $4,038 | $318,209 +2% |
| 2017 | $4,038 +2.2% | $311,971 +2% |
| 2016 | $3,950 +2.5% | $305,855 +1.5% |
| 2015 | $3,854 +0.9% | $301,262 +2% |
| 2014 | $3,819 | $295,362 +13.4% |
| 2012 | -- | $260,400 |
| 2011 | -- | $260,400 |
| 2010 | -- | $260,400 |
| 2009 | -- | $260,400 -5.5% |
| 2008 | -- | $275,656 +2% |
| 2007 | -- | $270,251 +2% |
| 2006 | -- | $264,953 |
| 2005 | -- | $264,953 +4% |
| 2004 | -- | $254,666 +45.4% |
| 2003 | -- | $175,098 +2% |
| 2002 | -- | $171,665 +215.6% |
| 2000 | -- | $54,401 |
Find assessor info on the county website
Monthly payment
Est. payment
Payment breakdown
Explore the cost of this home by adjusting the details. Changes won't be saved.Climate risks
Neighborhood: Panorama City
Nearby schools
GreatSchools rating
- 6/10Plummer Elementary SchoolGrades: K-6Distance: 0.4 mi
- 5/10Francisco Sepulveda Middle SchoolGrades: 6-8Distance: 0.7 mi
- 3/10James Monroe High SchoolGrades: 9-12Distance: 1.2 mi
- $695,9003 bd2 ba1.2k sqft14825 Nordhoff St, Panorama City, CA 91402Off Market
- $698,9003 bd2 ba1.2k sqft14837 Nordhoff St, Panorama City, CA 91402Off Market
- $1,8501 bd1 ba389 sqft14833 Nordhoff St, Panorama City, CA 91402For Rent

- $2,9502 bd3 ba840 sqft14835 Nordhoff St, Panorama City, CA 91402For Rent

- $661,5003 bd2 ba1.2k sqft14843 Nordhoff St, Panorama City, CA 91402Off Market
- $798,1003 bd2 ba1.5k sqft14815 Nordhoff St, Panorama City, CA 91402Off Market
- $744,8004 bd2 ba1.6k sqft14824 Calahan St, Panorama City, CA 91402Off Market
- $774,1003 bd2 ba1.7k sqft14830 Calahan St, Panorama City, CA 91402Off Market
A local agent can set up tours, give advice and negotiate with sellers.
Similar homes
- $1,349,9507 bd5 ba3.2k sqft14657 Novice St, Panorama City, CA 91402For Sale
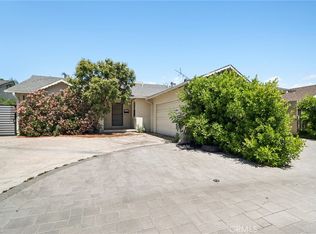 MLS ID #SR26074668, Garen Keshishyan, Pinnacle Estate Properties. CRMLS
 - $1,450,0007 bd5 ba2.5k sqft16550 Kalisher St, Granada Hills, CA 91344For Sale
 MLS ID #SR26150794, Natalie Blancardi Reid, Beverly and Company, Inc.. CRMLS
 - $1,599,9007 bd6 ba3.3k sqft6742-6744 Radford Ave, North Hollywood, CA 91606For Sale
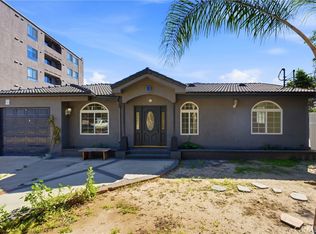 MLS ID #GD26051714, Tamar Kassabian, Beverly and Company, Inc.. CRMLS
 - $1,699,9507 bd5 ba2.8k sqft8434 Oakdale Ave, Winnetka, CA 91306For Sale
 MLS ID #SR26105233, Garen Keshishyan, Pinnacle Estate Properties. CRMLS
 - $1,249,0007 bd4 ba2.4k sqft9709 Willis Ave, North Hills, CA 91343For SaleMLS ID #SR26135728, Amrita Chawla, BLVD ESTATE PROPERTIES. CRMLS
- $1,145,0005 bd3 ba2.3k sqft14722 Strathern St, Panorama City, CA 91402For SaleMLS ID #SR26029913, Michael Rescigno, Berkshire Hathaway HomeServices California Properties. CRMLS
- $1,349,0006 bd5 ba3.1k sqft16938 Hartland St, Van Nuys, CA 91406For SaleMLS ID #SR26127767, Nick Babayan, Babayan Realty Group. CRMLS
- $1,675,0008 bd6 ba3.3k sqft19918 Kittridge St, Winnetka, CA 91306For SaleMLS ID #GD26109546, Ravi Sharma, NextHome Grandview. CRMLS
- $1,290,0007 bd5 ba2.2k sqft8302 Webb Ave, Sun Valley, CA 91352For SaleMLS ID #SR26129933, Meline Khacheryan, RE/MAX One. CRMLS
- $1,445,0004 bd4 ba2.2k sqft10000 Amestoy Ave, Northridge, CA 91325For SaleMLS ID #BB26120716, Anita Richards, Redfin Corporation. CRMLS
- $1,594,0004 bd3 ba2.2k sqft7508 Claire Ave, Reseda, CA 91335For SaleMLS ID #SR26136250, Shira Dunn, Keller Williams Luxury. CRMLS
- $2,149,00010 bd8 ba4k sqft8040 Ranchito Ave, Panorama City, CA 91402For SaleMLS ID #SB26085814, Tom Royds, Redfin Corporation. CRMLS
- $1,599,0004 bd3 ba2.2k sqft17343 Martha St, Encino, CA 91316New ConstructionMLS ID #SR26141714, Oren Mordkowitz, Pinnacle Estate Properties, Inc.. CRMLS
- $1,350,0006 bd4 ba3k sqft18646 Ingomar St, Reseda, CA 91335For SaleMLS ID #OC26142732, Justin Tarkeshian, Kase Real Estate. CRMLS
- $1,499,0007 bd4 ba2.5k sqft6852 Claire Ave, Reseda, CA 91335For SaleMLS ID #SR26122888, Ashkan Etemad-Sadati, Re/Max Luxe. CRMLS
- $1,349,9004 bd3 ba2.8k sqft19723 Romar St, Chatsworth, CA 91311For SaleMLS ID #SR26149919, David Proctor, Pinnacle Estate Properties. CRMLS
- $1,699,9995 bd4 ba2.9k sqft8338 Sale Ave, West Hills, CA 91304For SaleMLS ID #GD26148508, Gayane Arakelyan, Coldwell Banker Hallmark. CRMLS
- $1,229,0004 bd3 ba2.2k sqft10007 Debra Ave, North Hills, CA 91343For SaleMLS ID #CV26102082, Tahha Elsherif, WERE REAL ESTATE. CRMLS
- $1,349,0004 bd5 ba3k sqft19041 Schoenborn St, Northridge, CA 91324For SaleMLS ID #PF26115727, Carolin Alaverdian, Coldwell Banker Realty. CRMLS
- $1,300,0005 bd5 ba2.4k sqft13533 Terra Bella St, Pacoima, CA 91331For SaleMLS ID #SR25276610, Dennis Frias, GPC Realty Group. CRMLS
Local buyer's agents are ready to help
