A Once in a Lifetime Estate! Unmatched in Scale, Beauty, and Possibility. Rarely does a property of this magnitude come to market, and this extraordinary estate represents a truly singular opportunity for the discerning buyer. Spanning over 10,000 square feet of refined luxury living and set against almost than 8 acres of breathtaking pasture land, this magnificent residence delivers an unparalleled combination of grandeur, privacy, and versatility. To our knowledge, no restrictions have been identified that would limit the property’s use, making it equally suited as a private family compound, an elegant event and wedding venue, a working equestrian or agricultural operation, or simply the ultimate private retreat.
From the moment you arrive, the estate commands attention. Stately white columns frame the front façade in true Southern plantation fashion, setting an immediate tone of timeless elegance. The sweeping circular driveway leads you to a grand entrance where, upon stepping through the front door, you are welcomed by a breathtaking staircase that serves as the architectural centerpiece of the home. Rich hardwood floors extend throughout the residence, lending warmth and continuity to every space.
The chef’s kitchen is nothing short of spectacular, offering an open and inviting floor plan that is perfect for both intimate gatherings and large-scale entertaining. Gorgeous exposed wood beam ceilings add rustic character and charm, while gleaming granite countertops and an abundance of cabinetry deliver the function and finish that discerning buyers expect at this level.
The living room is a showstopper in every sense of the word — a soaring stone wall stretches from floor to ceiling, anchored by a grand fireplace that creates an atmosphere of warmth and drama. Vaulted ceilings of impressive height amplify the sense of space, while an abundance of natural light pours in through generously sized windows, creating an atmosphere that is at once grand and inviting.
The upper level of the home offers extensive additional living space, thoughtfully laid out to accommodate large families or multi-generational living with ease. Walk-in attic storage adds practical convenience rarely found at this scale.
The oversized primary suite is a sanctuary unto itself. Every bedroom in the home is generously proportioned, but the primary bedroom stands in a class of its own. Step directly from the primary suite onto a beautifully appointed private brick patio complete with a soothing waterfall feature an idyllic setting for morning coffee or quiet evening relaxation. The primary bathroom is a true spa experience, finished with exquisite tile work from floor to ceiling, a luxurious walk-in steam shower, and a beautiful soaking garden jetted tub that invites total rejuvenation.
The outdoor living spaces are equally impressive. The backyard features a stunning resort-style pool complemented by a convenient and well appointed pool house, perfect for entertaining guests or enjoying long summer days in complete comfort and style. Bonus room above garage ads unlimited possibilities for an apartment, mother-in-law suite, etc. A detached outbuilding offers tremendous flexibility and could be utilized as a barn, workshop, studio, garage, or converted to suit virtually any need.
The property’s pastoral acreage delivers scenic, picturesque views in every direction, offering a sense of peace and seclusion that is increasingly rare. Whether envisioned as a private family compound, a premier event destination, an equestrian property, or simply a one-of-a-kind luxury residence, this estate stands ready to fulfill the vision of its next fortunate owner.
Very optimal and usable floored attic space that’s perfect for storage.
Opportunities of this caliber simply do not come along twice!
Property can be sold at additional price for almost 33 total acres, see MLS ID 4374306 for more information.
Active
Price cut: $159K (8/4)
$1,690,000
1486 Knolls Dr, Newton, NC 28658
5beds
10,675sqft
:
Get pre-qualified$9,282/mo
Single Family Residence
Built in 1969
7.94 Acres Lot
$-- Zestimate®
$158/sqft
$-- HOA
What's special
- 97 days |
- 1,069 |
- 83 |
Zillow last checked:
Listing updated:
Listed by:
Chase Barlow Gray chase@chasegrayrealty.com,
Chase Gray Realty LLC
Source: Canopy MLS as distributed by MLS GRID,MLS#: 4374269
Facts & features
Interior
Bedrooms & bathrooms
- Bedrooms: 5
- Bathrooms: 6
- Full bathrooms: 4
- 1/2 bathrooms: 2
- Main level bedrooms: 1
Primary bedroom
- Level: Main
Heating
- Heat Pump
Cooling
- Heat Pump
Appliances
- Included: Dishwasher, Gas Range, Microwave, Refrigerator
- Laundry: Main Level
Features
- Walk-In Closet(s)
- Has basement: No
- Attic: Permanent Stairs,Walk-In
- Fireplace features: Den, Family Room
Interior area
- Total structure area: 10,675
- Total interior livable area: 10,675 sqft
- Finished area above ground: 10,675
- Finished area below ground: 0
Property
Parking
- Total spaces: 4
- Parking features: Attached Garage, Garage on Main Level
- Attached garage spaces: 4
Features
- Levels: 1 Story/F.R.O.G.
- Patio & porch: Patio
- Pool features: In Ground
Lot
- Size: 7.94 Acres
- Features: Level, Pasture, Sloped
Details
- Additional structures: Outbuilding
- Parcel number: 3638076777770000
- Zoning: R-20
- Special conditions: Standard
- Other equipment: Generator
Construction
Type & style
- Home type: SingleFamily
- Property subtype: Single Family Residence
Materials
- Brick Full
- Foundation: Slab
Condition
- New construction: No
- Year built: 1969
Utilities & green energy
- Sewer: Septic Installed
- Water: Well
Community & HOA
Community
- Subdivision: The Knolls
HOA
- HOA phone: 614-551-9172
Location
- Region: Newton
Financial & listing details
- Price per square foot: $158/sqft
- Tax assessed value: $2,431,800
- Annual tax amount: $12,390
- Date on market: 5/8/2026
- Cumulative days on market: 96 days
- Listing terms: Cash,Conventional,FHA,USDA Loan,VA Loan
- Road surface type: Asphalt, Paved
Estimated market value
Not available
Estimated sales range
Not available
$3,378/mo
Price history
| Date | Event | Price |
|---|---|---|
| 8/4/2026 | Price change | $1,690,000-8.6%$158/sqft |
Source:  Canopy MLS as distributed by MLS GRID #4374269 Report a problem Canopy MLS as distributed by MLS GRID #4374269 Report a problem | ||
| 7/10/2026 | Price change | $1,849,000-7.3%$173/sqft |
Source: Canopy MLS as distributed by MLS GRID #4374269 Report a problem | ||
| 6/11/2026 | Price change | $1,995,000-9.3%$187/sqft |
Source: Canopy MLS as distributed by MLS GRID #4374269 Report a problem | ||
| 5/9/2026 | Listed for sale | $2,200,000+75.9%$206/sqft |
Source: Canopy MLS as distributed by MLS GRID #4374269 Report a problem | ||
| 3/25/2026 | Sold | $1,250,550-4.1%$117/sqft |
Source: Canopy MLS as distributed by MLS GRID #4328243 Report a problem | ||
| 1/20/2026 | Price change | $1,303,900-6.1%$122/sqft |
Source: Canopy MLS as distributed by MLS GRID #4328243 Report a problem | ||
| 1/2/2026 | Price change | $1,388,200-5.8%$130/sqft |
Source: Canopy MLS as distributed by MLS GRID #4328243 Report a problem | ||
| 12/9/2025 | Listed for sale | $1,473,400-42.1%$138/sqft |
Source: Canopy MLS as distributed by MLS GRID #4328243 Report a problem | ||
| 8/26/2025 | Listing removed | $2,544,000$238/sqft |
Source: Canopy MLS as distributed by MLS GRID #4289146 Report a problem | ||
| 8/5/2025 | Listed for sale | $2,544,000+41.3%$238/sqft |
Source: Canopy MLS as distributed by MLS GRID #4289146 Report a problem | ||
| 6/11/2025 | Sold | $1,800,000-5.2%$169/sqft |
Source: Public Record Report a problem | ||
| 12/29/2020 | Listing removed | -- |
Source: Auction.com Report a problem | ||
| 12/16/2020 | Listed for sale | -- |
Source: Auction.com Report a problem | ||
| 9/5/2020 | Listing removed | -- |
Source: Auction.com Report a problem | ||
| 8/26/2020 | Listed for sale | -- |
Source: Auction.com Report a problem | ||
| 7/1/2020 | Listing removed | $1,899,000$178/sqft |
Source: Premier Sotheby's International Realty #3394277 Report a problem | ||
| 8/19/2019 | Price change | $1,899,000-4.8%$178/sqft |
Source: Premier Sotheby's International Realty #3394277 Report a problem | ||
| 11/7/2018 | Price change | $1,995,000-16.7%$187/sqft |
Source: Premier Sotheby's International Realty #3394277 Report a problem | ||
| 6/19/2018 | Listed for sale | $2,395,000$224/sqft |
Source: Premier Sotheby's International Realty #3394277 Report a problem | ||
Public tax history
| Year | Property taxes | Tax assessment |
|---|---|---|
| 2025 | $12,390 +2% | $2,431,800 |
| 2024 | $12,147 | $2,431,800 |
| 2023 | $12,147 +0.5% | $2,431,800 +45.9% |
| 2022 | $12,082 +2.8% | $1,666,500 |
| 2021 | $11,749 | $1,666,500 |
| 2020 | $11,749 +1.4% | $1,666,500 |
| 2019 | $11,582 +19.7% | $1,666,500 +19.7% |
| 2018 | $9,672 +4.5% | $1,391,700 |
| 2017 | $9,255 +9.8% | -- |
| 2016 | $8,429 | -- |
| 2015 | $8,429 | $1,391,700 |
Find assessor info on the county website
Monthly payment
Est. payment
Payment breakdown
Explore the cost of this home by adjusting the details. Changes won't be saved.Climate risks
Neighborhood: 28658
Nearby schools
GreatSchools rating
- 7/10Maiden ElementaryGrades: PK-6Distance: 3 mi
- 7/10Maiden Middle SchoolGrades: 7-8Distance: 2.7 mi
- 5/10Maiden HighGrades: 9-12Distance: 2.6 mi
Schools provided by the listing agent
- Elementary: Maiden
- Middle: Maiden
- High: Maiden
Source: Canopy MLS as distributed by MLS GRID. This data may not be complete. We recommend contacting the local school district to confirm school assignments for this home.
- $2,195,0005 bd6 ba10k sqft1486 Knolls Dr #2, Newton, NC 28658For Sale

- $742,9004 bd3 ba4.9k sqft1473 Knolls Dr, Newton, NC 28658Off Market
- $545,3002 bd3 ba3.4k sqft1400 Knolls Dr, Newton, NC 28658Off Market
- $477,9005 bd3 ba2.8k sqft1541 Knolls Dr, Newton, NC 28658Off Market
- $603,0003 bd4 ba3.8k sqft1393 Knolls Dr, Newton, NC 28658Off Market
- $2,323,1003 bd7 ba7.6k sqft1442 Knolls Dr, Newton, NC 28658Off Market
- $570,9005 bd2 ba4k sqft2639 Walnut St, Newton, NC 28658Off Market
- $39,9004.51 acresOfc Walnut St, Newton, NC 28658Off Market
A local agent can set up tours, give advice and negotiate with sellers.
A local lender can help you make sure your offer is ready when you are.
Similar homes
- $2,195,0005 bd6 ba10k sqft1486 Knolls Dr #2, Newton, NC 28658For Sale
 MLS ID #4374306, Chase Barlow Gray, Chase Gray Realty LLC. Canopy MLS as distributed by MLS GRID
 - $1,390,0005 bd4 ba5.4k sqft3746 George Ct, Denver, NC 28037For Sale
 MLS ID #4409414, John McLellan, Highgarden Real Estate. Canopy MLS as distributed by MLS GRID
 - $1,695,0005 bd5 ba6.3k sqft1744 Brawley School Rd, Mooresville, NC 28117For Sale
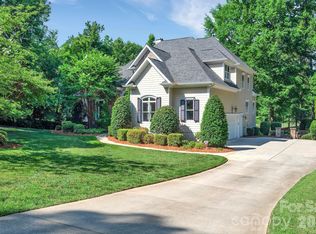 MLS ID #4391256, Andrew Sharpe, Southeastern Premier Properties LLC. Canopy MLS as distributed by MLS GRID
 - $1,699,0004 bd5 ba5.4k sqft121 Leeward Shoals Ln, Mooresville, NC 28117For Sale
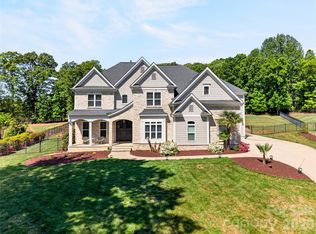 MLS ID #4367993, Summer Tabor, Ivester Jackson Christie's. Canopy MLS as distributed by MLS GRID
 - $1,900,0006 bd7 ba9.4k sqft3619 Links Dr NE, Conover, NC 28613For SaleMLS ID #4315421, Kathryn Herman, Coldwell Banker Boyd & Hassell. Canopy MLS as distributed by MLS GRID
- $1,500,0004 bd6 ba5.5k sqft4444 3rd Street Ln NW, Hickory, NC 28601For SaleMLS ID #4396385, Priti Dadhaniya, Mark Spain Real Estate. Canopy MLS as distributed by MLS GRID
- $1,850,0004 bd5 ba5.6k sqft107 Nautilus Ct, Troutman, NC 28166For SaleMLS ID #4300981, Mark Gibson, Coldwell Banker Realty. Canopy MLS as distributed by MLS GRID
- $1,795,0004 bd5 ba6k sqft119 Shelter Cove Ln, Mooresville, NC 28117For SaleMLS ID #4365805, Kim Davis, Mooresville Realty LLC. Canopy MLS as distributed by MLS GRID
- $1,799,0004 bd5 ba5.7k sqft139 Hawkes Point Dr, Troutman, NC 28166For SaleMLS ID #4343481, Liz Miller, Ivester Jackson Christie's. Canopy MLS as distributed by MLS GRID
- $1,799,9993 bd5 ba5.5k sqft105 Quail Ln, Mooresville, NC 28117For SaleMLS ID #4394602, Eric Governale, Governale Realty. Canopy MLS as distributed by MLS GRID
- $980,0006 bd6 ba5.9k sqft1233 General Hoke Dr, Lincolnton, NC 28092For SaleMLS ID #4367723, Lena Lawing, Century 21 Town & Country Rlty. Canopy MLS as distributed by MLS GRID
- $1,750,0004 bd6 ba6.1k sqft124 Direct Dr, Mooresville, NC 28117For SaleMLS ID #4359656, Tracy Gregg, 5 Points Realty. Canopy MLS as distributed by MLS GRID
- $1,995,0005 bd7 ba5.7k sqft105 Quincy Ct, Mooresville, NC 28117For SaleMLS ID #4381163, Mark Gibson, Coldwell Banker Realty. Canopy MLS as distributed by MLS GRID
- $1,249,9004 bd5 ba5.5k sqft3638 Hogan Ct NE, Conover, NC 28613For SaleMLS ID #4366729, Andi Jack, RE/MAX A-Team. Canopy MLS as distributed by MLS GRID
- $2,149,0005 bd5 ba5.9k sqft151 43rd Avenue Dr NW, Hickory, NC 28601For SaleMLS ID #4379957, Nellie Belos, Century 21 American Homes. Canopy MLS as distributed by MLS GRID
- $2,490,0004 bd6 ba5.4k sqft615 Kenway Loop, Mooresville, NC 28117For SaleMLS ID #4390564, Freddy Karmatz, FK and Associates Real Estate Firm. Canopy MLS as distributed by MLS GRID
- $1,195,0003 bd4 ba5.4k sqft4552 Sawgrass Ct, Denver, NC 28037For SaleMLS ID #4394088, Mike Feehley, Ivester Jackson Christie's. Canopy MLS as distributed by MLS GRID
- $999,9995 bd5 ba6k sqft1779 8th Street Dr NW, Hickory, NC 28601For SaleMLS ID #4351277, Lisa Martel, Premier Sotheby's International Realty. Canopy MLS as distributed by MLS GRID
- $1,999,9004 bd5 ba7.5k sqft4987 Wildlife Ln, Sherrills Ford, NC 28673For SaleMLS ID #4353607, Matt Sarver, Keller Williams Lake Norman. Canopy MLS as distributed by MLS GRID
- $2,100,0004 bd6 ba7.6k sqft113 Tinker Pl, Troutman, NC 28166For SaleMLS ID #4384005, Renee Hornor, Premier South. Canopy MLS as distributed by MLS GRID
