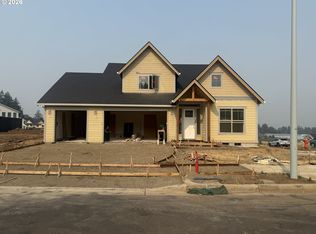
Your Dream Home Awaits in a Premier New Community! Experience the perfect blend of space, style, and flexibility in this thoughtfully designed 4–5 bedroom, 3.5–5 bath home. Featuring a grand open-concept layout with a 4-car garage (including tandem bay), this home delivers everything today’s buyers are looking for—plus room to grow. Home Highlights: Expansive Great Room with fireplace and open dining area, Spacious bonus room and optional guest suite on the main level, Gourmet kitchen with slab quartz countertops and oversized island, Smart home features for modern living, Flexible layout with options for a den, retreat, or dual guest suites and Stunning primary suite with optional luxury spa-style shower. Photos are representative; actual home and finishes may vary. Buyer still has time to select layout options and interior finishes! Community Perks: Conveniently located near major routes (I-205, Hwy 213, and Hwy 99), this new community is just minutes from shopping, dining, and entertainment—offering both beauty and accessibility in one perfect package.
Pending
$1,008,262
14865 Jennetten Way, Oregon City, OR 97045
4beds
3,650sqft
Residential, Single Family Residence
Built in 2026
-- sqft lot
$-- Zestimate®
$276/sqft
$75/mo HOA
What's special
- 16 days
- 11
- 0
Zillow last checked:
Listing updated:
Listed by:
Karen Ruggero 818-648-7094,
Pacific Lifestyle Homes Inc
Source: RMLS (OR),MLS#: 619351616
Facts & features
Interior
Bedrooms & bathrooms
- Bedrooms: 4
- Bathrooms: 4
- Full bathrooms: 3
- Partial bathrooms: 1
- Main level bathrooms: 1
Rooms
- Room types: Utility Room, Den, Bonus Room, Bedroom 2, Bedroom 3, Dining Room, Family Room, Kitchen, Living Room, Primary Bedroom
Primary bedroom
- Level: Upper
Bedroom 2
- Level: Upper
Bedroom 3
- Level: Upper
Dining room
- Level: Main
Kitchen
- Level: Main
Heating
- Forced Air 95 Plus
Appliances
- Included: Dishwasher, Disposal, Gas Appliances, Plumbed For Ice Maker, Stainless Steel Appliance(s), Electric Water Heater
Features
- High Ceilings, Quartz, Soaking Tub, Kitchen Island, Pantry, Tile
- Flooring: Laminate, Wall to Wall Carpet
- Windows: Double Pane Windows, Vinyl Frames
- Fireplace features: Gas
Interior area
- Total structure area: 3,650
- Total interior livable area: 3,650 sqft
Property
Parking
- Total spaces: 4
- Parking features: Garage Door Opener, Attached, Extra Deep Garage, Tandem
- Attached garage spaces: 4
Features
- Levels: Two
- Stories: 2
- Exterior features: Yard
- Has view: Yes
- View description: City, Mountain(s)
Lot
- Features: SqFt 7000 to 9999
Details
- Parcel number: 05040787
Construction
Type & style
- Home type: SingleFamily
- Architectural style: Farmhouse
- Property subtype: Residential, Single Family Residence
Materials
- Board & Batten Siding, Cement Siding, Cultured Stone
- Roof: Composition
Condition
- Under Construction
- New construction: Yes
- Year built: 2026
Details
- Warranty included: Yes
Utilities & green energy
- Gas: Gas
- Sewer: Public Sewer
- Water: Public
Community & HOA
Community
- Security: Entry, Security System Owned
HOA
- Has HOA: Yes
- Amenities included: Commons
- HOA fee: $75 monthly
Location
- Region: Oregon City
Financial & listing details
- Price per square foot: $276/sqft
- Tax assessed value: $250,488
- Annual tax amount: $2,694
- Date on market: 3/8/2026
- Cumulative days on market: 17 days
- Listing terms: Cash,Conventional,VA Loan
Estimated market value
Not available
Estimated sales range
Not available
Not available
Price history
| Date | Event | Price |
|---|---|---|
| 3/10/2026 | Pending sale | $961,626$263/sqft |
Source:  RMLS (OR) #619351616 Report a problem RMLS (OR) #619351616 Report a problem | ||
Public tax history
| Year | Property taxes | Tax assessment |
|---|---|---|
| 2025 | $2,695 | $134,512 |
Find assessor info on the county website
Monthly payment
Est. payment
Payment breakdown
Explore the cost of this home by adjusting the details. Changes won't be saved.Climate risks
Neighborhood: 97045
Nearby schools
Schools provided by the listing agent
- Elementary: Holcomb
- Middle: Tumwata
- High: Oregon City
Source: RMLS (OR). This data may not be complete. We recommend contacting the local school district to confirm school assignments for this home.
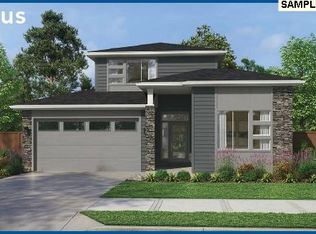
- $969,7663 bd2 ba2k sqft14881 Jennetten Way, Oregon City, OR 97045Sold
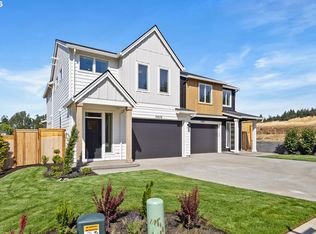
- $549,9003 bd3 ba1.7k sqft14879 Pomidor Pl, Oregon City, OR 97045New Construction
- $807,0003 bd2 ba2.2k sqft15969 Barlow Trail Ln, Oregon City, OR 97045New Construction

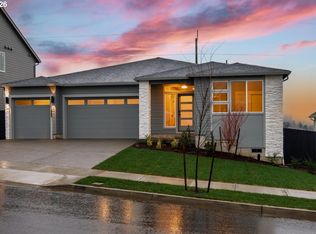
- $800,0003 bd2 ba2k sqft15985 Barlow Trail Ln, Oregon City, OR 97045Sold
Similar homes
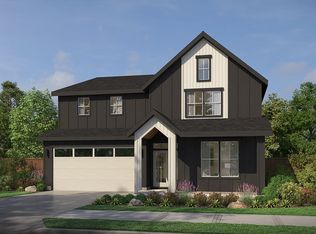
- from $805,0004 bd3 ba3.1k sqftThe Bridger Plan, Serres Farms, Oregon City, OR 97045New Construction
 Pacific Lifestyle Homes
 - $897,9003 bd3 ba2.7k sqft16003 Kaylyn Dr, Oregon City, OR 97045Active
 MLS ID #205848517, Emily Handris, Handris Realty Co.. RMLS (OR)
 - from $730,0004 bd3 ba2.3k sqftThe Sage Plan, Serres Farms, Oregon City, OR 97045New Construction
 Pacific Lifestyle Homes
 - $799,9003 bd2 ba1.9k sqft16164 Serres Farms Way, Oregon City, OR 97045Active
 MLS ID #587243595, Bev Blume, Keller Williams Realty Portland Elite. RMLS (OR)
 - $757,0003 bd3 ba2.5k sqft16079 Serres Farms Way, Oregon City, OR 97045ActiveRMLS (OR)
- $752,0003 bd2 ba1.9k sqft16116 Serres Farms Way, Oregon City, OR 97045ActiveRMLS (OR)
- $825,0004 bd3 ba2.8k sqft16744 SE Shimmering Leaf, Happy Valley, OR 97086ActiveMLS ID #695338111, Sara Bakkum, Premiere Property Group, LLC. RMLS (OR)
- $1,049,0005 bd4 ba3.4k sqft11368 NW Pumpkin Ct, Portland, OR 97229ActiveMLS ID #722592318, Darren Humbert, Cascade Hasson Sotheby's International Realty. RMLS (OR)
- $889,9004 bd3 ba2.7k sqft16722 SE Multnomah Falls Dr Lot 811, Happy Valley, OR 97086ActiveMLS ID #612807012, Jennifer Maben, Harcourts Real Estate Network Group. RMLS (OR)
- $779,9004 bd3 ba2.3k sqft15208 SE Towers Ter, Milwaukie, OR 97267ActiveMLS ID #416530337, Armando Gonzales, LGI Homes. RMLS (OR)
- $971,0004 bd4 ba3.6k sqft1829 N 195th Ave, Vancouver, WA 98684ActiveMLS ID #377692153, Victoria Reef, Pacific Lifestyle Homes. RMLS (OR)
- $956,0004 bd4 ba3.2k sqft1828 NE 196th Ave, Vancouver, WA 98684ActiveRMLS (OR)
- $1,199,9005 bd4 ba2.8k sqft13258 SE Ridgecrest Rd, Happy Valley, OR 97086ActiveMLS ID #384697768, Darryl Bodle, Keller Williams Realty Portland Premiere. RMLS (OR)
- $849,9004 bd3 ba2.5k sqft16710 SE Multnomah Falls Dr Lot 812, Happy Valley, OR 97086ActiveMLS ID #294524589, Jennifer Maben, Harcourts Real Estate Network Group. RMLS (OR)
- $889,9004 bd3 ba2.9k sqft16698 SE Multnomah Falls Dr Lot 813, Happy Valley, OR 97086ActiveMLS ID #439581865, Jennifer Maben, Harcourts Real Estate Network Group. RMLS (OR)
- $989,9005 bd3 ba2.9k sqft7431 SW Woodbury Loop, Wilsonville, OR 97070ActiveMLS ID #662960669, Travis Wolpin, Stone Bridge Realty, Inc. RMLS (OR)
- $1,239,9904 bd4 ba3.3k sqft18032 Upper Midhill Dr, West Linn, OR 97068ActiveMLS ID #799755405, Julia Ward, Pulte Homes of Oregon. RMLS (OR)
- $1,059,0005 bd3 ba3.1k sqft16723 SE 44th Proposed Cir, Vancouver, WA 98683ActiveMLS ID #430436422, Brandon Fox, Keller Williams Realty. RMLS (OR)
