Welcome to Luxury Living and the beauty of Waters Edge! Step into exceptional craftsmanship and timeless design with this custom-built home by Derrick Homes, renowned for their precision detailing, high-end finishes, and exquisite millwork. Located in the highly sought-after Waters Edge neighborhood, this stunning property sits on over 2.75 acres. From the moment you enter, you'll be captivated by the open-concept floor plan, ideal for both everyday living and entertaining. The gourmet kitchen is a true showpiece, featuring quartz countertops, custom cabinets, a decorative tile backsplash, stainless steel appliances, a walk-in pantry, and an oversized center island perfect for gathering. Expansive picture windows fill the home with natural light, while the living room’s fireplace provides a warm, inviting ambiance. Step onto the deck and enjoy the peaceful beauty of nature just beyond your door. The primary suite is a private retreat, offering a spa-like ensuite with a luxurious walk-in tile shower, dual vanity, and an expansive walk-in closet. A second main-floor bedroom provides flexibility for guests or a home office. Additional features include a large laundry room with attached coat closet, a mudroom with bench and hooks, 2" Styrofoam under the lower level, and an insulated/heated 3-car garage for all your storage needs. The finished lower level is built for entertainment, complete with a spacious great room, a wet bar, two additional bedrooms, each with walk-in closets, and a full bathroom.
Pending
$891,130
1488 166th Ave, New Richmond, WI 54017
4beds
3,342sqft
:
Get pre-qualified$6,673/mo
Single Family
Built in 2026
2.76 Acres Lot
$-- Zestimate®
$267/sqft
$-- HOA
What's special
- 174 days |
- 38 |
- 0 |
Zillow last checked:
Listing updated:
Listed by:
Jay Fletch 651-502-2972,
Edina Realty, Inc.
Source: NorthstarMLS as distributed by MLS GRID,MLS#: 7012252
Facts & features
Interior
Bedrooms & bathrooms
- Bedrooms: 4
- Bathrooms: 3
- Full bathrooms: 1
- 3/4 bathrooms: 2
Bedroom
- Level: Main
- Area: 192 Square Feet
- Dimensions: 16x12
Bedroom 2
- Level: Main
- Area: 168 Square Feet
- Dimensions: 12x14
Bedroom 3
- Level: Lower
- Area: 154 Square Feet
- Dimensions: 14x11
Bedroom 4
- Level: Lower
- Area: 154 Square Feet
- Dimensions: 14x11
Other
- Level: Lower
- Area: 32 Square Feet
- Dimensions: 8x4
Deck
- Level: Main
- Area: 196 Square Feet
- Dimensions: 14x14
Dining room
- Level: Main
- Area: 72 Square Feet
- Dimensions: 12x6
Exercise room
- Level: Lower
- Area: 196 Square Feet
- Dimensions: 14x14
Family room
- Level: Lower
- Area: 400 Square Feet
- Dimensions: 20x20
Kitchen
- Level: Main
- Area: 280 Square Feet
- Dimensions: 20x14
Laundry
- Level: Main
- Area: 32 Square Feet
- Dimensions: 8x4
Living room
- Level: Main
- Area: 288 Square Feet
- Dimensions: 18x16
Mud room
- Level: Main
- Area: 60 Square Feet
- Dimensions: 10x6
Other
- Level: Main
- Area: 24 Square Feet
- Dimensions: 6x4
Heating
- Forced Air
Cooling
- Central Air
Appliances
- Included: Air-To-Air Exchanger, Dishwasher, Disposal, Exhaust Fan, Gas Water Heater, Microwave, Range, Refrigerator, Stainless Steel Appliance(s), Water Softener Owned
- Laundry: Gas Dryer Hookup, Laundry Room, Main Level, Washer Hookup
Features
- Basement: Daylight,Drainage System,Finished,Full,Concrete,Storage Space,Walk-Out Access
- Number of fireplaces: 1
- Fireplace features: Gas, Living Room
Interior area
- Total structure area: 3,784
- Total interior livable area: 3,342 sqft
- Finished area above ground: 1,908
- Finished area below ground: 1,434
Property
Parking
- Total spaces: 3
- Parking features: Attached, Asphalt, Floor Drain, Garage Door Opener, Heated Garage, Insulated Garage
- Attached garage spaces: 3
- Has uncovered spaces: Yes
- Details: Garage Dimensions (35x24)
Accessibility
- Accessibility features: None
Features
- Levels: One
- Stories: 1
- Patio & porch: Deck, Front Porch, Patio
- Pool features: None
- Fencing: None
Lot
- Size: 2.76 Acres
- Dimensions: 290 x 510 x 180 x 524
- Features: Irregular Lot, Sod Included in Price, Tree Coverage - Light
Details
- Foundation area: 1876
- Parcel number: 026130913000
- Zoning description: Residential-Single Family
Construction
Type & style
- Home type: SingleFamily
- Property subtype: Single Family
Materials
- Concrete, Frame
- Roof: Architectural Shingle,Asphalt,Pitched
Condition
- New construction: Yes
- Year built: 2026
Details
- Builder name: DERRICK HOMES LLC
Utilities & green energy
- Electric: Circuit Breakers, 200+ Amp Service, Power Company: Other
- Gas: Natural Gas
- Sewer: Private Sewer
- Water: Well
- Utilities for property: Underground Utilities
Community & HOA
Community
- Subdivision: Waters Edge
HOA
- Has HOA: No
Location
- Region: New Richmond
Financial & listing details
- Price per square foot: $267/sqft
- Tax assessed value: $11,200
- Annual tax amount: $116
- Date on market: 2/2/2026
- Road surface type: Paved
Estimated market value
Not available
Estimated sales range
Not available
Not available
Price history
| Date | Event | Price |
|---|---|---|
| 2/2/2026 | Pending sale | $891,130$267/sqft |
Source:  NorthstarMLS as distributed by MLS GRID #7012252 Report a problem NorthstarMLS as distributed by MLS GRID #7012252 Report a problem | ||
Public tax history
| Year | Property taxes | Tax assessment |
|---|---|---|
| 2025 | $134 +2.6% | $8,600 |
| 2024 | $131 +2.6% | $8,600 |
| 2023 | $127 +20.8% | $8,600 |
| 2022 | $106 +14.5% | $8,600 |
| 2021 | $92 | $8,600 |
Find assessor info on the county website
Monthly payment
Est. payment
Payment breakdown
Explore the cost of this home by adjusting the details. Changes won't be saved.Climate risks
Neighborhood: 54017
Nearby schools
GreatSchools rating
- 9/10New Richmond Paperjack Elementary SchoolGrades: K-5Distance: 1.3 mi
- 9/10New Richmond Middle SchoolGrades: 6-8Distance: 1.7 mi
- 4/10New Richmond High SchoolGrades: 9-12Distance: 1.3 mi
- $652,300-- bd-- ba-- sqft1492 166th Ave, New Richmond, WI 54017Off Market
- $18,600-- bd-- ba-- sqft1484 166th Ave, New Richmond, WI 54017Off Market
- $710,3004 bd3 ba3k sqft1496 166th Ave, New Richmond, WI 54017Off Market
- $11,8002.363 Acres1482 166th Ave, New Richmond, WI 54017Off Market
- $7,100-- bd-- ba-- sqft1478 166th Ave, New Richmond, WI 54017Off Market
- $671,000-- bd-- ba-- sqft1474 166th Ave, New Richmond, WI 54017Off Market
- $867,600-- bd-- ba-- sqft1472 166th Ave, New Richmond, WI 54017Off Market
- $42,000-- bd-- ba-- sqft1476 166th Ave, New Richmond, WI 54017Sold
A local agent can set up tours, give advice and negotiate with sellers.
Similar homes
- $750,0005 bd5 ba3.9k sqft1454 166th Ave, New Richmond, WI 54017For Sale

 MLS ID #7084166, Amy D. Zuccone, RE/MAX Professionals. NorthstarMLS as distributed by MLS GRID
 - $549,9004 bd3 ba2.9k sqft1125 Legacy Pkwy, New Richmond, WI 54017New Construction
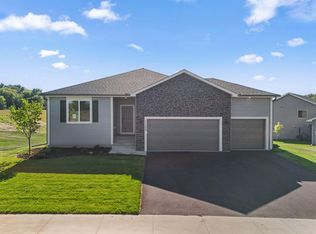 NorthstarMLS as distributed by MLS GRID
 - $889,9005 bd4 ba4.4k sqft317 Meadow Ridge Ct, Hudson, WI 54016For Sale
 MLS ID #7114166, Steele Brothers, Edina Realty, Inc.. NorthstarMLS as distributed by MLS GRID
 - $665,0004 bd3 ba2.7k sqft1749 110th Ave, Hammond, WI 54015For Sale
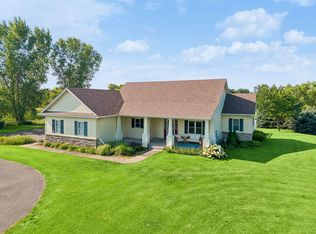 MLS ID #7107789, Melissa Wiegele, Coldwell Banker Realty. NorthstarMLS as distributed by MLS GRID
 - $460,0002 bd2 ba1.8k sqft873 170th Ave, New Richmond, WI 54017For SaleMLS ID #7111089, Cindy Otten, Realty ONE Group SIMPLIFIED. NorthstarMLS as distributed by MLS GRID
- $549,9004 bd3 ba2.7k sqft1728 Bobcat Way, New Richmond, WI 54017New ConstructionMLS ID #7100749, Amy Teal, JPW Realty. NorthstarMLS as distributed by MLS GRID
- $549,9004 bd3 ba2.3k sqft1457 Otter Way, New Richmond, WI 54017New ConstructionMLS ID #7109309, Travis L. Colsen, RE/MAX Advantage Plus. NorthstarMLS as distributed by MLS GRID
- $534,9003 bd3 ba1.8k sqft1362 Wisteria Ln, New Richmond, WI 54017New ConstructionCreative Homes
- $855,0004 bd4 ba3.7k sqft786 Harlar Cir, Hudson, WI 54016For SaleMLS ID #6807094, Jesse Penman, eXp Realty. NorthstarMLS as distributed by MLS GRID
- $549,9004 bd3 ba2.5k sqft603 Grouse Way, New Richmond, WI 54017New ConstructionMLS ID #7077439, Amy J. McCune, Realty ONE Group SIMPLIFIED. NorthstarMLS as distributed by MLS GRID
- $680,0003 bd2 ba1.8k sqft995 152nd Ave, New Richmond, WI 54017New ConstructionMLS ID #7091157, Jen Holland, Property Executives Realty. NorthstarMLS as distributed by MLS GRID
- $574,9004 bd3 ba2.6k sqft1566 Applegate Rd, New Richmond, WI 54017New ConstructionNorthstarMLS as distributed by MLS GRID
- $465,0005 bd3 ba2.8k sqft868 Brady Ln, New Richmond, WI 54017For SaleMLS ID #7099586, Troy T. Boe, Property Executives Realty. NorthstarMLS as distributed by MLS GRID
- $525,0003 bd3 ba2.6k sqft1316 Bluff Border Rd, New Richmond, WI 54017For SaleMLS ID #7032541, Jay Fletch, Edina Realty, Inc.. NorthstarMLS as distributed by MLS GRID
- from $483,0004 bd3 ba2.2k sqftThe Brookview Plan, Fox Run, New Richmond, WI 54017New ConstructionJP Brooks
- $674,9005 bd4 ba3.3k sqft1513 Creekwood Dr, New Richmond, WI 54017New ConstructionNorthstarMLS as distributed by MLS GRID
- from $445,9004 bd3 ba1.8k sqftHenry Plan, Meadow Crossing, New Richmond, WI 54017New ConstructionCreative Homes
- $449,9003 bd3 ba2.3k sqft1267 Naser Way, New Richmond, WI 54017For SaleMLS ID #7053276, Jennifer M Syverson, EXP Realty, LLC. NorthstarMLS as distributed by MLS GRID
- $999,9005 bd3 ba3.3k sqft10761 Penfield Avenue Ct N, Stillwater, MN 55082For SaleMLS ID #7099539, Mark P. Abdel, RE/MAX Advantage Plus. NorthstarMLS as distributed by MLS GRID
- $539,9005 bd4 ba3k sqft1489 Raccoon Ln, New Richmond, WI 54017New ConstructionNorthstarMLS as distributed by MLS GRID
