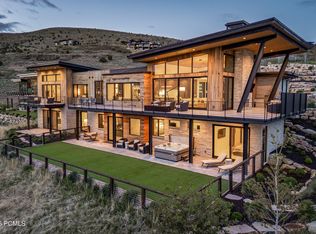
2023 PureHaven Homes masterpiece in Red Ledges. This 7,302 SF modern mountain estate offers unobstructed Mt. Timpanogos views and sophisticated main-level living. Sold fully furnished by NextJen Design, it features a chef's kitchen, executive office, and four lower-level guest suites. Exterior highlights include a heated paver driveway, fenced yard with turf, and Bullfrog hot tub. Enjoy elite gated community amenities: 10,000 SF wellness center and private Deer Valley ski club access. Pristine, turnkey condition for the ultimate mountain lifestyle.
For sale
$6,550,000
1489 N Gold Mountain Cir Lot 453, Heber City, UT 84032
5beds
7,302sqft
Single Family Residence
Built in 2023
0.83 Acres Lot
$6,161,900 Zestimate®
$897/sqft
$283/mo HOA
What's special
Bullfrog hot tubFour lower-level guest suitesHeated paver drivewaySophisticated main-level livingFenced yard with turfExecutive office
- 44 days |
- 132 |
- 12 |
Zillow last checked:
Listing updated:
Listed by:
Eric Gingras 435-649-0891,
Christie's International Real Estate VUE
Source: UtahRealEstate.com,MLS#: 2171499
Facts & features
Interior
Bedrooms & bathrooms
- Bedrooms: 5
- Bathrooms: 6
- Full bathrooms: 5
- 1/2 bathrooms: 1
- Partial bathrooms: 1
- Main level bedrooms: 1
Rooms
- Room types: Den/Office, Great Room
Primary bedroom
- Level: First
Heating
- Central, Heat Pump
Cooling
- Central Air, Ceiling Fan(s)
Appliances
- Included: Dryer, Gas Grill/BBQ, Oven
Features
- Wet Bar, Vaulted Ceiling(s), Smart Thermostat
- Flooring: Carpet, Hardwood, Tile
- Doors: Sliding Doors
- Windows: Drapes, Shades, Double Pane Windows
- Basement: Walk-Out Access
- Number of fireplaces: 5
- Fireplace features: Fireplace Insert, Insert
Interior area
- Total structure area: 7,302
- Total interior livable area: 7,302 sqft
- Finished area above ground: 3,651
- Finished area below ground: 3,651
Video & virtual tour
Property
Parking
- Total spaces: 7
- Parking features: Secured, Secured Parking
- Attached garage spaces: 3
- Uncovered spaces: 4
Accessibility
- Accessibility features: Accessible Doors, Accessible Hallway(s), Ground Level
Features
- Stories: 2
- Entry location: Ground Level
- Patio & porch: Covered, Covered Deck, Covered Patio
- Exterior features: Balcony, Lighting, Dog Run
- Pool features: Association
- Spa features: Hot Tub
- Fencing: Partial
- Has view: Yes
- View description: Lake, Mountain(s), Valley
- Has water view: Yes
- Water view: Lake
Lot
- Size: 0.83 Acres
- Features: Cul-De-Sac, Secluded, Sprinkler: Auto-Full, Gentle Sloping, Drip Irrigation: Auto-Full
- Topography: Terrain Grad Slope
- Residential vegetation: Landscaping: Part, Terraced Yard
Details
- Parcel number: 0000210293
- Zoning description: Single-Family
Construction
Type & style
- Home type: SingleFamily
- Property subtype: Single Family Residence
Materials
- Cedar, Stone
- Roof: Metal
Condition
- Blt./Standing
- New construction: No
- Year built: 2023
- Major remodel year: 2023
Utilities & green energy
- Sewer: Public Sewer, Sewer: Public
- Water: Culinary, Irrigation: Pressure
- Utilities for property: Natural Gas Connected, Electricity Connected, Sewer Connected, Water Connected
Community & HOA
Community
- Features: Clubhouse
- Security: Security Alarm, Video Door Bell(s), Video Camera(s), Alarm System, Security System
- Subdivision: Red Ledges
HOA
- Has HOA: Yes
- Amenities included: Biking Trails, Clubhouse, Concierge, Controlled Access, Fire Pit, Gated, Golf Course, Fitness Center, Horse Trails, Management, Playground, Pool, Sauna, Security, Snow Removal, Tennis Court(s)
- HOA fee: $3,400 annually
- HOA name: Daine Smith
- HOA phone: 435-901-4214
Location
- Region: Heber City
Financial & listing details
- Price per square foot: $897/sqft
- Annual tax amount: $54,201
- Date on market: 7/13/2026
- Listing terms: Cash,Conventional,1031 Exchange
- Inclusions: Alarm System, Ceiling Fan, Dog Run, Dryer, Fireplace Insert, Gas Grill/BBQ, Hot Tub, Video Door Bell(s), Video Camera(s), Smart Thermostat(s)
- Acres allowed for irrigation: 0
- Electric utility on property: Yes
- Road surface type: Paved
Estimated market value
$6,161,900
$5.85M - $6.47M
$8,302/mo
Price history
| Date | Event | Price |
|---|---|---|
| 7/13/2026 | Price change | $6,550,000+21.3%$897/sqft |
Source:  UtahRealEstate.com #2171499 Report a problem UtahRealEstate.com #2171499 Report a problem | ||
| 9/19/2023 | Pending sale | $5,400,000$740/sqft |
Source: UtahRealEstate.com #1838682 Report a problem | ||
| 8/25/2023 | Price change | $5,400,000+2.9%$740/sqft |
Source: UtahRealEstate.com #1838682 Report a problem | ||
| 12/23/2022 | Pending sale | $5,250,000$719/sqft |
Source: UtahRealEstate.com #1838682 Report a problem | ||
| 8/31/2022 | Listed for sale | $5,250,000$719/sqft |
Source: UtahRealEstate.com #1838682 Report a problem | ||
Public tax history
Tax history is unavailable.
Monthly payment
Est. payment
Payment breakdown
Explore the cost of this home by adjusting the details. Changes won't be saved.Climate risks
Neighborhood: 84032
Getting around
0 / 100
Car-DependentNearby schools
GreatSchools rating
- 5/10J.R. Smith SchoolGrades: PK-5Distance: 1.8 mi
- 7/10Timpanogos Middle SchoolGrades: 6-8Distance: 2.2 mi
- 7/10Wasatch High SchoolGrades: 9-12Distance: 2.6 mi
Schools provided by the listing agent
- Elementary: J R Smith
- Middle: Timpanogos Middle
- High: Wasatch
- District: Wasatch
Source: UtahRealEstate.com. This data may not be complete. We recommend contacting the local school district to confirm school assignments for this home.
- $6,550,0005 bd7 ba7.3k sqft1489 N Gold Mountain Cir, Heber, UT 84032For Sale
- $5,509,800-- bd-- ba3.9k sqft1488 N Gold Mountain Cir, Heber, UT 84032Off Market
- $5,244,000-- bd-- ba3.9k sqft1483 N Gold Mountain Cir, Heber, UT 84032Off Market
- $--1.55 acres1903 Lookout Peak Circle #LOT 544, Heber City, UT 84032Off Market
- $4,524,000-- bd-- ba2.7k sqft1486 N Gold Mountain Cir, Heber, UT 84032Off Market
- $5,755,5005 bd7 ba8k sqft1458 N Explorer Peak Dr, Heber, UT 84032Off Market
- $5,520,7005 bd8 ba8k sqft1458 N Explorer Peak Dr LOT 454, Heber City, UT 84032Off Market
- $5,821,2005 bd7 ba8k sqft1458 Explorer Peak Dr, Heber City, UT 84032Off Market
A local agent can set up tours, give advice and negotiate with sellers.
A local lender can help you make sure your offer is ready when you are.
Similar homes
- $6,550,0005 bd7 ba7.3k sqft1489 N Gold Mountain Cir, Heber, UT 84032For Sale
 MLS ID #12603206, Eric Gingras, Christie's Int. RE VUE. PCBR
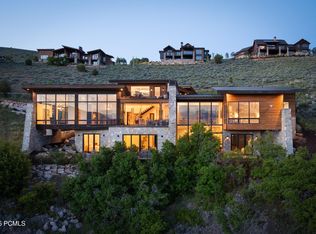
 - $5,990,0005 bd7 ba6.8k sqft1373 N Explorer Peak Dr, Heber, UT 84032For Sale
 MLS ID #12602246, Christine Fielding, Christie's Int. RE VUE. PCBR
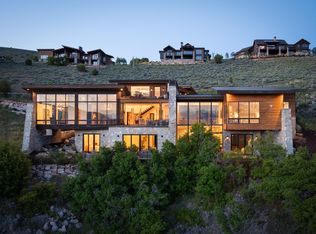
 - $5,990,0005 bd7 ba6.8k sqft1373 N Explorer Peak Dr Lot 433, Heber City, UT 84032For Sale
 MLS ID #2160966, Christine Paramore Fielding, Christie's International Real Estate VUE. UtahRealEstate.com
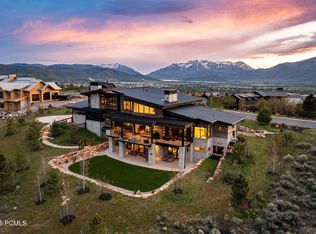
 - $6,995,0006 bd8 ba7.2k sqft1174 N Explorer Peak Dr, Heber, UT 84032For Sale
 MLS ID #12602106, Damon Leake, Summit Sotheby's International Realty (625 Main). PCBR
 - $5,775,0005 bd7 ba7.6k sqft2005 Lookout Peak Cir, Heber, UT 84032For SaleMLS ID #12602846, Charlie Taylor, The Agency. PCBR
- $6,750,0005 bd7 ba7.9k sqft2418 E Red Knob Way, Heber, UT 84032New ConstructionMLS ID #12602148, Mike Wood, Summit Sotheby's (Heber). PCBR
- $7,450,0005 bd6 ba7.8k sqft1964 E Upper Lookout Knoll Cir, Heber City, UT 84032New ConstructionMLS ID #12502131, Michael LaPay, Summit Sotheby's International Realty (625 Main). PCBR
- $7,450,0005 bd6 ba7.8k sqft1964 E Upper Lookout Knoll Cir #371, Heber City, UT 84032For SaleMLS ID #2085711, Michael LaPay, Summit Sotheby's International Realty. UtahRealEstate.com
- $4,495,0005 bd7 ba6k sqft1352 N Gold Mountain Cir, Heber, UT 84032For SaleMLS ID #12603350, Chris Maddox, Summit Sotheby's (Heber). PCBR
- $5,995,0007 bd8 ba10k sqft223 N Ibapah Peak Dr #129, Heber City, UT 84032For SaleMLS ID #2151944, Chris Beardsley, Christie's International Real Estate VUE. UtahRealEstate.com
- $5,995,0007 bd8 ba10k sqft223 N Ibapah Peak Dr, Heber, UT 84032For SaleMLS ID #12601585, Chris Beardsley, Christie's Int. RE VUE. PCBR
- $4,350,0006 bd5 ba6.5k sqft2044 E Notch Mountain Cir Lot 360, Heber City, UT 84032For SaleMLS ID #2173202, Austin Smoot, Berkshire Hathaway HomeServices Utah Properties (Saddleview). UtahRealEstate.com
- $5,980,0008 bd5 ba8.1k sqft1495 S Countryside Ln, Heber, UT 84032For SaleMLS ID #2168356, Matt Hansen, Ivie Avenue Real Estate, LLC. UtahRealEstate.com
- $4,750,0005 bd7 ba6.1k sqft2414 E Flat Top Mountain Dr, Heber, UT 84032For SaleMLS ID #12600979, Mike Wood, Summit Sotheby's (Heber). PCBR
- $6,995,0007 bd9 ba7.3k sqft585 S Little Pole Rd, Heber, UT 84032For SaleMLS ID #12602431, Jalayne Bassett, Equity RE (Luxury Group). PCBR
- $7,199,9994 bd6 ba6.5k sqft3057 E Corral Peak Cir #147, Heber City, UT 84032For SaleMLS ID #2141543, Paul (Trey) T Leonard, Christie's International Real Estate VUE (Christies VUE Salt Lake). UtahRealEstate.com
- $7,199,9994 bd6 ba6.5k sqft3057 Corral Peak Cir, Heber City, UT 84032New ConstructionMLS ID #12600847, Paul T Leonard, Christie's Int. RE VUE. PCBR
- $4,699,9955 bd5 ba6.8k sqft2065 E Chimney Rock Cir, Heber, UT 84032New ConstructionMLS ID #12600797, Mike Wood, Summit Sotheby's (Heber). PCBR
- $4,350,0005 bd5 ba6.5k sqft2044 E Notch Mountain Cir, Heber, UT 84032New ConstructionMLS ID #12603333, Audy Smoot, BHHS Utah Properties - SV. PCBR
- $4,695,0004 bd6 ba6.9k sqft756 N Copper Belt Dr, Heber, UT 84032For SaleMLS ID #12505063, Jean Tanner, Summit Realty, Inc.. PCBR
