Tucked into a quiet cul-de-sac in a well kept community with top rated schools and parks just minutes away. This home has an amazing floor plan with tons of living space, beautiful natural light and new floors. Downstairs you have a full bedroom and bath, laundry, kitchen, dining, living + a separate formal living space. Upstairs, the primary has two walk-in closets and a fully renovated bathroom with a new shower, soaking tub, dual vanities, and a private water closet. Step out from the primary onto a newly redone private deck with McDowell Mountain views. The other two bedrooms connect through a jack and Jill bathroom and are oversized with tons of closet space. The backyard is built for Arizona, low-maintenance turf, fenced pool with a spa, and a covered patio. The home has a 3 car garage, spacious laundry room and newer roof. Central Scottsdale location, with Scottsdale Promenade, Horizon Park, West world, TPC, and Honor Health all close by, plus quick access to the 101.
For sale
Price cut: $35K (6/9)
$840,000
14897 N 97TH Place, Scottsdale, AZ 85260
4beds
2,585sqft
:
Get pre-qualified$5,080/mo
Single Family Residence
Built in 1993
6,276 Square Feet Lot
$-- Zestimate®
$325/sqft
$76/mo HOA
What's special
Covered patioAmazing floor planLow-maintenance turfNew floorsJack and jill bathroomTons of living spaceBeautiful natural light
- 70 days |
- 978 |
- 71 |
Likely to sell faster than
Zillow last checked:
Listing updated:
Listed by:
Jared Rodham 480-404-4788,
The Ave Collective,
Shannon Conroy 206-719-9003,
The Ave Collective
Source: ARMLS,MLS#: 7030500
Facts & features
Interior
Bedrooms & bathrooms
- Bedrooms: 4
- Bathrooms: 3
- Full bathrooms: 3
Heating
- Natural Gas
Cooling
- Central Air
Appliances
- Included: Washer/Dryer Stacked, Dryer, Washer, Refrigerator, Built-in Microwave, Dishwasher, Disposal, Electric Range, Electric Oven
- Laundry: Inside
Features
- High Speed Internet, Granite Counters, Double Vanity, Upstairs, Eat-in Kitchen, Breakfast Bar, Vaulted Ceiling(s), Full Bth Master Bdrm, Separate Shwr & Tub
- Flooring: Carpet, Tile, Wood
- Windows: Double Pane Windows
- Has basement: No
- Has fireplace: No
Interior area
- Total structure area: 2,585
- Total interior livable area: 2,585 sqft
Property
Parking
- Total spaces: 5
- Parking features: Garage, Open
- Garage spaces: 3
- Uncovered spaces: 2
Features
- Stories: 2
- Patio & porch: Covered, Patio
- Exterior features: Balcony
- Has private pool: Yes
- Pool features: Outdoor Pool, Fenced
- Has spa: Yes
- Spa features: Heated, Private
- Fencing: Block
- Has view: Yes
- View description: Desert, Mountain(s)
Lot
- Size: 6,276 Square Feet
- Features: Desert Back, Desert Front, Cul-De-Sac, Synthetic Grass Back
Details
- Parcel number: 21716387
Construction
Type & style
- Home type: SingleFamily
- Property subtype: Single Family Residence
Materials
- Stucco, Wood Frame, Painted
- Roof: Tile
Condition
- Year built: 1993
Details
- Builder name: UDC Homes
Utilities & green energy
- Sewer: Public Sewer
- Water: City Water
Community & HOA
Community
- Subdivision: PARCEL L SCOTTSDALE HORIZON LOT 1-69 TR A-C
HOA
- Has HOA: Yes
- Services included: Maintenance Grounds
- HOA fee: $229 quarterly
- HOA name: Canyon Crest
- HOA phone: 480-422-0888
Location
- Region: Scottsdale
Financial & listing details
- Price per square foot: $325/sqft
- Tax assessed value: $709,800
- Annual tax amount: $3,065
- Date on market: 5/19/2026
- Cumulative days on market: 70 days
- Listing terms: Cash,Conventional,FHA,VA Loan
- Ownership: Fee Simple
Estimated market value
Not available
Estimated sales range
Not available
Not available
Price history
| Date | Event | Price |
|---|---|---|
| 6/9/2026 | Price change | $840,000-4%$325/sqft |
Source:  ARMLS #7030500 Report a problem ARMLS #7030500 Report a problem | ||
| 5/19/2026 | Listed for sale | $875,000+71.6%$338/sqft |
Source: ARMLS #7030500 Report a problem | ||
| 12/20/2019 | Sold | $510,000-1.9%$197/sqft |
Source: ARMLS #5980468 Report a problem | ||
| 10/3/2019 | Price change | $520,000-1%$201/sqft |
Source: Keller Williams Realty Sonoran Living #5980468 Report a problem | ||
| 9/19/2019 | Listed for sale | $524,999+7.1%$203/sqft |
Source: Keller Williams Realty Sonoran Living #5980468 Report a problem | ||
| 3/28/2018 | Sold | $490,000-2%$190/sqft |
Source: ARMLS #5724066 Report a problem | ||
| 2/15/2018 | Listed for sale | $500,000-2%$193/sqft |
Source: Clayton Nash Real Estate #5724066 Report a problem | ||
| 8/29/2017 | Listing removed | $509,999$197/sqft |
Source: Clayton Nash Real Estate #5603434 Report a problem | ||
| 7/27/2017 | Price change | $509,999-1%$197/sqft |
Source: Clayton Nash Real Estate #5603434 Report a problem | ||
| 6/26/2017 | Price change | $514,900-1.9%$199/sqft |
Source: UpTown Real Estate #5603434 Report a problem | ||
| 6/3/2017 | Price change | $525,000-0.9%$203/sqft |
Source: UpTown Real Estate #5603434 Report a problem | ||
| 5/10/2017 | Listed for sale | $529,900+53.6%$205/sqft |
Source: UpTown Real Estate #5603434 Report a problem | ||
| 5/6/2004 | Sold | $345,000+25.9%$133/sqft |
Source: Public Record Report a problem | ||
| 5/28/2002 | Sold | $274,000+9.2%$106/sqft |
Source: Public Record Report a problem | ||
| 10/21/1999 | Sold | $251,000$97/sqft |
Source: Public Record Report a problem | ||
Public tax history
| Year | Property taxes | Tax assessment |
|---|---|---|
| 2025 | $2,995 +4.2% | $70,980 -6.8% |
| 2024 | $2,875 +2.2% | $76,180 +65.3% |
| 2023 | $2,813 +2.7% | $46,092 -4.1% |
| 2022 | $2,739 -6.7% | $48,080 +8.4% |
| 2021 | $2,937 +2.6% | $44,350 +5.7% |
| 2020 | $2,864 +2.4% | $41,960 +4% |
| 2019 | $2,796 | $40,360 +3.8% |
| 2018 | $2,796 +5.9% | $38,870 -0.4% |
| 2017 | $2,639 +6% | $39,030 +4.3% |
| 2016 | $2,489 +3.4% | $37,430 +5% |
| 2015 | $2,407 | $35,660 +19.3% |
| 2014 | -- | $29,900 +10.7% |
| 2013 | -- | $27,010 |
| 2012 | -- | $27,010 -11.1% |
| 2011 | -- | $30,370 -11.9% |
| 2010 | -- | $34,470 -20.4% |
| 2009 | -- | $43,280 -9.6% |
| 2008 | -- | $47,900 +12.6% |
| 2007 | -- | $42,550 +64% |
| 2006 | -- | $25,950 |
| 2005 | -- | $25,950 +5.1% |
| 2004 | -- | $24,700 |
| 2003 | -- | $24,700 +13.6% |
| 2002 | -- | $21,750 |
Find assessor info on the county website
Monthly payment
Est. payment
Payment breakdown
Explore the cost of this home by adjusting the details. Changes won't be saved.Climate risks
Neighborhood: 85260
Nearby schools
GreatSchools rating
- 10/10Cheyenne Traditional Elementary SchoolGrades: PK-8Distance: 0.9 mi
- 10/10Desert Mountain High SchoolGrades: 9-12Distance: 4.2 mi
- 9/10Desert Canyon Middle SchoolGrades: 6-8Distance: 0.6 mi
Schools provided by the listing agent
- Elementary: Redfield Elementary School
- Middle: Desert Canyon Middle School
- High: Desert Mountain High School
- District: Scottsdale Unified District
Source: ARMLS. This data may not be complete. We recommend contacting the local school district to confirm school assignments for this home.
- $919,900-- bd4 ba2.7k sqft14915 N 97th Pl, Scottsdale, AZ 85260Off Market
- $951,3005 bd3 ba2.7k sqft14879 N 97th Pl, Scottsdale, AZ 85260Off Market

- $831,0005 bd3 ba2.7k sqft14933 N 97th Pl, Scottsdale, AZ 85260Sold

- $704,6003 bd2 ba1.8k sqft14861 N 97th Pl, Scottsdale, AZ 85260Off Market
- $771,9003 bd2 ba1.8k sqft14894 N 97th Pl, Scottsdale, AZ 85260Off Market
- $710,0004 bd2 ba2k sqft14912 N 97th Pl, Scottsdale, AZ 85260Sold
- $743,7003 bd2 ba1.8k sqft14951 N 97th Pl, Scottsdale, AZ 85260Off Market
- $787,900-- bd3 ba2k sqft14843 N 97th Pl, Scottsdale, AZ 85260Off Market
A local agent can set up tours, give advice and negotiate with sellers.
Similar homes
- $850,0004 bd2 ba1.8k sqft9627 E SHEENA Drive, Scottsdale, AZ 85260For Sale
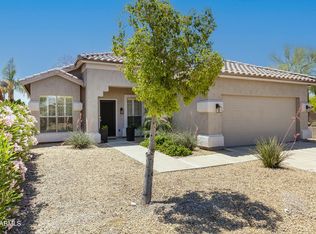 MLS ID #7045215, Vincent Fratantoni, West USA Realty. ARMLS
 - $799,9004 bd3 ba2.6k sqft8839 E FLORIADE Drive, Scottsdale, AZ 85260For Sale
 MLS ID #7055286, Ashley Ahee, The Ave Collective. ARMLS
 - $839,9004 bd2 ba2k sqft9079 E Davenport Drive, Scottsdale, AZ 85260For Sale
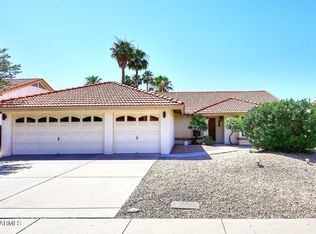 MLS ID #7031986, Donald L Munson, Ranch Realty. ARMLS
 - $--4 bd2 ba1.6k sqft9003 E Sahuaro Dr, Scottsdale, AZ 85260Auction
 Auction.com 2
 - $750,0004 bd3 ba1.9k sqft9304 E HILLERY Way, Scottsdale, AZ 85260For SaleMLS ID #7042203, Vincent Fiore, Compass. ARMLS
- $995,0004 bd2 ba2.2k sqft9834 E DREYFUS Avenue, Scottsdale, AZ 85260For SaleMLS ID #7058141, Bruno Arapovic, HomeSmart. ARMLS
- $1,149,0004 bd3 ba2.3k sqft14434 N 98TH Place, Scottsdale, AZ 85260For SaleMLS ID #7057001, Christopher Purvis, eXp Realty. ARMLS
- $779,9004 bd2 ba1.8k sqft9380 E BLANCHE Drive E, Scottsdale, AZ 85260For SaleMLS ID #7020924, Mark Berndt, West USA Realty. ARMLS
- $849,0003 bd2 ba1.4k sqft13285 N 90TH Way, Scottsdale, AZ 85260For SaleMLS ID #7050637, Robb C Asbjornsen, HomeSmart. ARMLS
- $999,0004 bd3 ba2.4k sqft9079 E CARIBBEAN Lane, Scottsdale, AZ 85260For SaleMLS ID #7022152, Phillip J Norris, Real Broker. ARMLS
- $850,0004 bd2 ba2k sqft8819 E CORTEZ Street, Scottsdale, AZ 85260For SaleMLS ID #7007207, Ian M Toner, My Home Group Real Estate. ARMLS
- $739,0003 bd2 ba1.6k sqft9827 E BLANCHE Drive, Scottsdale, AZ 85260For SaleMLS ID #6996838, Jessica Wrubel, Russ Lyon Sotheby's International Realty. ARMLS
- $900,0004 bd2 ba1.9k sqft9015 E WINDROSE Drive, Scottsdale, AZ 85260For SaleMLS ID #7034715, Jeff Fields, Russ Lyon Sotheby's International Realty. ARMLS
- $695,0004 bd2 ba1.9k sqft8826 E PALM RIDGE Drive, Scottsdale, AZ 85260For SaleMLS ID #7053079, Hana Huynh, Better Homes & Gardens Real Estate SJ Fowler. ARMLS
- $774,0003 bd2 ba2.2k sqft8844 E SHARON Drive, Scottsdale, AZ 85260For SaleMLS ID #7047838, Patrick Knaggs, HomeSmart. ARMLS
- $799,0003 bd2 ba1.5k sqft9337 E Cortez Street, Scottsdale, AZ 85260For SaleMLS ID #7052318, Paul Aslaber, HomeSmart. ARMLS
- $1,050,0005 bd3 ba2.5k sqft9014 E JANICE Way, Scottsdale, AZ 85260For SaleMLS ID #7054570, Teri M Armijo, West USA Realty. ARMLS
- $1,024,9004 bd3 ba3k sqft9432 E VOLTAIRE Drive, Scottsdale, AZ 85260For SaleMLS ID #6987025, Christopher Anthony Tran, My Home Group Real Estate. ARMLS
- $775,0004 bd3 ba1.9k sqft9145 E JENAN Drive, Scottsdale, AZ 85260For SaleMLS ID #7022064, Denise McManus, Apex Residential. ARMLS
- $938,0003 bd3 ba2.2k sqft9850 E MCDOWELL MOUNTAIN RANCH Road #1019, Scottsdale, AZ 85260For SaleMLS ID #7025945, Don Matheson, RE/MAX Fine Properties. ARMLS
