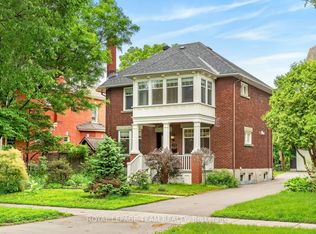
Classic Glebe charm meets a complete transformation at 149 Fourth Avenue. The $1,595,000 asking price includes HST before rebates. This home qualifies as a substantial renovation for HST purposes. Buyers who meet the eligibility requirements for Ontario's temporary expanded HST relief program can receive $130,000 in rebates, bringing their net purchase cost to $1,465,000. Currently being rebuilt from the studs, this brick semi will offer approximately 2,127 sq. ft. of finished space, three bedrooms, 3.5 bathrooms and a private third-floor primary suite with an adjoining family room and dedicated laundry. Planned white oak flooring, an oak staircase, custom millwork and a gas fireplace complement new plumbing, electrical, heating and cooling, insulation, windows and roof shingles behind the restored brick façade. A mudroom, new garage, deck, fencing and landscaping complete the project. Purchase now to personalize materials, colours and finishes with the design team, subject to construction progress. Anticipated completion March 2027. Enjoy a mature, tree-lined setting near Bank Street's shops and cafés, schools, Lansdowne and the Rideau Canal.
For sale
C$1,595,000
149 4th Ave, Ottawa, ON K1S 2L3
3beds
4baths
Single Family Residence
Built in ----
2,470 Square Feet Lot
$-- Zestimate®
C$--/sqft
C$-- HOA
What's special
Brick semiThree bedroomsPrivate third-floor primary suiteAdjoining family roomDedicated laundryGas fireplaceNew garage
- 1 day
- 23
- 1
Zillow last checked:
Listing updated:
Listed by:
EXP REALTY
Source: TRREB,MLS®#: X14173296 Originating MLS®#: Ottawa Real Estate Board
Facts & features
Interior
Bedrooms & bathrooms
- Bedrooms: 3
- Bathrooms: 4
Primary bedroom
- Level: Third
- Dimensions: 3.96 x 4.57
Primary bedroom
- Level: Third
- Dimensions: 4.16 x 3.2
Bedroom
- Level: Second
- Dimensions: 3.47 x 2.97
Bedroom
- Level: Second
- Dimensions: 4.34 x 3.27
Bedroom
- Level: Second
- Dimensions: 3.47 x 3.25
Bathroom
- Level: Second
- Dimensions: 2.31 x 2.26
Bathroom
- Level: Third
- Dimensions: 3.12 x 3.04
Den
- Level: Main
- Dimensions: 3.35 x 2.74
Den
- Level: Third
- Dimensions: 4.62 x 3.27
Dining room
- Level: Main
- Dimensions: 3.2 x 2.46
Foyer
- Level: Main
- Dimensions: 1.95 x 1.93
Kitchen
- Level: Main
- Dimensions: 3.55 x 4.29
Living room
- Level: Main
- Dimensions: 6.07 x 5.33
Office
- Level: Second
- Dimensions: 2.43 x 1.95
Heating
- Forced Air, Electric
Cooling
- Central Air
Features
- ERV/HRV
- Basement: Full,Partially Finished
- Has fireplace: Yes
- Fireplace features: Natural Gas
Interior area
- Living area range: 2000-2500 null
Property
Parking
- Total spaces: 1
- Parking features: Garage
- Has garage: Yes
Features
- Stories: 3
- Patio & porch: Deck
- Pool features: None
Lot
- Size: 2,470 Square Feet
- Features: Public Transit, Fenced Yard
Details
- Parcel number: 041370149
Construction
Type & style
- Home type: SingleFamily
- Property subtype: Single Family Residence
Materials
- Brick
- Foundation: Stone
- Roof: Asphalt Shingle
Utilities & green energy
- Sewer: Sewer
Community & HOA
Location
- Region: Ottawa
Financial & listing details
- Annual tax amount: C$11,334
- Date on market: 11/12/2026
Price history
Price history is unavailable.
Public tax history
Tax history is unavailable.
Climate risks
Neighborhood: Glebe
Nearby schools
GreatSchools rating
No schools nearby
We couldn't find any schools near this home.

Similar homes
- C$1,699,9005 bd4 ba-- sqft171 Powell Ave, Ottawa, ON K1S 2A2For Sale
 MLS ID #X14098592, ROYAL LEPAGE PERFORMANCE REALTY. TRREB
- C$1,799,9004 bd4 ba-- sqft134 Broadway Ave, Ottawa, ON K1S 2V8For Sale
 MLS ID #X13840740, EXP REALTY. TRREB
- C$1,499,9993 bd3 ba-- sqft11 3rd Ave, Ottawa, ON K1S 2J5For Sale
 MLS ID #X14129802, RE/MAX HALLMARK REALTY GROUP. TRREB
- C$1,889,0003 bd3 ba-- sqft318 Clemow Ave, Ottawa, ON K1S 2B8For Sale
 MLS ID #X13764542, ROYAL LEPAGE TEAM REALTY. TRREB
