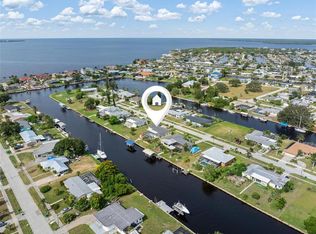
EXCEPTIONAL WATERFRONT OPPORTUNITY ON OVERSIZED 100X125 LOT W/100 FT OF SEAWALL & EXTREMELY QUICK SAILBOAT ACCESS TO CHARLOTTE HARBOR! Here's your chance to own a PRIME waterfront property in Port Charlotte w/OUTSTANDING POTENTIAL! Whether you're looking for a major renovation project or the perfect location to build your dream waterfront home, this property deserves your attention. Situated on an oversized 100x125 lot (approximately 12,500 sq ft) along a wide sailboat-access canal, the property offers 100 linear ft of concrete seawall & exceptionally quick, BRIDGE-FREE sailboat access to Charlotte Harbor. Boaters will appreciate being just moments from open water while enjoying the convenience of keeping their boat docked in a protected canal. The existing 3 bed/2 bath home sustained flood/hurricane damage & requires REPAIRS AND RENOVATION. Property is NOT MOVE-IN READY & is being sold AS-IS. Some remediation has been completed, but substantial work remains. For buyers w/the vision to see beyond the current condition, the possibilities are exciting. Inside, the home features a traditional layout w/a spacious living room, separate Florida room, dining area & galley-style kitchen. Large sliding glass doors connect the Florida room to the lanai/backyard & allow tons of natural light to fill the space. One of the home's most appealing original features is the terrazzo flooring, which may be a beautiful candidate for restoration. Imagine bringing these classic Florida floors back to life as part of a complete renovation! Other features include a large attached carport. The true standout, however, is OUTSIDE! The oversized backyard features a small, existing pool & offers an incredible opportunity to create a spectacular outdoor living area w/room to explore expanding the pool or adding an outdoor kitchen & entertaining space. The 100 ft of concrete seawall stretches along the wide canal, where an existing dock offers a starting point for planning your future boating setup. Picture spending your mornings fishing on Charlotte Harbor, afternoons cruising the surrounding waters & evenings relaxing in your backyard overlooking the canal. With open water just a short boat ride away, some of the best fishing & boating in SW Florida can become part of your everyday lifestyle. The surrounding street features a mix of original Florida homes alongside newer, larger custom-built waterfront properties, highlighting the possibilities for this location. Renovate the existing structure or explore the opportunity to start fresh w/a custom waterfront home designed to take full advantage of this exceptional lot. THE LOT, THE WATER FRONTAGE & THE ACCESS ARE THE REAL STORY HERE! Bring your contractor, your architect & your imagination. Don't miss this opportunity to create something special in an outstanding waterfront location. Make an appointment today!
For sale
$298,900
149 BALDWIN COURT SE, PORT CHARLOTTE, FL 33952
3beds
1,426sqft
Single Family Residence
Built in 1960
0.29 Acres Lot
$292,800 Zestimate®
$210/sqft
$-- HOA
What's special
Existing dockLarge attached carportOversized backyardWide sailboat-access canalTons of natural lightSeparate florida roomBackyard overlooking the canal
- 8 days
- 1,723
- 136
Likely to sell faster than
Zillow last checked:
Listing updated:
Listed by:
Carla Co 863-899-9431,
RE/MAX HARBOR REALTY 941-639-8500,
Luke Andreae 941-833-4217,
RE/MAX HARBOR REALTY
Source: Stellar MLS,MLS#: C7533330 Originating MLS: Port Charlotte
Facts & features
Interior
Bedrooms & bathrooms
- Bedrooms: 3
- Bathrooms: 2
- Full bathrooms: 2
Rooms
- Room types: Florida Room, Dining Room, Living Room
Primary bedroom
- Description: Room6
- Features: Ceiling Fan(s), En Suite Bathroom, Walk-In Closet(s)
- Level: First
- Area: 165 Square Feet
- Dimensions: 11x15
Bedroom 2
- Description: Room8
- Features: Ceiling Fan(s), Built-in Closet
- Level: First
- Area: 108 Square Feet
- Dimensions: 9x12
Bedroom 3
- Description: Room9
- Features: Ceiling Fan(s), Built-in Closet
- Level: First
- Area: 132 Square Feet
- Dimensions: 12x11
Primary bathroom
- Description: Room7
- Features: Shower No Tub, Single Vanity
- Level: First
- Area: 28 Square Feet
- Dimensions: 7x4
Bathroom 2
- Description: Room10
- Features: Single Vanity, Tub With Shower
- Level: First
- Area: 56 Square Feet
- Dimensions: 8x7
Dining room
- Description: Room2
- Level: First
- Area: 81 Square Feet
- Dimensions: 9x9
Florida room
- Description: Room5
- Features: Ceiling Fan(s)
- Level: First
- Area: 300 Square Feet
- Dimensions: 30x10
Foyer
- Description: Room1
- Features: Coat Closet
- Level: First
- Area: 54 Square Feet
- Dimensions: 6x9
Kitchen
- Description: Room4
- Features: Ceiling Fan(s)
- Level: First
- Area: 108 Square Feet
- Dimensions: 12x9
Living room
- Description: Room3
- Level: First
- Area: 228 Square Feet
- Dimensions: 12x19
Heating
- Central, Electric
Cooling
- Central Air
Appliances
- Included: Range
- Laundry: Other
Features
- Ceiling Fan(s), Walk-In Closet(s)
- Flooring: Concrete, Terrazzo
- Doors: French Doors, Sliding Doors, Sliding Doors
- Has fireplace: No
Interior area
- Total structure area: 1,775
- Total interior livable area: 1,426 sqft
Property
Parking
- Total spaces: 1
- Parking features: Covered
- Carport spaces: 1
Features
- Levels: One
- Stories: 1
- Has private pool: Yes
- Pool features: In Ground
- Has view: Yes
- View description: Water, Canal
- Has water view: Yes
- Water view: Water,Canal
- Waterfront features: Canal - Saltwater, Bay/Harbor Access, Saltwater Canal Access, Gulf/Ocean Access, Intracoastal Waterway Access, River Access, Bridges - No Fixed Bridges, Sailboat Water, Seawall
- Body of water: ROSELLE WATERWAY
Lot
- Size: 0.29 Acres
- Dimensions: 100 x 125 x 100 x 125
- Features: FloodZone, In County, Oversized Lot, Sidewalk
- Residential vegetation: Trees/Landscaped
Details
- Parcel number: 402226308009
- Zoning: RSF3.5
- Special conditions: None
Construction
Type & style
- Home type: SingleFamily
- Property subtype: Single Family Residence
Materials
- Block, Stucco
- Foundation: Slab
- Roof: Shingle
Condition
- New construction: No
- Year built: 1960
Utilities & green energy
- Sewer: Public Sewer
- Water: Public
- Utilities for property: BB/HS Internet Available, Cable Available, Electricity Available, Sewer Available, Water Available
Community & HOA
Community
- Pet fee: $0 monthly
- Subdivision: PORT CHARLOTTE SEC 036
HOA
- Has HOA: No
Location
- Region: Port Charlotte
Financial & listing details
- Price per square foot: $210/sqft
- Tax assessed value: $410,716
- Annual tax amount: $6,402
- Date on market: 11/12/2026
- Cumulative days on market: 9 days
- Listing terms: Cash,Conventional
- Ownership: Fee Simple
- Total actual rent: 0
- Electric utility on property: Yes
- Road surface type: Paved
Estimated market value
$292,800
$278,000 - $307,000
$2,154/mo
Price history
| Date | Event | Price |
|---|---|---|
| 11/12/2026 | Listed for sale | $298,900+103.3%$210/sqft |
Source:  Stellar MLS #C7533330 Report a problem | ||
| 3/5/2001 | Sold | $147,000$103/sqft |
Source: Public Record Report a problem | ||
Public tax history
| Year | Property taxes | Tax assessment |
|---|---|---|
| 2025 | $6,402 +4.2% | $359,897 +9.7% |
| 2024 | $6,146 +1.4% | $328,149 +10.3% |
| 2023 | $6,060 +7.7% | $297,537 +6.2% |
| 2022 | $5,629 +17.4% | $280,119 +18.4% |
| 2021 | $4,793 +11% | $236,566 +10% |
| 2020 | $4,318 +1.8% | $215,060 +1.6% |
| 2019 | $4,243 +9.8% | $211,751 +8.1% |
| 2018 | $3,863 | $195,938 +10% |
| 2017 | $3,863 +9.5% | $178,125 -3.8% |
| 2016 | $3,527 -5% | $185,081 +10% |
| 2015 | $3,713 +6.3% | $168,255 +10% |
| 2014 | $3,494 +45% | $152,959 +6.4% |
| 2013 | $2,409 -1.3% | $143,730 -3% |
| 2012 | $2,442 -2.8% | $148,158 |
| 2011 | $2,513 +9% | $148,158 +10% |
| 2010 | $2,306 +8.1% | $134,689 +0.6% |
| 2009 | $2,134 | $133,842 |
Find assessor info on the county website
Monthly payment
Est. payment
Payment breakdown
Explore the cost of this home by adjusting the details. Changes won't be saved.Climate risks
Neighborhood: 33952
Nearby schools
Schools provided by the listing agent
- Elementary: Peace River Elementary
- Middle: Port Charlotte Middle
- High: Charlotte High
Source: Stellar MLS. This data may not be complete. We recommend contacting the local school district to confirm school assignments for this home.


Similar homes
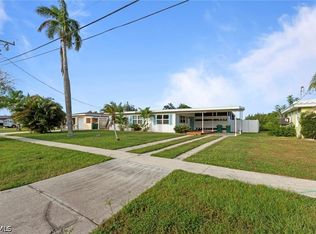
- $249,9993 bd2 ba1.4k sqft4189 Conway Blvd, Pt Charlotte, FL 33952For Sale
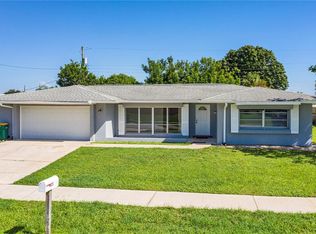
 MLS ID #2026025695, Sten Simonsen, KW Elevate Luxury. Florida Gulf Coast MLS
- $305,0003 bd2 ba2.1k sqft326 WHERLEY AVENUE SE, PORT CHARLOTTE, FL 33952For Sale
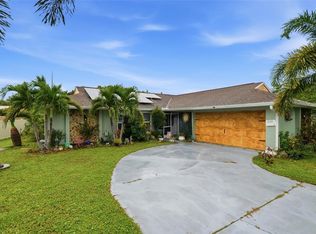
 MLS ID #C7528839, Alicia Riedel, GULF ACCESS HOMES, INC.. Stellar MLS
- $260,0003 bd2 ba1.5k sqft3277 DEPEW AVENUE, PORT CHARLOTTE, FL 33952For Sale
 MLS ID #C7533376, Christopher Grant, GRANT TEAM REAL ESTATE, LLC. Stellar MLS
- $319,0003 bd2 ba1.7k sqft3541 CONEY ISLAND STREET, PORT CHARLOTTE, FL 33952For Sale
 MLS ID #A4711090, William Calhoun, COLDWELL BANKER SUNSTAR REALTY. Stellar MLS
- $369,9004 bd2 ba1.9k sqft581 SHARON CIRCLE, PORT CHARLOTTE, FL 33952For SaleMLS ID #N6146689, Ro Palladino, AYERS AND ASSOCIATES REAL ESTATE. Stellar MLS
- $349,0004 bd2 ba1.5k sqft3504 MIDDLETOWN STREET, PORT CHARLOTTE, FL 33952For SaleMLS ID #A4713672, Emily Vu, NESTLY, LLC. Stellar MLS
- $325,0003 bd1 ba1.2k sqft381 WEBER TERRACE, PORT CHARLOTTE, FL 33952For SaleMLS ID #D6149307, Jayson Burtch, CENTURY 21 SUNBELT REALTY. Stellar MLS
- $319,0003 bd2 ba1.5k sqft3239 SCOTIA STREET, PORT CHARLOTTE, FL 33952For SaleMLS ID #C7532887, Karen Brock, MARINA PARK REALTY LLC. Stellar MLS
- $295,0004 bd2 ba1.9k sqftPort Charlotte Sec 006, Pt Charlotte, FL 33952For Sale
 MLS ID #A12110789, Alfredo Camacho, Homes by Altura. MIAMI
- $325,0003 bd2 ba1.3k sqft21444 HIGGS DRIVE, PORT CHARLOTTE, FL 33952For SaleMLS ID #C7527945, Jessica Vinson, EXP REALTY LLC. Stellar MLS
- $249,9983 bd2 ba1.9k sqft3753 EASY STREET, PORT CHARLOTTE, FL 33952For SaleMLS ID #A4712485, Moe Mossa, SAVVY AVENUE, LLC. Stellar MLS
- $320,0002 bd2 ba1.7k sqft3217 CONWAY BOULEVARD, PORT CHARLOTTE, FL 33952For SaleMLS ID #A4711872, Andrea Quilter, LEGACY PREMIER REALTY LLC. Stellar MLS
- $285,0003 bd2 ba1.4k sqft22271 BUFFALO AVENUE, PORT CHARLOTTE, FL 33952For SaleMLS ID #C7532484, Ginger Blomberg, GENERATION REALTY. Stellar MLS
- $350,0003 bd2 ba1.1k sqft631 Palmetto Dr NE, Pt Charlotte, FL 33952For SaleMLS ID #2026046089, Julia Morgan, Premiere Plus Realty Company. Florida Gulf Coast MLS
- $330,0005 bd4 ba2k sqft3372 ELKCAM BOULEVARD, PORT CHARLOTTE, FL 33952For SaleMLS ID #C7533078, Kristine Palcic, REFINED REALTY LLC. Stellar MLS
- $324,0003 bd2 ba1.8k sqft22112 Bronxville Ave, Pt Charlotte, FL 33952For SaleMLS ID #2026036974, John Garuti, EXP Realty LLC. Florida Gulf Coast MLS
- $224,9003 bd2 ba1.5k sqft4145 GARDNER DRIVE, PORT CHARLOTTE, FL 33952For SaleMLS ID #C7532436, Regine Ebanks, RE/MAX ALLIANCE GROUP. Stellar MLS
- $234,9003 bd2 ba1.3k sqft337 COLGAN AVENUE SE, PORT CHARLOTTE, FL 33952For SaleMLS ID #N6144700, Cesar Alvarenga, RE/MAX PALM. Stellar MLS
- $315,0003 bd2 ba2.1k sqft22065 MALONE AVENUE, PORT CHARLOTTE, FL 33952For SaleMLS ID #TB8491635, Oussama Attigui, REALTY HUB. Stellar MLS
