PROPOSED CONSTRUCTION. Estimated build time is 8-10 months. Dalamar Homes proudly presents the Laguna A Floor plan. The Laguna A is a spacious two story home in the Estates at Falls Creek Community consisting of 3 bedrooms and 2.5 bathrooms. This floor plan boasts a beautiful entry, owner's suite on the first floor, walk in closets, a great room, kitchen and more. Second floor bonus room available. All Dalamar Homes are built with 10ft ceilings on the first floor, 8ft ceilings on the second floor, arched doorways and bull nose rounded edges throughout. Personalize this custom built home from the ground up! Customize your home with many options in granite, flooring, fixtures and much more!
Pending
$364,900
149 Blackberry Ln, Georgetown, KY 40324
3beds
2,100sqft
Single Family Residence
Built in 2024
6,098 Square Feet Lot
$443,200 Zestimate®
$174/sqft
$21/mo HOA
What's special
- 1015 days
- 3
- 0
Zillow last checked:
Listing updated:
Listed by:
Courtney A Reed 859-339-9403,
Keller Williams Bluegrass Realty
Source: Imagine MLS,MLS#: 23023629
Facts & features
Interior
Bedrooms & bathrooms
- Bedrooms: 3
- Bathrooms: 3
- Full bathrooms: 2
- 1/2 bathrooms: 1
Primary bedroom
- Level: First
Bedroom 1
- Level: Second
Bedroom 2
- Level: Second
Bathroom 1
- Description: Full Bath
- Level: First
Bathroom 2
- Description: Full Bath
- Level: Second
Bathroom 3
- Description: Half Bath
- Level: First
Great room
- Level: First
Great room
- Level: First
Kitchen
- Level: First
Utility room
- Level: First
Heating
- Electric, Heat Pump
Cooling
- Electric, Heat Pump
Appliances
- Included: Disposal, Dishwasher, Microwave, Cooktop, Oven, Range
- Laundry: Electric Dryer Hookup, Washer Hookup
Features
- Entrance Foyer, Walk-In Closet(s)
- Flooring: Carpet, Other, Tile
- Windows: Insulated Windows
- Has basement: No
- Has fireplace: No
Interior area
- Total structure area: 2,100
- Total interior livable area: 2,100 sqft
- Finished area above ground: 2,100
- Finished area below ground: 0
Property
Parking
- Total spaces: 2
- Parking features: Attached Garage, Driveway
- Garage spaces: 2
- Has uncovered spaces: Yes
Features
- Levels: Two
- Has view: Yes
- View description: Neighborhood
Lot
- Size: 6,098 Square Feet
Details
- Parcel number: 16430092.013
Construction
Type & style
- Home type: SingleFamily
- Architectural style: Craftsman
- Property subtype: Single Family Residence
Materials
- Brick Veneer, HardiPlank Type, Stone
- Foundation: Slab
- Roof: Shingle
Condition
- To Be Built
- Year built: 2024
Utilities & green energy
- Sewer: Public Sewer
- Water: Public
- Utilities for property: Electricity Available, Sewer Available, Water Available
Community & HOA
Community
- Subdivision: Falls Creek
HOA
- Services included: Maintenance Grounds
- HOA fee: $250 annually
Location
- Region: Georgetown
Financial & listing details
- Price per square foot: $174/sqft
- Date on market: 1/1/2025
Estimated market value
$443,200
$421,000 - $465,000
$2,422/mo
Price history
| Date | Event | Price |
|---|---|---|
| 2/26/2025 | Pending sale | $364,900$174/sqft |
Source:  Imagine MLS #23023629 Report a problem Imagine MLS #23023629 Report a problem | ||
| 1/1/2025 | Listed for sale | $364,900$174/sqft |
Source: Imagine MLS #23023629 Report a problem | ||
| 11/3/2024 | Listing removed | $364,900$174/sqft |
Source: Imagine MLS #23023629 Report a problem | ||
| 4/2/2024 | Price change | $364,900+2.8%$174/sqft |
Source: Imagine MLS #23023629 Report a problem | ||
| 12/14/2023 | Listed for sale | $354,900$169/sqft |
Source: Imagine MLS #23023629 Report a problem | ||
Public tax history
Tax history is unavailable.
Monthly payment
Est. payment
Payment breakdown
Explore the cost of this home by adjusting the details. Changes won't be saved.Climate risks
Neighborhood: 40324
Nearby schools
Schools provided by the listing agent
- Elementary: Anne Mason
- Middle: Royal Spring
- High: Scott Co
Source: Imagine MLS. This data may not be complete. We recommend contacting the local school district to confirm school assignments for this home.


Similar homes
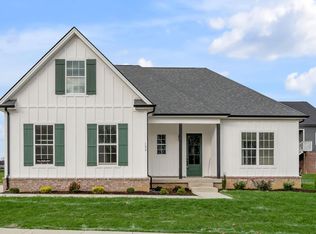
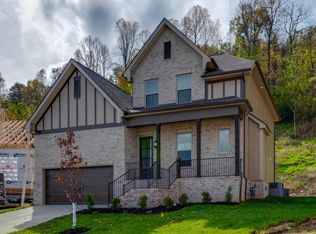
- $399,9003 bd3 ba2.2k sqft146 Dove Run Cir, Georgetown, KY 40324For Sale

 MLS ID #26026434, Wendy Tuttle, KB Realty Group. Imagine MLS
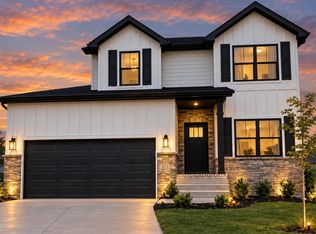
 - $459,9003 bd3 ba2.1k sqft123 Charleston Cir, Georgetown, KY 40324For Sale
 MLS ID #25007387, Dawn Severt, Kassie & Associates. Imagine MLS
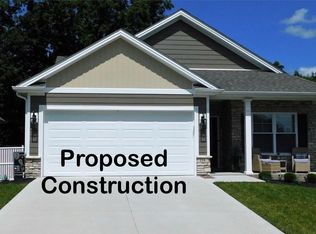
 - $365,8453 bd2 ba1.6k sqft117 Hickory Grove Ct, Georgetown, KY 40324For Sale
 MLS ID #24007013, Dawn Severt, Kassie & Associates. Imagine MLS
 - $385,0004 bd3 ba2k sqft141 Hemingway Pl, Georgetown, KY 40324For Sale
 MLS ID #26014819, Tina Witt, Keller Williams Legacy Group. Imagine MLS
 - $421,9994 bd3 ba2.5k sqft144 Silver Springs Way, Georgetown, KY 40324For SaleMLS ID #26024981, Laura Sizemore, Rock N' Realty LLC. Imagine MLS
- $427,8004 bd4 ba2.6k sqft157 Blackberry Ln, Georgetown, KY 40324For SaleMLS ID #26008281, Suzanne Turner, Indigo & Co. Imagine MLS
- $369,0003 bd2 ba1.7k sqft117 Amick Way, Georgetown, KY 40324For SaleMLS ID #26010043, Joyce A Ward, Rector Hayden Realtors. Imagine MLS
- $324,9003 bd2 ba1.3k sqft109 Hidden Treasure Dr, Georgetown, KY 40324For SaleMLS ID #26004692, Alison Kawaja, Keller Williams Commonwealth. Imagine MLS
- $349,9004 bd2 ba1.7k sqft5354 Muddy Ford Rd, Georgetown, KY 40324For SaleMLS ID #26020648, Deborah S Adams, Home Forward. Imagine MLS
- $389,7403 bd2 ba1.7k sqft191 Johnstone Trl, Georgetown, KY 40324For SaleMLS ID #26002812, The Real Estate Brothers Group - Bo Taylor & Grant Bennett, Kassie & Associates. Imagine MLS
- $299,0004 bd2 ba1.6k sqft109 Cornwallis Dr, Georgetown, KY 40324For SaleMLS ID #26022331, Amanda J Stewart, Stewart & Co Realty LLC. Imagine MLS
- $446,1653 bd3 ba2.3k sqft103 Amick Way, Georgetown, KY 40324For SaleMLS ID #24007230, Kassie Bennett, Kassie & Associates. Imagine MLS
- $324,9003 bd2 ba1.3k sqft105 Hidden Treasure Dr, Georgetown, KY 40324For SaleMLS ID #26004690, Alison Kawaja, Keller Williams Commonwealth. Imagine MLS
- $324,9003 bd2 ba1.3k sqft107 Hidden Treasure Dr, Georgetown, KY 40324For SaleMLS ID #26004686, Alison Kawaja, Keller Williams Commonwealth. Imagine MLS
- $319,9003 bd2 ba1.3k sqft117 Hidden Treasure Dr, Georgetown, KY 40324For SaleMLS ID #26004691, Alison Kawaja, Keller Williams Commonwealth. Imagine MLS
- $343,9203 bd2 ba1.5k sqft118 Hickory Grove Ct, Georgetown, KY 40324For SaleMLS ID #24007251, The Real Estate Brothers Group - Bo Taylor & Grant Bennett, Kassie & Associates. Imagine MLS
- $411,8703 bd2 ba1.7k sqft135 Westwoods Dr, Georgetown, KY 40324For SaleMLS ID #23018985, Dawn Severt, Kassie & Associates. Imagine MLS
- $399,9003 bd3 ba1.8k sqft187 Westwoods Dr, Georgetown, KY 40324For SaleMLS ID #25008187, Dawn Severt, Kassie & Associates. Imagine MLS
- $465,0003 bd3 ba2.8k sqft112 Nuthatch Trl, Georgetown, KY 40324For SaleMLS ID #26024875, Karen Bishop Saltzman, National Real Estate. Imagine MLS
