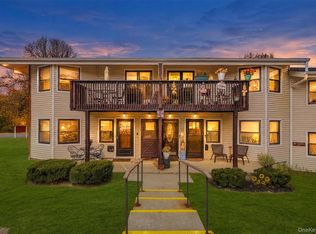
Easy Living Starts Here! Move right in and enjoy the ease and convenience of this first-floor, one-bedroom condo in Jefferson Village, a sought-after 55+ active adult community. Ideally situated in a prime location with parking right in front and just one step to the entrance, this home offers comfortable, easy living inside and out. The spacious, open floor plan features a bright living room and dining area with attractive laminate-style flooring and sliding glass doors leading to a large private patio—the perfect spot for morning coffee, outdoor dining, or simply relaxing. The interior has been freshly painted and professionally cleaned, making it truly move-in ready. The stylish kitchen features granite countertops, stainless steel appliances, and updated cabinetry, while the bathroom offers a convenient walk-in shower, updated vanity with granite counter, and in-unit washer and dryer. A generously sized bedroom and ample storage complete this inviting home. Brand new Roof. Enjoy the carefree lifestyle and wonderful amenities that make Jefferson Village such a desirable place to call home. Residents enjoy a clubhouse, fitness center, library, billiards room, community and meeting rooms, swimming pool, tennis and pickleball courts, community garden, and a variety of activities and social opportunities. Conveniently located close to shopping, restaurants, medical services, and the Taconic State Parkway, this wonderful condo combines easy one-level living with an active community lifestyle and an exceptional location. Move right in, make it your own, and start enjoying the Jefferson Village lifestyle!
For sale
$325,000
149 Flintlock Way #D, Yorktown Heights, NY 10598
1beds
835sqft
Condominium, Residential
Built in 1985
-- sqft lot
$-- Zestimate®
$389/sqft
$426/mo HOA
What's special
In-unit washer and dryerGenerously sized bedroomLarge private patioSpacious open floor planStainless steel appliancesUpdated cabinetryBrand new roof
- 18 days
- 436
- 19
Zillow last checked:
Listing updated:
Listed by:
Houlihan Lawrence Inc. 914-962-4900,
Kathleen O'Driscoll 914-473-6184,
Barbara J. Nicotra Burroni 914-960-1272,
Houlihan Lawrence Inc.
Source: OneKey® MLS as distributed by MLS GRID,MLS#: 1065932
Facts & features
Interior
Bedrooms & bathrooms
- Bedrooms: 1
- Bathrooms: 1
- Full bathrooms: 1
Heating
- Natural Gas
Cooling
- Central Air
Appliances
- Included: Dishwasher, Dryer, Oven, Refrigerator, Stainless Steel Appliance(s), Washer
- Laundry: In Bathroom, In Unit
Features
- First Floor Bedroom, First Floor Full Bath, Galley Type Kitchen, Granite Counters
- Attic: None
- Has fireplace: No
Interior area
- Total structure area: 835
- Total interior livable area: 835 sqft
Property
Parking
- Parking features: Unassigned
Features
- Levels: One
- Patio & porch: Patio
Details
- Parcel number: 54000170050000100000140800
- Special conditions: None
Construction
Type & style
- Home type: Condo
- Architectural style: Garden
- Property subtype: Condominium, Residential
Materials
- Vinyl Siding
Condition
- Year built: 1985
Utilities & green energy
- Sewer: Public Sewer
- Water: Public
- Utilities for property: Electricity Connected, Natural Gas Connected
Community & HOA
Community
- Features: Clubhouse, Fitness Center, Pool, Tennis Court(s)
- Senior community: Yes
- Subdivision: Jefferson Village
HOA
- Has HOA: Yes
- Amenities included: Clubhouse, Fitness Center, Landscaping, Pool, Recreation Facilities, Snow Removal, Tennis Court(s)
- Services included: Common Area Maintenance, Maintenance Structure, Heat, Hot Water, Snow Removal
- HOA fee: $426 monthly
Location
- Region: Yorktown Heights
Financial & listing details
- Price per square foot: $389/sqft
- Tax assessed value: $2,008
- Annual tax amount: $3,710
- Date on market: 10/23/2026
- Cumulative days on market: 18 days
- Listing agreement: Exclusive Right To Sell
- Electric utility on property: Yes
Estimated market value
Not available
Estimated sales range
Not available
Not available
Price history
| Date | Event | Price |
|---|---|---|
| 10/23/2026 | Listed for sale | $325,000+111%$389/sqft |
Source:  OneKey® MLS as distributed by MLS GRID #1065932 Report a problem | ||
| 11/25/2014 | Sold | $154,000-31.5%$184/sqft |
Source: OneKey® MLS as distributed by MLS GRID #H4425216 Report a problem | ||
| 8/9/2007 | Sold | $224,900$269/sqft |
Source: Public Record Report a problem | ||
Public tax history
| Year | Property taxes | Tax assessment |
|---|---|---|
| 2025 | -- | $2,008 |
| 2024 | -- | $2,008 |
| 2023 | -- | $2,008 |
| 2022 | -- | $2,008 |
| 2021 | -- | $2,008 |
| 2020 | -- | $2,008 |
| 2019 | -- | $2,008 |
| 2018 | -- | $2,008 |
| 2017 | -- | $2,008 |
| 2016 | -- | $2,008 |
| 2015 | -- | $2,008 |
| 2014 | -- | $2,008 |
| 2013 | -- | $2,008 |
| 2012 | -- | $2,008 -12.7% |
| 2011 | -- | $2,300 |
| 2010 | -- | $2,300 |
| 2009 | -- | $2,300 |
| 2008 | -- | $2,300 |
| 2007 | -- | $2,300 |
Find assessor info on the county website
Monthly payment
Climate risks
Neighborhood: 10598
Nearby schools
Schools provided by the listing agent
- Elementary: Benjamin Franklin
- Middle: Lakeland-Copper Beech Middle Sch
- High: Lakeland High School
Source: OneKey® MLS as distributed by MLS GRID. This data may not be complete. We recommend contacting the local school district to confirm school assignments for this home.
- $456,6002 bd2 ba1.2k sqft155 Carriage Ct APT B, Yorktown Heights, NY 10598Off Market
- $428,1002 bd2 ba1.1k sqft155 Carriage Ct APT E, Yorktown Heights, NY 10598Off Market
- $337,4001 bd1 ba-- sqft156 Carriage Ct APT I, Yorktown Heights, NY 10598Off Market
- $322,1001 bd1 ba850 sqft165 Carriage Ct APT E, Yorktown Heights, NY 10598Off Market
Similar homes
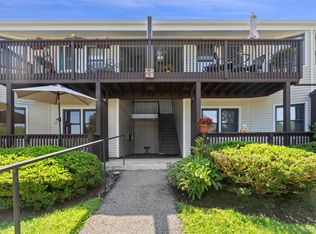
- $350,0001 bd1 ba725 sqft36 Sussex Drive #A, Yorktown Heights, NY 10598For Sale
 MLS ID #1070222, Maria Campanelli, Listing by: BHHS River Towns Real Estate. OneKey® MLS as distributed by MLS GRID
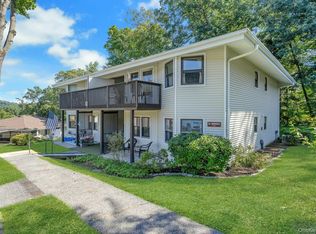
- $333,0002 bd2 ba1k sqft39 Sussex Drive #B, Yorktown Heights, NY 10598For Sale
 MLS ID #1028904, Mary L. Craig, Listing by: Coldwell Banker Realty. OneKey® MLS as distributed by MLS GRID
- $340,0002 bd1 ba1k sqft18L Hastings Court, Yorktown Heights, NY 10598For Sale
 MLS ID #1054688, Santo Ortiz, Listing by: Ortiz Home Selling Team LLC. OneKey® MLS as distributed by MLS GRID
- $359,0002 bd2 ba1k sqft34 Warwick Place #B, Yorktown Heights, NY 10598For Sale
 MLS ID #1035286, Elvira Aloia, Listing by: Corcoran Legends Realty. OneKey® MLS as distributed by MLS GRID
- $349,9001 bd1 ba800 sqft27 Walden Court #J, Yorktown Heights, NY 10598For SaleMLS ID #1017630, Barbara J. Nicotra Burroni, Listing by: Houlihan Lawrence Inc.. OneKey® MLS as distributed by MLS GRID
- $359,0001 bd1 ba953 sqft160 Carriage Court #D, Yorktown Heights, NY 10598For SaleMLS ID #1058502, Patricia D'Alesio, Listing by: Houlihan Lawrence Inc.. OneKey® MLS as distributed by MLS GRID
- $429,9002 bd2 ba1.1k sqft45 Jefferson Oval #G, Yorktown Heights, NY 10598For SaleMLS ID #1054519, Denise A. Giordano, Listing by: Coldwell Banker Realty. OneKey® MLS as distributed by MLS GRID
- $319,0001 bd1 ba800 sqft20 Hastings Court #A, Yorktown Heights, NY 10598For SaleMLS ID #1035474, Bryant Mero, Listing by: Connect RE Corp.. OneKey® MLS as distributed by MLS GRID
- $399,0002 bd1 ba925 sqft27 Walden Court #F, Yorktown Heights, NY 10598For SaleMLS ID #1047932, Maria Micciari, Listing by: Compass Greater NY LLC. OneKey® MLS as distributed by MLS GRID
- $435,0002 bd1 ba935 sqft38 Sussex Drive #A, Yorktown Heights, NY 10598For SaleMLS ID #1057688, Elizabeth Koski, Listing by: Coldwell Banker Realty. OneKey® MLS as distributed by MLS GRID
- $329,0001 bd1 ba618 sqft336 Lakeview Road, Jefferson Valley, NY 10535For SaleMLS ID #1066587, Sandra Genaro, Listing by: Keller Williams Realty Partner. OneKey® MLS as distributed by MLS GRID
- $485,0002 bd2 ba1k sqft72 SCENIC VM, Yorktown Heights, NY 10598For SaleMLS ID #1020396, Soo D'Agnese, Listing by: Keller Williams Realty Partner. OneKey® MLS as distributed by MLS GRID
- $349,0001 bd1 ba900 sqft9 Country Place, Mohegan Lake, NY 10547For SaleMLS ID #970680, Denis Roccisano, Listing by: RE/MAX Prime Properties. OneKey® MLS as distributed by MLS GRID
- $280,0001 bd1 ba790 sqft603 Vista On The Lake, Carmel, NY 10512For SaleMLS ID #1070867, Kimberly Nicosia, Listing by: Houlihan Lawrence Inc.. OneKey® MLS as distributed by MLS GRID
- $419,0001 bd2 ba1k sqft241 Old Farm Lane, Mohegan Lake, NY 10547For SaleMLS ID #1064494, Joanne Visovsky, Listing by: Coldwell Banker Realty. OneKey® MLS as distributed by MLS GRID
- $309,9992 bd2 ba988 sqft26 Pecoho Road, Lake Peekskill, NY 10537For SaleMLS ID #1066599, Cristina Gameiro, Listing by: Howard Hanna Rand Realty. OneKey® MLS as distributed by MLS GRID
- $335,0002 bd1 ba1.1k sqft702 Vista On The Lake #702, Carmel, NY 10512For SaleMLS ID #1067694, Imma Carletto, Listing by: Serhant LLC. OneKey® MLS as distributed by MLS GRID
- $435,0002 bd1 ba777 sqft2 Carpenter Place, Yorktown Heights, NY 10598For SaleMLS ID #1064432, Gerald Weil, Listing by: Keller Williams Realty Partner. OneKey® MLS as distributed by MLS GRID
- $299,9003 bd1 ba1.1k sqft114 Old Albany Post, Ossining, NY 10562For SaleMLS ID #1071983, Nancy Kennedy, Listing by: Houlihan Lawrence Inc.. OneKey® MLS as distributed by MLS GRID
- $330,0001 bd1 ba700 sqft7-10 Briarcliff Drive S #10, Ossining, NY 10562For SaleMLS ID #1058862, Maureen Verre, Listing by: Houlihan Lawrence Inc.. OneKey® MLS as distributed by MLS GRID
