Fabulous first-floor, NO STEPS unit in desirable Jefferson Village, a community for 55+.
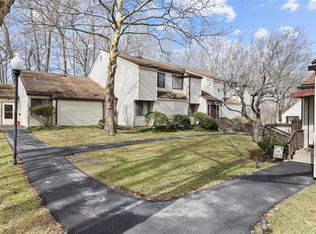
This updated and spacious 2-bedroom, 1.5 bath condo offers hardwood floors throughout, a bright living room, large dining room, and a nicely updated kitchen. The unit is privately situated at the end of a cul-de sac and both bedrooms overlook a serene lawn and wooded area that will give you a sense of peace and tranquility. If you like to socialize with your neighbors, you can invite them to your front porch! Residents enjoy a full adult lifestyle with great amenities like: A Community Center that is comprised of a large, full-service clubhouse and fitness center. Other amenities include: pool, tennis courts, pickleball, bocce. Ideally located a short distance from the Jefferson Valley Mall, restaurants and highways. Move-in ready!
.
For sale
$375,000
34 Warwick Place #B, Yorktown Heights, NY 10598
2beds
1,000sqft
Condominium, Residential
Built in 1972
-- sqft lot
$-- Zestimate®
$375/sqft
$506/mo HOA
What's special
Front porchHardwood floors throughoutFirst-floor no steps unitLarge dining roomNicely updated kitchen
- 8 days |
- 273 |
- 15 |
Zillow last checked:
Listing updated:
Listed by:
Corcoran Legends Realty 914-332-6300,
Elvira Aloia 914-420-7476,
Karen Stroub 914-332-6300,
Corcoran Legends Realty
Source: OneKey® MLS as distributed by MLS GRID,MLS#: 1035286
Facts & features
Interior
Bedrooms & bathrooms
- Bedrooms: 2
- Bathrooms: 2
- Full bathrooms: 1
- 1/2 bathrooms: 1
Other
- Description: Updated kitchen, Formal Dining Room, Living Room, Powder Room, Bedroom, Hall Bath, Primary Bedroom
- Level: First
Heating
- Electric, Forced Air
Cooling
- Central Air
Appliances
- Included: Cooktop, Dishwasher, Dryer, Electric Water Heater, Oven, Refrigerator, Washer
- Laundry: In Unit
Features
- First Floor Bedroom, First Floor Full Bath
- Flooring: Hardwood
- Attic: None
- Has fireplace: No
- Common walls with other units/homes: End Unit
Interior area
- Total structure area: 1,000
- Total interior livable area: 1,000 sqft
Property
Parking
- Total spaces: 1
- Parking features: Assigned, Common, Parking Lot, Open
Features
- Levels: One
Lot
- Size: 6.13 Acres
Details
- Parcel number: 54000170130000200000020194
- Special conditions: None
Construction
Type & style
- Home type: Condo
- Architectural style: Garden
- Property subtype: Condominium, Residential
- Attached to another structure: Yes
Materials
- Shingle Siding
Condition
- Year built: 1972
Details
- Builder model: Garden
Utilities & green energy
- Sewer: Public Sewer
- Water: Public
- Utilities for property: Trash Collection Public
Community & HOA
Community
- Senior community: Yes
- Subdivision: Jefferson Village
HOA
- Has HOA: Yes
- Amenities included: Clubhouse, Fitness Center, Park, Pool
- Services included: Cable TV, Common Area Maintenance, Maintenance Structure, Snow Removal, Trash, Water
- HOA fee: $506 monthly
Location
- Region: Yorktown Heights
Financial & listing details
- Price per square foot: $375/sqft
- Tax assessed value: $2,897
- Annual tax amount: $4,961
- Date on market: 8/7/2026
- Cumulative days on market: 9 days
- Listing agreement: Exclusive Right To Sell
Estimated market value
Not available
Estimated sales range
Not available
Not available
Price history
| Date | Event | Price |
|---|---|---|
| 8/7/2026 | Listed for sale | $375,000+78.6%$375/sqft |
Source:  OneKey® MLS as distributed by MLS GRID #1035286 Report a problem OneKey® MLS as distributed by MLS GRID #1035286 Report a problem | ||
| 1/23/2019 | Sold | $210,000+43.3%$210/sqft |
Source: OneKey® MLS as distributed by MLS GRID #H4826266 Report a problem | ||
| 11/14/2012 | Sold | $146,500$147/sqft |
Source: OneKey® MLS as distributed by MLS GRID #H3224960 Report a problem | ||
Public tax history
| Year | Property taxes | Tax assessment |
|---|---|---|
| 2025 | -- | $2,897 |
| 2024 | -- | $2,897 |
| 2023 | -- | $2,897 |
| 2022 | -- | $2,897 |
| 2021 | -- | $2,897 |
| 2020 | -- | $2,897 |
| 2019 | -- | $2,897 |
| 2018 | -- | $2,897 |
| 2017 | -- | $2,897 |
| 2016 | -- | $2,897 |
| 2015 | -- | $2,897 |
| 2014 | -- | $2,897 |
| 2013 | -- | $2,897 -13.5% |
| 2012 | -- | $3,350 |
| 2011 | -- | $3,350 |
| 2010 | -- | $3,350 |
| 2009 | -- | $3,350 |
| 2008 | -- | $3,350 |
| 2007 | -- | $3,350 |
Find assessor info on the county website
Monthly payment
Climate risks
Neighborhood: 10598
Nearby schools
GreatSchools rating
- 5/10Thomas Jefferson Elementary SchoolGrades: PK-5Distance: 0.8 mi
- 4/10Lakeland Copper Beech Middle SchoolGrades: 6-8Distance: 0.8 mi
- 10/10Lakeland High SchoolGrades: 9-12Distance: 1.9 mi
Schools provided by the listing agent
- Elementary: Thomas Jefferson Elementary School
- Middle: Lakeland-Copper Beech Middle Sch
- High: Lakeland High School
Source: OneKey® MLS as distributed by MLS GRID. This data may not be complete. We recommend contacting the local school district to confirm school assignments for this home.
- $299,0002 bd1 ba925 sqft23 Dorset Ct APT F, Yorktown Heights, NY 10598For Sale

- $393,9002 bd1 ba935 sqft29 Cambridge Ct APT A, Yorktown Heights, NY 10598Off Market
- $384,5002 bd1 ba1k sqft33 Warwick Pl APT A, Yorktown Heights, NY 10598Off Market
- $332,3001 bd1 ba800 sqft36 Sussex Dr APT G, Yorktown Heights, NY 10598Off Market
- $397,2002 bd1 ba935 sqft31 Cambridge Ct APT A, Yorktown Heights, NY 10598Off Market
- $3,459-- bd-- ba-- sqft21 Dorset Ct APT A, Yorktown Heights, NY 10598Off Market
- $3,459-- bd-- ba-- sqft22 Dorset Ct APT A, Yorktown Heights, NY 10598Off Market
- $3,459-- bd-- ba-- sqft22 Dorset Ct APT B, Yorktown Heights, NY 10598Off Market
- $1,989-- bd-- ba-- sqft23 Dorset Ct APT B, Yorktown Heights, NY 10598Off Market
A local agent can set up tours, give advice and negotiate with sellers.
Similar homes
- $369,0002 bd2 ba1k sqft39 Sussex Drive #B, Yorktown Heights, NY 10598For Sale

 MLS ID #1028904, Mary L. Craig, Listing by: Coldwell Banker Realty. OneKey® MLS as distributed by MLS GRID
 - $370,0002 bd2 ba1.1k sqft45 Jefferson Oval #H, Yorktown Heights, NY 10598For Sale
 MLS ID #1031552, Linda Gottlieb, Listing by: Coldwell Banker Realty. OneKey® MLS as distributed by MLS GRID
 - $375,0002 bd2 ba910 sqft59 Kirby Close #D, Yorktown Heights, NY 10598For Sale
 MLS ID #974096, Jo Ann Coogan, Listing by: Coldwell Banker Realty. OneKey® MLS as distributed by MLS GRID
 - $349,9001 bd1 ba800 sqft27 Walden Court #J, Yorktown Heights, NY 10598For Sale
 MLS ID #1017630, Barbara J. Nicotra Burroni, Listing by: Houlihan Lawrence Inc.. OneKey® MLS as distributed by MLS GRID
 - $375,0001 bd1 ba853 sqft149 Flintlock Way #E, Yorktown Heights, NY 10598For SaleMLS ID #1025950, Leandra Porcelli, Listing by: Compass Greater NY, LLC. OneKey® MLS as distributed by MLS GRID
- $339,9001 bd1 ba800 sqft90 Molly Pitcher Lane #F, Yorktown Heights, NY 10598For SaleMLS ID #1030553, Jayne Morelock, Listing by: Howard Hanna Rand Realty. OneKey® MLS as distributed by MLS GRID
- $489,0002 bd2 ba1.2k sqft184 Long Hill Drive #A, Yorktown Heights, NY 10598For SaleMLS ID #1032562, MariaElaina Cirone, Listing by: Keller Williams Realty Partner. OneKey® MLS as distributed by MLS GRID
- $345,0001 bd1 ba800 sqft20 Hastings Court #A, Yorktown Heights, NY 10598For SaleMLS ID #1035474, Bryant Mero, Listing by: Connect RE Corp.. OneKey® MLS as distributed by MLS GRID
- $385,0002 bd1 ba1k sqft18L Hastings Court, Yorktown Heights, NY 10598For SaleMLS ID #973165, Jamie Fosgate, Listing by: Nestedge Realty. OneKey® MLS as distributed by MLS GRID
- $439,0002 bd2 ba1.1k sqft51 Jefferson Oval #E, Yorktown Heights, NY 10598For SaleMLS ID #1008809, Carla DeMarsh, Listing by: DeMarsh Properties Inc.. OneKey® MLS as distributed by MLS GRID
- $448,5002 bd2 ba1.1k sqft51 Jefferson Oval #F, Yorktown Heights, NY 10598For SaleMLS ID #982984, Soleil Jackman, Listing by: Howard Hanna Rand Realty. OneKey® MLS as distributed by MLS GRID
- $499,9992 bd2 ba1k sqft72 SCENIC VM, Yorktown Heights, NY 10598For SaleMLS ID #1020396, Soo D'Agnese, Listing by: Keller Williams Realty Partner. OneKey® MLS as distributed by MLS GRID
- $489,5002 bd2 ba970 sqft56 Kirby Close #B, Yorktown Heights, NY 10598For SaleMLS ID #1026602, Alexandra R. Palombo, Listing by: DRS Realty Group, LLC. OneKey® MLS as distributed by MLS GRID
- $469,0002 bd2 ba1.1k sqft41 Jefferson Oval #G, Yorktown Heights, NY 10598For SaleMLS ID #961695, Steve Frattarola, Listing by: Houlihan Lawrence Inc.. OneKey® MLS as distributed by MLS GRID
- $299,0002 bd1 ba925 sqft23 Dorset Court #F, Yorktown Heights, NY 10598For SaleMLS ID #996766, Patricia D'Alesio, Listing by: Houlihan Lawrence Inc.. OneKey® MLS as distributed by MLS GRID
- $389,0002 bd2 ba1.1k sqft1104 Jacobs Hill Road, Cortlandt Manor, NY 10567For SaleMLS ID #1031066, Masayuki M. Okamoto, Listing by: Houlihan Lawrence Inc.. OneKey® MLS as distributed by MLS GRID
- $--4 bd1 ba812 sqft3384 Midget Ln, Mohegan Lake, NY 10547AuctionAuction.com 2
- $449,0002 bd2 ba1k sqft48 Overlook Commons, Yorktown Heights, NY 10598For SaleMLS ID #1021443, Bomna Moon, Listing by: eRealty Advisors, Inc. OneKey® MLS as distributed by MLS GRID
- $535,0003 bd2 ba1.4k sqft254 Sparkle Road, Yorktown Heights, NY 10598For SaleMLS ID #1036895, Steve Frattarola, Listing by: Houlihan Lawrence Inc.. OneKey® MLS as distributed by MLS GRID
- $365,0002 bd3 ba1.2k sqft374 Sprout Brook Road, Garrison, NY 10524For SaleMLS ID #1033998, Lisa Brown, Listing by: Century 21 Alliance Rlty Group. OneKey® MLS as distributed by MLS GRID
