Step into comfort, style, and peace of mind with this beautifully maintained home that truly stands out. Never flooded, this property offers a sense of security that's hard to find. Inside, you'll love the elegant new travertine floors that add warmth and sophistication throughout the living spaces.
Major updates have already been taken care of for you, including a brand-new A/C system and water heater--providing efficiency, reliability, and long-term value. Outside, the home continues to impress with a lush, thoughtfully designed backyard garden--perfect for relaxing mornings, entertaining guests, or simply enjoying your own private retreat. With its combination of quality upgrades, serene outdoor space, and exceptional value, this home is a rare opportunity you won't want to miss.
Pending
$264,900
149 Harpers Ferry Dr, Daytona Beach, FL 32119
2beds
1,386sqft
:
Get pre-qualified$1,799/mo
Single Family Residence, Residential
Built in 1981
8,712 Square Feet Lot
$255,400 Zestimate®
$191/sqft
$26/mo HOA
What's special
Elegant new travertine floorsSerene outdoor space
- 121 days |
- 41 |
- 0 |
Zillow last checked:
Listing updated:
Listed by:
Rob Arnold 407-389-7318,
Sand Dollar Realty Group, Inc.
Source: DBAMLS,MLS#: 1225106
Facts & features
Interior
Bedrooms & bathrooms
- Bedrooms: 2
- Bathrooms: 2
- Full bathrooms: 2
Bedroom 1
- Level: First
- Area: 253.5 Square Feet
- Dimensions: 13.00 x 19.50
Bedroom 2
- Level: First
- Area: 1840 Square Feet
- Dimensions: 115.00 x 16.00
Bathroom 2
- Level: First
- Area: 40 Square Feet
- Dimensions: 5.00 x 8.00
Dining room
- Level: First
- Area: 95 Square Feet
- Dimensions: 10.00 x 9.50
Family room
- Level: First
- Area: 200 Square Feet
- Dimensions: 16.00 x 12.50
Kitchen
- Level: First
- Area: 126.5 Square Feet
- Dimensions: 11.50 x 11.00
Living room
- Level: First
- Area: 198 Square Feet
- Dimensions: 11.00 x 18.00
Heating
- Central, Electric
Cooling
- Central Air, Electric
Appliances
- Included: Washer, Plumbed For Ice Maker, Microwave, ENERGY STAR Qualified Water Heater, ENERGY STAR Qualified Refrigerator, ENERGY STAR Qualified Dishwasher, Electric Water Heater, Electric Range, Electric Oven, Electric Cooktop, Dishwasher
Interior area
- Total structure area: 2,164
- Total interior livable area: 1,386 sqft
Property
Parking
- Total spaces: 2
- Parking features: Attached, Garage
- Attached garage spaces: 2
Features
- Levels: One
- Stories: 1
- Patio & porch: Covered, Front Porch, Patio, Porch, Rear Porch
Lot
- Size: 8,712 Square Feet
- Dimensions: 80.0 ft x 110.0 ft
Details
- Parcel number: 533104000050
- Zoning description: Residential
Construction
Type & style
- Home type: SingleFamily
- Property subtype: Single Family Residence, Residential
Materials
- Stucco
- Foundation: Slab
- Roof: Shingle
Condition
- New construction: No
- Year built: 1981
Utilities & green energy
- Sewer: Public Sewer
- Water: Public
- Utilities for property: Sewer Connected
Community & HOA
Community
- Subdivision: Georgetowne
HOA
- Has HOA: Yes
- HOA fee: $311 annually
Location
- Region: Daytona Beach
Financial & listing details
- Price per square foot: $191/sqft
- Tax assessed value: $218,539
- Annual tax amount: $3,944
- Date on market: 5/28/2026
- Listing terms: Cash,Conventional,FHA
Estimated market value
$255,400
$243,000 - $268,000
$1,745/mo
Price history
| Date | Event | Price |
|---|---|---|
| 6/15/2026 | Pending sale | $264,900$191/sqft |
Source:  DBAMLS #1225106 Report a problem DBAMLS #1225106 Report a problem | ||
| 5/28/2026 | Listed for sale | $264,900$191/sqft |
Source: DBAMLS #1225106 Report a problem | ||
| 5/18/2026 | Pending sale | $264,900$191/sqft |
Source: DBAMLS #1225106 Report a problem | ||
| 4/10/2026 | Listed for sale | $264,900-4%$191/sqft |
Source: DBAMLS #1225106 Report a problem | ||
| 3/5/2026 | Listing removed | $275,900$199/sqft |
Source: DBAMLS #1222721 Report a problem | ||
| 2/6/2026 | Listed for sale | $275,900+97.1%$199/sqft |
Source: DBAMLS #1222721 Report a problem | ||
| 8/28/2015 | Sold | $140,000$101/sqft |
Source: DBAMLS #1004800 Report a problem | ||
| 7/10/2015 | Listed for sale | $140,000+47.4%$101/sqft |
Source: Realty Pros Assured #1004800 Report a problem | ||
| 12/1/2000 | Sold | $95,000+15.9%$69/sqft |
Source: Public Record Report a problem | ||
| 12/28/1998 | Sold | $82,000$59/sqft |
Source: Public Record Report a problem | ||
Public tax history
| Year | Property taxes | Tax assessment |
|---|---|---|
| 2025 | $3,945 +3.7% | $218,539 +8% |
| 2024 | $3,803 +6.9% | $202,352 +10% |
| 2023 | $3,557 +11.4% | $183,956 +10% |
| 2022 | $3,194 | $167,233 +10% |
| 2021 | -- | $152,030 +5% |
| 2020 | $2,804 | $144,848 +4.3% |
| 2019 | $2,804 +2.6% | $138,894 +7.6% |
| 2018 | $2,732 +5.2% | $129,109 +11.6% |
| 2017 | $2,597 +6.1% | $115,730 +10.4% |
| 2016 | $2,449 +4.9% | $104,857 +31.6% |
| 2015 | $2,335 | $79,703 +0.8% |
| 2014 | -- | $79,070 +1.5% |
| 2013 | -- | $77,901 +1.7% |
| 2012 | -- | $76,599 -3% |
| 2011 | -- | $78,998 -6.9% |
| 2010 | -- | $84,839 -7% |
| 2009 | -- | $91,232 +3.1% |
| 2007 | -- | $88,486 -0.5% |
| 2006 | -- | $88,918 +6.1% |
| 2005 | -- | $83,814 +3% |
| 2004 | -- | $81,373 +1.9% |
| 2003 | -- | $79,856 +2.4% |
| 2002 | -- | $77,984 +6.8% |
| 2001 | -- | $73,028 +4.5% |
| 2000 | -- | $69,916 |
Find assessor info on the county website
Monthly payment
Est. payment
Payment breakdown
Explore the cost of this home by adjusting the details. Changes won't be saved.Climate risks
Neighborhood: 32119
Nearby schools
GreatSchools rating
- 5/10South Daytona Elementary SchoolGrades: PK-5Distance: 2.1 mi
- 4/10Silver Sands Middle SchoolGrades: 6-8Distance: 2.7 mi
- 5/10Atlantic High SchoolGrades: PK,9-12Distance: 1.5 mi
Schools provided by the listing agent
- Elementary: South Daytona
- Middle: Silver Sands
- High: Atlantic
Source: DBAMLS. This data may not be complete. We recommend contacting the local school district to confirm school assignments for this home.
- $278,9003 bd2 ba1.6k sqft145 Harpers Ferry Dr, Daytona Beach, FL 32119Off Market
- $244,4002 bd2 ba1.4k sqft153 Harpers Ferry Dr, Daytona Beach, FL 32119Off Market
- $277,4003 bd2 ba1.4k sqft216 Gettysburg Ln, Daytona Beach, FL 32119Off Market
- $289,3003 bd2 ba1.6k sqft220 Gettysburg Ln, Daytona Beach, FL 32119Off Market
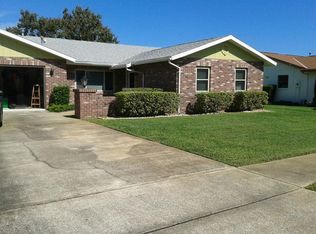
- $296,6003 bd3 ba1.4k sqft212 Gettysburg Ln, Daytona Beach, FL 32119Off Market
- $242,4002 bd2 ba1.4k sqft141 Harpers Ferry Dr, Daytona Beach, FL 32119Off Market
- $282,9003 bd2 ba1.6k sqft157 Harpers Ferry Dr, Daytona Beach, FL 32119Off Market
- $242,1002 bd2 ba1.2k sqft148 Harpers Ferry Dr, Daytona Beach, FL 32119Off Market
A local agent can set up tours, give advice and negotiate with sellers.
A local lender can help you make sure your offer is ready when you are.
Similar homes
- $264,0003 bd3 ba1.8k sqft196 Gray Dove Ct, Daytona Beach, FL 32119For Sale

 MLS ID #1221002, Jim Tobin, Best Way Realty of Volusia LLC. DBAMLS
 - $269,0003 bd3 ba1.2k sqft332 Fletcher Ave, Daytona Beach, FL 32114For Sale
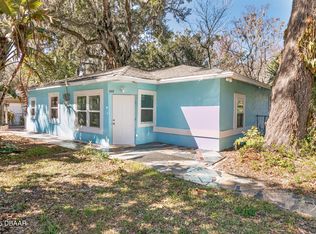 MLS ID #1223657, Diane Caron, Team Caron Realty Inc. DBAMLS
 - $250,0003 bd2 ba1k sqft1245 Essex Rd, Daytona Beach, FL 32117For Sale
 MLS ID #1229467, Kimberly Sbordone Tomlinson, RE/MAX Signature. DBAMLS
 - $339,9003 bd2 ba1.7k sqft144 Herring Gull Ct, Daytona Beach, FL 32119For Sale
 MLS ID #1228159, Kevin Yarina, EXP Realty LLC. DBAMLS
 - $299,9002 bd2 ba1.1k sqft151 Brandy Hills Dr, Port Orange, FL 32129For SaleMLS ID #1228351, Paige Brewer, NextHome At The Beach. DBAMLS
- $265,0002 bd2 ba1.3k sqft1031 Grand Hickory Cir, Holly Hill, FL 32117For SaleMLS ID #1227449, Alexis Strong, Culver Realty & Property Management. DBAMLS
- $179,0002 bd2 ba1.1k sqft149 Blue Heron Dr APT C, Daytona Beach, FL 32119For SaleMLS ID #1228363, Sarah Amarasinghe, Epique Realty Inc. DBAMLS
- $279,5002 bd2 ba1.3k sqft3005 Oak Hammock Dr, Port Orange, FL 32129For SaleMLS ID #1225773, Guey Devlin, Coldwell Banker Coast Realty. DBAMLS
- $257,9002 bd2 ba1.1k sqft160 Magnolia Loop, Port Orange, FL 32128For SaleMLS ID #1227245, Bryan Disbrow, Collado Real Estate. DBAMLS
- $339,0003 bd2 ba1.7k sqft1247 Thomas Dr, Port Orange, FL 32129For SaleMLS ID #1229351, James Brodick, Realty Pros Assured. DBAMLS
- $272,0003 bd2 ba1k sqft1532 Decatur Ave, Holly Hill, FL 32117For SaleMLS ID #1228319, Valerie H Blasberg, Weichert Realtors Hallmark Properties. DBAMLS
- $269,0002 bd2 ba1.5k sqft47 Crooked Pine Rd, Port Orange, FL 32128For SaleMLS ID #1223503, Svetlana Hardwick, LPT Realty, LLC. DBAMLS
- $277,0002 bd2 ba1.4k sqft114 Hickory Ln, Pt Orange, FL 32128For SaleMLS ID #1228191, Connor Walter Brickel, Coldwell Banker Coast Realty. DBAMLS
- $289,0003 bd2 ba1.8k sqft702 Ichabod Ct, Port Orange, FL 32127For SaleMLS ID #1228497, Lynn Byrne, 1st Florida Realty LLC. DBAMLS
- $299,0003 bd3 ba2k sqft830 S Beach St, Daytona Beach, FL 32114For SaleMLS ID #1222728, Listing Reciprocal, Nonmember office. DBAMLS
- $249,9002 bd2 ba1.1k sqft4538 Rockledge Ln, Pt Orange, FL 32127For SaleMLS ID #1224907, Marta Pascale, Adams, Cameron & Co., Realtors. DBAMLS
- $379,9004 bd3 ba2k sqft108 Grebe Ct, Daytona Beach, FL 32119For SaleMLS ID #1226186, Janet L McDermott, Collado Real Estate. DBAMLS
- $249,0002 bd2 ba1.2k sqft49 Crooked Pine Rd, Port Orange, FL 32128For SaleMLS ID #1223509, Svetlana Hardwick, LPT Realty, LLC. DBAMLS
- $230,0003 bd2 ba1.1k sqft324 N Caroline St, Daytona Beach, FL 32114For SaleMLS ID #1221007, Jim Tobin, Best Way Realty of Volusia LLC. DBAMLS
- $360,0003 bd2 ba1.8k sqft816 Iron Horse Dr, Daytona Beach, FL 32114For SaleMLS ID #1228440, Tom S Grasberger, Coldwell Banker Coast Realty. DBAMLS
