Welcome to this ranch-style end unit in Aspetuck Village, offering 1,523 sq. ft. of comfortable one-level living plus a finished lower level. This 2-bedroom, 2-bath home features two fully remodeled baths, an eat-in kitchen with neutral cabinetry, stainless steel appliances and pantry storage, plus hardwood flooring in the kitchen and living room. The living room is highlighted by a brick fireplace and sliding doors leading to the deck. The primary bedroom offers two walk-in closets. Additional living and storage space is found in the finished lower level, enhanced by five above-grade windows. Recent improvements include a new roof (2024), hot water heater (2020), updated electrical service, generator receptacle, front walkway, and freshly painted deck (2026). Additional features include a one-car garage under, pull-down attic stairs, radon mitigation system, sprinkler system and seasonal landscaping. A well-maintained end-unit opportunity in an established Shelton community. Aspetuck has a one time move in fee of $2500.
Under contract
$589,731
149 High Hill #149, Shelton, CT 06484
2beds
2,135sqft
Condominium
Built in 1982
-- sqft lot
$-- Zestimate®
$276/sqft
$347/mo HOA
What's special
One-car garage underFront walkwayRanch-style end unitFinished lower levelPantry storageTwo fully remodeled bathsStainless steel appliances
- 41 days
- 100
- 3
Zillow last checked:
Listing updated:
Listed by:
Sandy Feldman (203)414-3605,
Carey & Guarrera Real Estate 203-925-0058,
Keenan Carey 203-278-3553,
Carey & Guarrera Real Estate
Source: Smart MLS,MLS#: 24209558
Facts & features
Interior
Bedrooms & bathrooms
- Bedrooms: 2
- Bathrooms: 2
- Full bathrooms: 2
Primary bedroom
- Level: Main
Bedroom
- Level: Main
Dining room
- Level: Main
Kitchen
- Level: Main
Living room
- Level: Main
Heating
- Forced Air, Oil
Cooling
- Central Air
Appliances
- Included: Cooktop, Oven/Range, Microwave, Refrigerator, Dishwasher, Washer, Dryer, Water Heater
- Laundry: Main Level
Features
- Basement: Full
- Attic: Partially Finished,Pull Down Stairs
- Number of fireplaces: 1
- Common walls with other units/homes: End Unit
Interior area
- Total structure area: 2,135
- Total interior livable area: 2,135 sqft
- Finished area above ground: 1,523
- Finished area below ground: 612
Property
Parking
- Total spaces: 1
- Parking features: Attached
- Attached garage spaces: 1
Features
- Stories: 1
Lot
- Features: Level
Details
- Parcel number: 300374
- Zoning: PRD1
Construction
Type & style
- Home type: Condo
- Architectural style: Ranch
- Property subtype: Condominium
- Attached to another structure: Yes
Materials
- Vinyl Siding
Condition
- New construction: No
- Year built: 1982
Details
- Builder model: Breckenridge
Utilities & green energy
- Sewer: Public Sewer
- Water: Public
Community & HOA
Community
- Subdivision: Huntington
HOA
- Has HOA: Yes
- Amenities included: Clubhouse, Exercise Room/Health Club, Paddle Tennis, Playground, Pool, Tennis Court(s), Management
- Services included: Maintenance Grounds, Trash, Snow Removal, Pool Service, Road Maintenance
- HOA fee: $347 monthly
Location
- Region: Shelton
Financial & listing details
- Price per square foot: $276/sqft
- Tax assessed value: $342,930
- Annual tax amount: $5,319
- Date on market: 9/24/2026
Estimated market value
Not available
Estimated sales range
Not available
Not available
Price history
| Date | Event | Price |
|---|---|---|
| 11/3/2026 | Pending sale | $589,731$276/sqft |
Source:  Smart MLS #24209558 Report a problem | ||
| 9/24/2026 | Listed for sale | $589,731+106.9%$276/sqft |
Source: Smart MLS #24209558 Report a problem | ||
| 1/30/2015 | Sold | $285,000$133/sqft |
Source: Smart MLS #99082071 Report a problem | ||
Public tax history
Tax history is unavailable.
Monthly payment
Est. payment
Payment breakdown
Explore the cost of this home by adjusting the details. Changes won't be saved.Climate risks
Neighborhood: 06484
Nearby schools
Schools provided by the listing agent
- Elementary: Mohegan
- High: Shelton
Source: Smart MLS. This data may not be complete. We recommend contacting the local school district to confirm school assignments for this home.
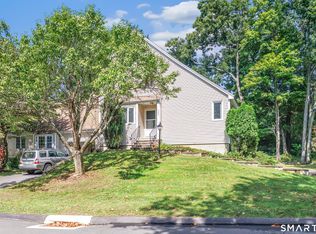
Similar homes
- $539,9992 bd3 ba1.7k sqftAspetuck Village, Shelton, CT 06484For Sale

 MLS ID #24217327, Derek Greene, Derek Greene. Smart MLS
- $549,9003 bd3 ba2.2k sqft21 Bonnie Brook Drive, Shelton, CT 06484For Sale
 MLS ID #24218961, Marissa Papa, Preston Gray Real Estate. Smart MLS
- $589,9003 bd2 ba2.4k sqft148 Ripton Road, Shelton, CT 06484For Sale
 MLS ID #24211405, George Daniolos, eRealty Advisors, Inc.. Smart MLS
- $569,9003 bd2 ba2.1k sqft104 Walnut Tree Hill Road, Shelton, CT 06484For Sale
 MLS ID #24215076, Joanne Cisek, William Raveis Real Estate. Smart MLS
- $429,9002 bd2 ba2k sqftSunwood, Shelton, CT 06484For SaleMLS ID #24218968, Linda S. Derosa, Gary Knauf Real Estate Services, Inc. Smart MLS
- $629,0003 bd2 ba1.8k sqft57 Soundview Avenue, Shelton, CT 06484For SaleMLS ID #24212768, Celeste Hanley, Compass Connecticut, LLC. Smart MLS
- $549,9993 bd2 ba2.5k sqft61 Soundview Avenue, Shelton, CT 06484For SaleMLS ID #24187595, Caroline Besancon, William Pitt Sotheby's Int'l. Smart MLS
- $639,9993 bd3 ba2.4k sqft39 Sorghum Road, Shelton, CT 06484For SaleMLS ID #24211244, Brandon Eden, Bushman Hill Real Estate. Smart MLS
- $529,9002 bd2 ba1.7k sqft25 Orowoc Trail, Shelton, CT 06484For SaleMLS ID #24218612, Marissa Papa, Preston Gray Real Estate. Smart MLS
- $599,9005 bd2 ba2.8k sqft28 Andrew Drive, Shelton, CT 06484For SaleMLS ID #24195790, Gary Gilroy, Alpine Realty. Smart MLS
- $649,9003 bd3 ba2k sqft66 Tuckahoe Drive, Shelton, CT 06484For SaleMLS ID #24201003, Jim See, Higgins Group Real Estate. Smart MLS
- $692,9002 bd3 ba2.9k sqftThe Gardens At Summerfield, Shelton, CT 06484For SaleMLS ID #24215582, Jared Randall, Redfin Corporation. Smart MLS
- $659,9003 bd3 ba2.3k sqft11 Birdseye Rd Extension, Shelton, CT 06484For SaleMLS ID #24204291, Sam Granata, Preston Gray Real Estate. Smart MLS
- $559,9003 bd3 ba2.3k sqftRivendell, Shelton, CT 06484For SaleMLS ID #24182160, Lori A. Frasco, Dave Jones Realty, LLC. Smart MLS
- $659,0004 bd3 ba2.7k sqft62 Longmeadow Road, Shelton, CT 06484For SaleMLS ID #24210508, Cynthia Brestovan, William Raveis Real Estate. Smart MLS
- $569,9002 bd2 ba1.8k sqftOronoque Village, Stratford, CT 06614For SaleMLS ID #24197217, Bernie Andrews, William Raveis Real Estate. Smart MLS
- $599,0003 bd5 ba2.1k sqft52 Buckingham Road, Seymour, CT 06483For SaleMLS ID #24214960, Owen Evans, William Raveis Real Estate. Smart MLS
- $449,9003 bd3 ba1.8k sqft123 River Road, Shelton, CT 06484For SaleMLS ID #24218889, Marissa Papa, Preston Gray Real Estate. Smart MLS
- $679,9003 bd3 ba2.6k sqft40 Sconset Circle, Shelton, CT 06484For SaleMLS ID #24218591, Marissa Papa, Preston Gray Real Estate. Smart MLS
- $610,0004 bd3 ba3.1k sqft4 Buckingham Road, Derby, CT 06418For SaleMLS ID #24218321, Laura Burr, Coldwell Banker Realty. Smart MLS
