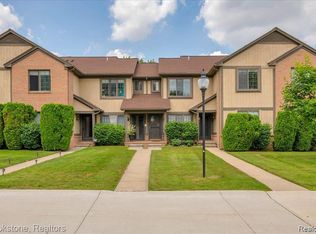
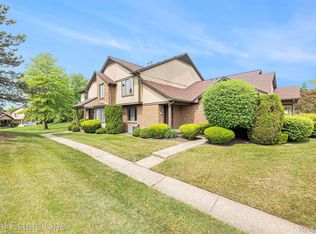
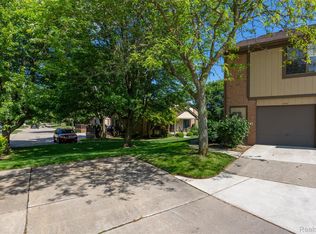
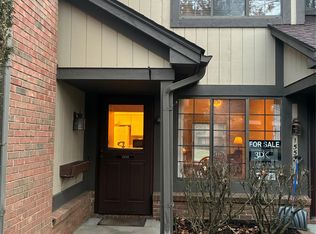
Light-filled, end-unit ranch condo backing onto the common area with 2 bedrooms and 2 baths. The spacious living room features a bay window and crown molding. The large primary bedroom offers an attached bath and a large walk-in closet. Updates include a newer furnace, air conditioner, and dishwasher; a central vacuum system with outlets in the hall and living room; and a new 30-foot hose attachment. The finished basement includes a family room, laundry area, and ample storage, plus an additional finished room offering flexible space with potential as a 3rd bedroom, subject to adding an egress window. A central vacuum outlet is also located in the basement. Outside, a covered front porch with railing on the stairs and a storm door welcomes you at the entry, and a newer doorwall opens to a private rear deck. The 1-car attached garage features an insulated door, an epoxy floor, and a central vacuum outlet. The association fee covers grounds maintenance, snow removal, water, and trash removal. Offering privacy and convenience, the condo is minutes from shopping, dining, parks, and downtown Rochester, in the Rochester Community School District.
For sale
$270,000
149 Meadow Lane Cir #15, Rochester, MI 48307
2beds
2,018sqft
Condominium
Built in 1984
-- sqft lot
$-- Zestimate®
$134/sqft
$307/mo HOA
What's special
- 1 day
- 140
- 5
Zillow last checked:
Listing updated:
Listed by:
Deborah S Gannes 248-379-3003,
@properties Christie's Int'l R.E. Birmingham 248-850-8632
Source: Realcomp II,MLS#: 20261091875
Facts & features
Interior
Bedrooms & bathrooms
- Bedrooms: 2
- Bathrooms: 2
- Full bathrooms: 2
Primary bedroom
- Level: Entry
- Area: 187
- Dimensions: 17 X 11
Bedroom
- Level: Entry
- Area: 110
- Dimensions: 11 X 10
Primary bathroom
- Level: Entry
- Area: 72
- Dimensions: 9 X 8
Other
- Level: Entry
- Area: 49
- Dimensions: 7 X 7
Other
- Level: Entry
- Area: 72
- Dimensions: 9 X 8
Family room
- Level: Basement
- Area: 416
- Dimensions: 26 X 16
Game room
- Level: Basement
- Area: 228
- Dimensions: 19 X 12
Kitchen
- Level: Entry
- Area: 81
- Dimensions: 9 X 9
Laundry
- Level: Basement
- Area: 192
- Dimensions: 24 X 8
Living room
- Level: Entry
- Area: 208
- Dimensions: 16 X 13
Heating
- Forced Air, Natural Gas
Cooling
- Ceiling Fans, Central Air
Appliances
- Included: Dishwasher, Disposal, Dryer, Free Standing Gas Range, Free Standing Refrigerator, Microwave, Washer
- Laundry: Gas Dryer Hookup, Laundry Room, Washer Hookup
Features
- Central Vacuum, Entrance Foyer, Programmable Thermostat
- Basement: Interior Entry,Partially Finished,Private
- Has fireplace: No
Interior area
- Total interior livable area: 2,018 sqft
- Finished area above ground: 1,118
- Finished area below ground: 900
Video & virtual tour
Property
Parking
- Total spaces: 1
- Parking features: One Car Garage, Attached, Direct Access, Driveway, Electricityin Garage, Garage Door Opener, Garage Faces Rear
- Attached garage spaces: 1
Accessibility
- Accessibility features: Grip Accessible Features
Features
- Levels: One
- Stories: 1
- Entry location: GroundLevelwSteps
- Patio & porch: Covered, Deck, Porch
- Exterior features: Grounds Maintenance, Lighting, Private Entrance
- Pool features: None
- Fencing: Fencingnot Allowed
Lot
- Features: Sprinklers
Details
- Parcel number: 1522276033
- Special conditions: Short Sale No,Standard
Construction
Type & style
- Home type: Condo
- Architectural style: Ranch
- Property subtype: Condominium
Materials
- Brick, Wood Siding
- Foundation: Basement, Poured, Sump Pump
- Roof: Asphalt
Condition
- New construction: No
- Year built: 1984
Utilities & green energy
- Electric: Circuit Breakers, Utility Smart Meter
- Sewer: Public Sewer
- Water: Public
- Utilities for property: Above Ground Utilities
Community & HOA
Community
- Features: Sidewalks
- Security: Carbon Monoxide Detectors, Smoke Detectors
- Subdivision: MEADOWFIELD CONDO OCCPN 607
HOA
- Has HOA: Yes
- Services included: Maintenance Grounds, Snow Removal, Trash, Water
- HOA fee: $307 monthly
- HOA phone: 586-566-8100
Location
- Region: Rochester
Financial & listing details
- Price per square foot: $134/sqft
- Tax assessed value: $63,560
- Annual tax amount: $1,912
- Date on market: 11/17/2026
- Listing agreement: Exclusive Right To Sell
- Listing terms: Cash,Conventional,FHA,Va Loan
Estimated market value
Not available
Estimated sales range
Not available
Not available
Price history
| Date | Event | Price |
|---|---|---|
| 11/17/2026 | Listed for sale | $270,000$134/sqft |
Source:  Realcomp II #20261091875 Report a problem | ||
Public tax history
Tax history is unavailable.
Monthly payment
Est. payment
Payment breakdown
Explore the cost of this home by adjusting the details. Changes won't be saved.Climate risks
Neighborhood: 48307
Similar homes
- $229,9002 bd2 ba1.8k sqft303 Willow Grove Ln, Rochester, MI 48307For Sale

 MLS ID #50227868, Michele Milam, Canary Realty. MiRealSource
- $295,0002 bd2 ba1k sqft964 Wexford Way #21, Rochester, MI 48307For Sale
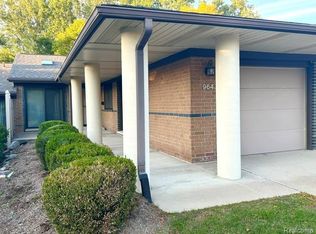
 MLS ID #20261078855, Paula Rait, Berkshire Hathaway HomeServices Kee Realty Bham. Realcomp II
- $300,0002 bd2 ba1k sqft971 Wexford Way, Rochester, MI 48307For Sale
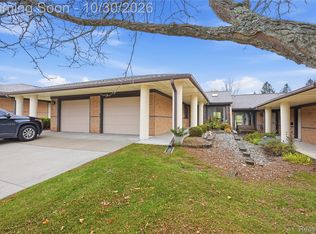 MLS ID #20261086415, Donna L McFarlane, Oak and Stone Real Estate. Realcomp II
- $299,0003 bd3 ba1.4k sqft674 Tennyson, Rochester, MI 48307For Sale
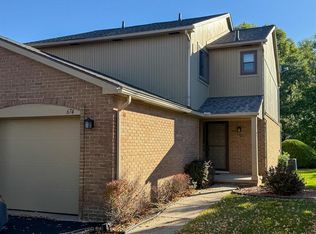 MLS ID #20261089053, Rajasekaran Mohan, eHomes Realty. Realcomp II
- $285,0002 bd2 ba2k sqft1882 Allenway Ct, Rochester, MI 48309For SaleMLS ID #20261089994, Triston Dadou, Golden Key Realty Group LLC. Realcomp II
- $290,0002 bd4 ba2.1k sqft754 Ashley Cir, Rochester, MI 48307For SaleMLS ID #20261049734, Michael Perna, EXP Realty The Perna Team. Realcomp II
- $375,0002 bd3 ba2.2k sqft1601 Stonecrest Dr, Rochester Hills, MI 48307For SaleMLS ID #20261090189, Brad M Patrick, Oak and Stone Real Estate. Realcomp II
- $235,0002 bd2 ba1.2k sqft1004 Willow Grove Ct, Rochester, MI 48307For SaleMLS ID #20261084366, Linda K Rea, Real Estate One-Rochester. Realcomp II
- $400,0003 bd2 ba2.1k sqft970 Bloomer Rd, Rochester Hills, MI 48307For SaleMLS ID #50227582, Savannah Habba, Keller Williams Realty Lakeside. MiRealSource
- $267,5002 bd3 ba1.8k sqft1548 Hidden Valley Ln, Rochester, MI 48306For SaleMLS ID #20261087914, Karen Wilson, Real Estate One-Rochester. Realcomp II
- $269,9003 bd3 ba2k sqft698 Tennyson, Rochester, MI 48307For SaleMLS ID #50219976, Brian Thomas, Realty Executives Home Towne Chesterfield. MiRealSource
- $289,9002 bd2 ba1.2k sqft185 Fraser St, Rochester, MI 48307For SaleMLS ID #20261052130, Mark Gibeau, EXP Realty Rochester. Realcomp II
- $279,9002 bd3 ba2.6k sqft2322 London Bridge Dr Unit 60, Rochester Hills, MI 48307For SaleMLS ID #20261014325, Roshan Pathre, Thrive Realty Company. Realcomp II
- $240,0002 bd2 ba1.2k sqft2321 London Bridge Dr Unit 22, Rochester Hills, MI 48307For SaleMLS ID #20261081624, Deborah C Corey, Berkshire Hathaway HomeServices Kee Realty. Realcomp II
- $289,9992 bd3 ba2.1k sqft538 Tennyson, Rochester, MI 48307For SaleMLS ID #20261077100, Revan Hermiz, Golden Key Realty Group LLC. Realcomp II
- $275,0002 bd3 ba2.2k sqft74 Longford Dr, Rochester Hills, MI 48309For SaleMLS ID #20261084056, Alisia Diamond, Thrive Realty Company. Realcomp II
- $279,0002 bd2 ba2.1k sqft1534 Hidden Valley Ln, Rochester, MI 48306For SaleMLS ID #20261082099, Holly Hohnholt, Berkshire Hathaway HomeServices Kee Realty. Realcomp II
- $275,0003 bd3 ba1.5k sqft418 Willow Grove Ln, Rochester, MI 48307For SaleMLS ID #20261066988, Fadi Dabaja, EXP Realty Main. Realcomp II
- $355,0003 bd2 ba1.1k sqft1580 Colony Dr, Rochester Hills, MI 48307For SaleMLS ID #20261090353, Rajasekaran Mohan, eHomes Realty. Realcomp II
