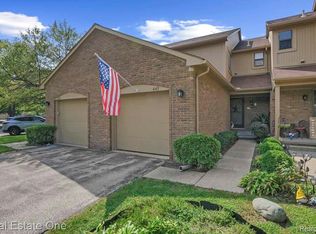
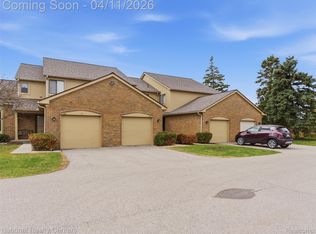
Welcome to this beautifully updated townhouse-style condo in the desirable Hampton on the Green community, backing to peaceful open common space with mature trees. A welcoming covered entry leads to a bright main level featuring wood flooring and recessed lighting throughout, with a spacious great room centered around a brick fireplace and a private deck overlooking beautiful landscape. The kitchen offers stainless steel appliances , and a cozy dining area, complemented by a fully updated half bath.
Upstairs, the primary suite includes a walk-in closet, private dressing area, and remodeled full en-suite bath. The second bedroom features two spacious closets, and a convenient second-floor laundry room. The finished basement offers a spacious room with a second fireplace, ideal for an activity room, or entertaining space.
Recent updates includes a new water heater (2025), fresh paint, and updated light fixtures, along with a humidifier and water-powered backup sump pump. The HOA covers lawn care, snow removal, trash, gutter cleaning, dryer vent cleaning, and exterior maintenance. This move-in-ready home is truly a must-see!
For sale
$289,999
538 Tennyson, Rochester, MI 48307
2beds
2,103sqft
Townhouse
Built in 1986
-- sqft lot
$283,600 Zestimate®
$138/sqft
$422/mo HOA
What's special
- 23 days
- 1,191
- 59
Likely to sell faster than
Zillow last checked:
Listing updated:
Listed by:
Revan Hermiz 248-489-6195,
Golden Key Realty Group LLC 248-422-6962
Source: Realcomp II,MLS#: 20261077100
Facts & features
Interior
Bedrooms & bathrooms
- Bedrooms: 2
- Bathrooms: 3
- Full bathrooms: 2
- 1/2 bathrooms: 1
Primary bedroom
- Level: Second
- Area: 224
- Dimensions: 16 X 14
Bedroom
- Level: Second
- Area: 176
- Dimensions: 16 X 11
Primary bathroom
- Level: Second
- Area: 48
- Dimensions: 8 X 6
Other
- Level: Second
- Area: 48
- Dimensions: 6 X 8
Other
- Level: Entry
- Area: 18
- Dimensions: 6 X 3
Dining room
- Level: Entry
- Area: 36
- Dimensions: 6 X 6
Great room
- Level: Entry
- Area: 266
- Dimensions: 19 X 14
Kitchen
- Level: Entry
- Area: 154
- Dimensions: 14 X 11
Laundry
- Level: Second
- Area: 48
- Dimensions: 8 X 6
Heating
- Forced Air, Natural Gas
Features
- Basement: Full,Interior Entry,Partially Finished,Private
- Has fireplace: No
Interior area
- Total interior livable area: 2,103 sqft
- Finished area above ground: 1,402
- Finished area below ground: 701
Property
Parking
- Total spaces: 1
- Parking features: One Car Garage, Attached
- Attached garage spaces: 1
Features
- Levels: Two
- Stories: 2
- Entry location: GroundLevel
Details
- Parcel number: 1526251074
- Special conditions: Short Sale No,Standard
Construction
Type & style
- Home type: Townhouse
- Architectural style: Colonial,Townhouse
- Property subtype: Townhouse
Materials
- Brick, Other
- Foundation: Basement, Poured, Sump Pump
Condition
- New construction: No
- Year built: 1986
- Major remodel year: 2018
Utilities & green energy
- Sewer: Public Sewer
- Water: Public
Community & HOA
Community
- Subdivision: HAMPTON ON THE GREEN CONDO
HOA
- Has HOA: Yes
- Services included: Insurance, Maintenance Grounds, Maintenance Structure, Snow Removal, Trash
- HOA fee: $422 monthly
- HOA phone: 248-720-2432
Location
- Region: Rochester
Financial & listing details
- Price per square foot: $138/sqft
- Tax assessed value: $111,960
- Annual tax amount: $3,457
- Date on market: 9/25/2026
- Cumulative days on market: 23 days
- Listing agreement: Exclusive Right To Sell
- Listing terms: Cash,Conventional,FHA,Va Loan
Estimated market value
$283,600
$269,000 - $298,000
$2,314/mo
Price history
| Date | Event | Price |
|---|---|---|
| 9/25/2026 | Listed for sale | $289,999+28.9%$138/sqft |
Source:  Realcomp II #20261077100 Report a problem Realcomp II #20261077100 Report a problem | ||
| 3/23/2023 | Listing removed | -- |
Source:  MiRealSource #40128180 Report a problem MiRealSource #40128180 Report a problem | ||
| 2/22/2021 | Pending sale | $225,000$107/sqft |
Source: Realcomp II #2200098001 Report a problem | ||
| 12/4/2020 | Listed for sale | $225,000+29.3%$107/sqft |
Source: Real Living Kee Realty-Oxford #2200098001 Report a problem | ||
| 10/31/2005 | Sold | $174,000$83/sqft |
Source: MiRealSource #613937 Report a problem | ||
Public tax history
Tax history is unavailable.
Monthly payment
Est. payment
Payment breakdown
Explore the cost of this home by adjusting the details. Changes won't be saved.Climate risks
Neighborhood: 48307
Similar homes
- $285,0002 bd4 ba1.9k sqft734 Hamilton Ct, Rochester, MI 48307For Sale
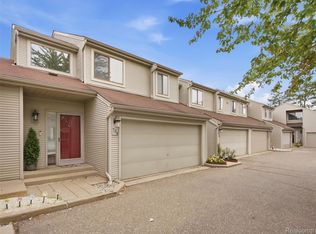
 MLS ID #20261076837, Yasmin Rogers, EXP Realty Main. Realcomp II
 - $279,9003 bd3 ba2k sqft698 Tennyson, Rochester, MI 48307For Sale

 MLS ID #50219976, Brian Thomas, Realty Executives Home Towne Chesterfield. MiRealSource
 - $259,9002 bd2 ba1.2k sqft2346 London Bridge Dr Unit 62, Rochester Hills, MI 48307For Sale
 MLS ID #20261075695, Ron Trombetti, Berkshire Hathaway HomeServices Kee Realty Washin. Realcomp II
 - $290,0002 bd4 ba2.1k sqft754 Ashley Cir, Rochester, MI 48307For Sale
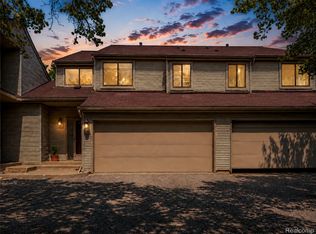 MLS ID #20261049734, Michael Perna, EXP Realty The Perna Team. Realcomp II
 - $279,9992 bd4 ba1.4k sqft616 Byron Ct, Rochester Hills, MI 48307For SaleMLS ID #50207654, Anthony Agazzi, Keller Williams Realty Lakeside. MiRealSource
- $240,0002 bd2 ba1.2k sqft2321 London Bridge Dr Unit 22, Rochester Hills, MI 48307For SaleMLS ID #20261081624, Deborah C Corey, Berkshire Hathaway HomeServices Kee Realty. Realcomp II
- $250,0003 bd2 ba1.4k sqft3300 Eastern Ave, Rochester Hills, MI 48307For SaleMLS ID #20261081833, Samantha Hillery, Real Broker, LLC Troy. Realcomp II
- $279,9002 bd3 ba2.6k sqft2322 London Bridge Dr Unit 60, Rochester Hills, MI 48307For SaleMLS ID #20261014325, Roshan Pathre, Thrive Realty Company. Realcomp II
- $287,0003 bd3 ba1.5k sqft418 Willow Grove Ln, Rochester, MI 48307For SaleMLS ID #20261066988, Fadi Dabaja, EXP Realty Main. Realcomp II
- $319,9004 bd2 ba2.1k sqft3255 Hessel Ave, Rochester Hills, MI 48307For SaleMLS ID #50224127, Timothy McDonald, Real Estate One Inc-Shelby. MiRealSource
- $230,0002 bd3 ba1.6k sqft2297 London Bridge Dr Unit 25, Rochester Hills, MI 48307For SaleMLS ID #20261075663, Caron Koteles Riha, Real Estate One-Rochester. Realcomp II
- $275,0002 bd2 ba1.1k sqft178 Meadow Lane Cir, Rochester, MI 48307For SaleMLS ID #20261073314, Joanna Darmanin, KW Metro. Realcomp II
- $324,9002 bd3 ba2.2k sqft412 Meadow Bridge Dr, Rochester, MI 48307For SaleMLS ID #20261066807, Lindsey Sundin, Vie Real Estate. Realcomp II
- $370,0003 bd2 ba1.3k sqft183 Arlington Dr, Rochester Hills, MI 48307For SaleMLS ID #20261080088, Cindy Mastin, LPT Realty, LLC. Realcomp II
- $305,0002 bd2 ba1k sqft964 Wexford Way #21, Rochester, MI 48307For SaleMLS ID #20261078855, Paula Rait, Berkshire Hathaway HomeServices Kee Realty Bham. Realcomp II
- $325,0003 bd2 ba1.8k sqft1330 N Oak St, Rochester, MI 48307For SaleMLS ID #20261083882, Daniel T Kilger, Max Broock, REALTORS®-Birmingham. Realcomp II
- $229,0002 bd2 ba1.8k sqft1439 Oakbrook E, Rochester, MI 48307For SaleMLS ID #20261077239, Crystal Hines, Red Fox Realty LLC. Realcomp II
- $375,0003 bd2 ba1.3k sqft541 May Rd, Rochester Hills, MI 48307For SaleMLS ID #20261083637, Julia Walker, @properties Christie's Int'l R.E. Birmingham. Realcomp II
- $286,0003 bd2 ba1.9k sqft1832 Tamm Ave, Rochester Hills, MI 48309For SaleMLS ID #20261070769, Doug J Shaw, RE/MAX First. Realcomp II
- $289,9002 bd2 ba1.2k sqft185 Fraser St, Rochester, MI 48307For SaleMLS ID #20261052130, Mark Gibeau, EXP Realty Rochester. Realcomp II
