Great opportunity at an affordable price! This 3-bedroom, 1.5-bath home offers convenient one-level living, a spacious backyard, and a covered carport. This brick Reidland home is move-in-ready with new windows, updated flooring and a neutral paint scheme throughout. Beyond the covered front porch you'll find a spacious living room, eat-in kitchen with island, and utility / mud room conveniently located off the carport. Just down the hall from the kitchen are the main bathroom, 2 guest bedrooms, and primary bedroom with en suite half bath. Move right in, or with a little vision and your own personal touches, you can make this house truly feel like home. Priced to sell and ready for its next chapter, don't miss your chance to make it yours!
Contingent
$164,000
149 Myrna Dr, Paducah, KY 42003
3beds
1,259sqft
Single Family Residence
Built in 1968
0.39 Acres Lot
$161,500 Zestimate®
$130/sqft
$-- HOA
What's special
Updated flooringBrick reidland homeEat-in kitchen with islandConvenient one-level livingCovered carportCovered front porchNeutral paint scheme throughout
- 32 days
- 931
- 96
Zillow last checked:
Listing updated:
Listed by:
Amanda Johnson,
Arnold Realty Group,
Abigail Dority 859-361-4052,
Arnold Realty Group
Source: Imagine MLS,MLS#: 26028624
Facts & features
Interior
Bedrooms & bathrooms
- Bedrooms: 3
- Bathrooms: 2
- Full bathrooms: 1
- 1/2 bathrooms: 1
Primary bedroom
- Level: First
Kitchen
- Level: First
Heating
- Natural Gas, Gas Pack
Cooling
- Central Air, Ceiling Fan(s), Electric, Window Unit(s)
Appliances
- Included: Dishwasher, Microwave, Refrigerator, Self Cleaning Oven
- Laundry: Electric Dryer Hookup, Main Level, Washer Hookup
Features
- Breakfast Bar, Eat-in Kitchen, Ceiling Fan(s)
- Flooring: Laminate, Vinyl
- Windows: Insulated Windows, Blinds, Screens
- Basement: Crawl Space
- Has fireplace: No
Interior area
- Total structure area: 1,259
- Total interior livable area: 1,259 sqft
- Finished area above ground: 1,259
- Finished area below ground: 0
Property
Parking
- Total spaces: 2
- Parking features: Attached Carport, Driveway, Off Street
- Carport spaces: 2
- Has uncovered spaces: Yes
Features
- Levels: One
- Fencing: Chain Link,Privacy,Wood
- Has view: Yes
- View description: Trees/Woods, Neighborhood
Lot
- Size: 0.39 Acres
- Features: Landscaped, Many Trees
Details
- Additional structures: Shed(s)
- Parcel number: 1274003012
Construction
Type & style
- Home type: SingleFamily
- Architectural style: Ranch
- Property subtype: Single Family Residence
Materials
- Wood Siding, Brick
- Foundation: Block
- Roof: Dimensional Style
Condition
- Year built: 1968
Utilities & green energy
- Sewer: Public Sewer
- Water: Public
- Utilities for property: Electricity Connected, Natural Gas Connected, Sewer Connected, Water Connected
Community & HOA
Community
- Subdivision: Cherry Oaks
HOA
- Has HOA: No
Location
- Region: Paducah
Financial & listing details
- Price per square foot: $130/sqft
- Tax assessed value: $129,900
- Annual tax amount: $1,295
- Date on market: 10/27/2026
Estimated market value
$161,500
$153,000 - $170,000
$1,607/mo
Price history
| Date | Event | Price |
|---|---|---|
| 11/6/2026 | Contingent | $164,000$130/sqft |
Source:  Imagine MLS #26028624 Report a problem | ||
| 10/27/2026 | Listed for sale | $164,000$130/sqft |
Source: Imagine MLS #26028624 Report a problem | ||
| 10/23/2026 | Contingent | $164,000$130/sqft |
Source: Imagine MLS #26028624 Report a problem | ||
| 10/15/2026 | Listed for sale | $164,000+84.8%$130/sqft |
Source: Imagine MLS #26028624 Report a problem | ||
| 2/16/2016 | Sold | $88,750-6.1%$70/sqft |
Source: Agent Provided Report a problem | ||
| 12/30/2015 | Listed for sale | $94,500$75/sqft |
Source: RE/MAX Realty Group #85001 Report a problem | ||
Public tax history
| Year | Property taxes | Tax assessment |
|---|---|---|
| 2025 | $1,295 -0.9% | $129,900 |
| 2024 | $1,306 +51.1% | $129,900 +46.4% |
| 2023 | $864 -1.6% | $88,750 |
| 2022 | $879 +0.1% | $88,750 |
| 2021 | $878 -0.1% | $88,750 |
| 2020 | $879 | $88,750 |
| 2019 | $879 +1.6% | $88,750 |
| 2018 | $865 | $88,750 |
| 2017 | $865 +320.1% | $88,750 |
| 2016 | $206 | $88,750 +49.3% |
| 2015 | $206 | $59,450 |
| 2013 | $206 | $59,450 |
| 2012 | $206 | $59,450 |
| 2011 | -- | $59,450 +5.4% |
| 2010 | -- | $56,400 |
Find assessor info on the county website
Monthly payment
Est. payment
Payment breakdown
Explore the cost of this home by adjusting the details. Changes won't be saved.Climate risks
Neighborhood: Reidland
Nearby schools
Schools provided by the listing agent
- Elementary: Reidland
- Middle: Reidland
- High: McCracken Co
Source: Imagine MLS. This data may not be complete. We recommend contacting the local school district to confirm school assignments for this home.

Similar homes
- $149,9002 bd2 ba1k sqft3100 Hovekamp Rd, Paducah, KY 42003For Sale
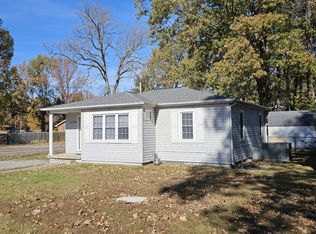
 MLS ID #26031409, Patrick Humphrey, RE/MAX Realty Group. Imagine MLS
- $179,9003 bd2 ba1.2k sqft2025 Steve Dr, Paducah, KY 42003For Sale
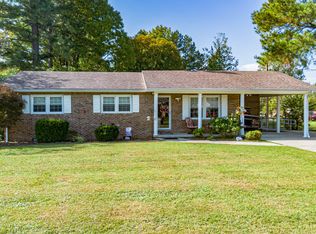 MLS ID #26028862, Marcus Williams, Elite Realty. Imagine MLS
- $194,9003 bd2 ba1.2k sqft120 Maple Dr, Paducah, KY 42003For Sale
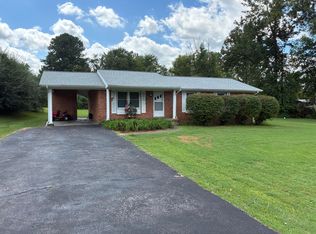 MLS ID #26025253, Gerald Watkins, Purchase Realty Group. Imagine MLS
- $219,0003 bd2 ba1.6k sqft1345 Tina Dr, Paducah, KY 42003For Sale
 MLS ID #26030993, Storm Wilson, Arnold Realty Group. Imagine MLS
- $139,9003 bd1 ba1.1k sqft2516 Adams St, Paducah, KY 42003For SaleMLS ID #26031319, Hope Wells, The Jeter Group. Imagine MLS
- $159,0003 bd1 ba965 sqft501 Leeds Rd, Paducah, KY 42003For SaleMLS ID #26029020, Monti Collins, Housman Partners - Lake Area. Imagine MLS
- $214,9003 bd2 ba1.6k sqft165 Reid Cir, Paducah, KY 42003For SaleMLS ID #26021691, Carol Farthing, Carol Farthing Real Estate. Imagine MLS
- $158,0003 bd1 ba1.4k sqft2001 B St, Paducah, KY 42003For SaleMLS ID #26021037, Christopher Thurston, Trifecta Real Estate Services. Imagine MLS
- $159,9003 bd2 ba1.4k sqft1631 Creekside Dr, Paducah, KY 42003For SaleMLS ID #26027736, Jessica Housman, Housman Partners Real Estate. Imagine MLS
- $169,9003 bd1 ba1.1k sqft128 Wyndotte Way, Ledbetter, KY 42058For SaleMLS ID #26025721, Emily Scott, Better Homes and Gardens Fern Leaf Group. Imagine MLS
- $219,0003 bd2 ba1.3k sqft2054 Champ Dr, Paducah, KY 42003For SaleMLS ID #26028923, Megan Koch, RE/MAX Realty Group. Imagine MLS
- $209,9003 bd2 ba1.7k sqft225 Nickell Heights Rd, Paducah, KY 42003For SaleMLS ID #26015438, Samantha McKay, The Jeter Group. Imagine MLS
- $234,9003 bd2 ba1.3k sqft321 Chadwick Dr, Paducah, KY 42003For SaleMLS ID #26028381, Christin Fakhoorian, EXIT Realty Key Group. Imagine MLS
- $180,0003 bd2 ba1.1k sqft8250 Us Highway 68 Hwy W #8250, Benton, KY 42025For SaleMLS ID #26019958, Kimberlee Copeland, Park Avenue Properties. Imagine MLS
