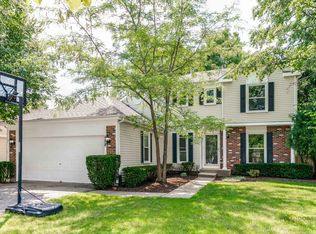
View this sunlit spacious 5-bedroom home in highly sought after Grosse-Point sub-division in the award winning, nationally ranked District 125; Stevenson High School. Surrounded by elegant homes, this upscale property is located at the front of a Cul-de-sac. Upon entrance to the two-story Contemporary, you immediately notice the architectural details. A Two-story Foyer and Volume Ceiling greet you and introduce you into the open 2 story dining room. A separate living room with beautiful windows creates a sense of intimacy or a great space for entertainment. The family room features a floor to ceiling gas fireplace and newly installed hardwood flooring (2025) to continue the flow from the front door to the kitchen. This room is stylish and inviting in Summer, Winter, Spring or Fall. The family room is open to the newly redone gourmet kitchen. New granite countertops, backsplashes and redesigned work areas are highlighted by all new recessed lighting (2025). Space for a full-sized dining table is another example of the design that makes sense with a home of this size. The center island, high end appliances and lots of storage space complete a kitchen great for entertaining large family holidays or small dinners every night. Fashioned as a retreat, the primary suite has a spacious floor plan, walk-in detailed closets and a beautiful bathroom with upscale details like separate shower and luxurious jacuzzi tub. Beautifully appointed details in the bathroom make this area an inviting "spa like" space. This entire second floor was carpeted in 2025. Completing the second floor are three newly carpeted bedrooms and a guest hall bath that is lovely and stylish. All the bedrooms are large with excellent closet space. The spacious lower level is amazing and comfortable. It is open and versatile. Think of a movie theater, party room, game area and additional storage rooms that can be used as work out space, office or storage. The beautifully landscaped backyard invites guests to have a good time on the elevated custom built brick paver patio. Fire pit and a fully fenced yard are outstanding to hang out for grilling parties with lots of lawn space to spread out and enjoy the greenery. Brand new roofs, gutters and flashing were installed in 2024. This home has an attached two-car garage, brick paver walkway into the backyard and so much more. This neighborhood is surrounded by park facilities, and all that Vernon Hills offers its residents. This is a rare opportunity to view this wonderful property and make it your next home. Request a showing today.
Contingent
$709,999
149 Napier Ct, Vernon Hills, IL 60061
5beds
2,677sqft
Single Family Residence
Built in 1994
10,454 Square Feet Lot
$-- Zestimate®
$265/sqft
$-- HOA
What's special
Two-story contemporaryFully fenced yardAll new recessed lightingCenter islandAttached two-car garageFire pitLots of lawn space
- --
- 164
- views
- 1
- save
Likely to sell faster than
Zillow last checked:
Listing updated:
Listed by:
Cynthia Horowitz 847-724-1855,
Baird & Warner
Source: MRED as distributed by MLS GRID,MLS#: 12733190
Facts & features
Interior
Bedrooms & bathrooms
- Bedrooms: 5
- Bathrooms: 3
- Full bathrooms: 2
- 1/2 bathrooms: 1
Rooms
- Room types: Bedroom 5, Recreation Room
Primary bedroom
- Features: Flooring (Carpet), Bathroom (Full, Double Sink, Tub & Separate Shwr, Whirlpool & Sep Shwr, Whirlpool)
- Level: Second
- Area: 208 Square Feet
- Dimensions: 16X13
Bedroom 2
- Features: Flooring (Carpet)
- Level: Second
- Area: 110 Square Feet
- Dimensions: 11X10
Bedroom 3
- Features: Flooring (Carpet)
- Level: Second
- Area: 154 Square Feet
- Dimensions: 14X11
Bedroom 4
- Features: Flooring (Carpet)
- Level: Second
- Area: 143 Square Feet
- Dimensions: 13X11
Bedroom 5
- Features: Flooring (Hardwood)
- Level: Main
- Area: 156 Square Feet
- Dimensions: 13X12
Dining room
- Features: Flooring (Hardwood), Window Treatments (Blinds)
- Level: Main
- Area: 165 Square Feet
- Dimensions: 15X11
Family room
- Features: Flooring (Hardwood), Window Treatments (Blinds)
- Level: Main
- Area: 306 Square Feet
- Dimensions: 18X17
Kitchen
- Features: Kitchen (Eating Area-Breakfast Bar, Eating Area-Table Space, Island, Pantry-Closet, Granite Counters, Pantry, Updated Kitchen), Flooring (Hardwood)
- Level: Main
- Area: 252 Square Feet
- Dimensions: 18X14
Laundry
- Features: Flooring (Stone)
- Level: Main
- Area: 77 Square Feet
- Dimensions: 7X11
Living room
- Features: Flooring (Hardwood), Window Treatments (Blinds)
- Level: Main
- Area: 192 Square Feet
- Dimensions: 16X12
Recreation room
- Features: Flooring (Carpet)
- Level: Basement
- Area: 544 Square Feet
- Dimensions: 34X16
Heating
- Natural Gas
Cooling
- Central Air
Appliances
- Included: Range, Microwave, Dishwasher, Refrigerator, Washer, Dryer, Disposal, Stainless Steel Appliance(s), Gas Cooktop, Gas Water Heater
- Laundry: Main Level, Gas Dryer Hookup, In Unit, Laundry Closet, Sink
Features
- Cathedral Ceiling(s), Dry Bar, Built-in Features, Walk-In Closet(s), Bookcases, Open Floorplan, Pantry
- Flooring: Hardwood
- Windows: Skylight(s), Window Treatments, Drapes
- Basement: Finished,Crawl Space,Concrete,Rec/Family Area,Storage Space,Full
- Number of fireplaces: 1
- Fireplace features: Wood Burning, Gas Starter, Family Room
Interior area
- Total structure area: 0
- Total interior livable area: 2,677 sqft
Video & virtual tour
Property
Parking
- Total spaces: 2
- Parking features: Asphalt, Garage Door Opener, Yes, Garage Owned, Attached, Garage
- Attached garage spaces: 2
- Has uncovered spaces: Yes
Accessibility
- Accessibility features: No Disability Access
Features
- Stories: 2
- Patio & porch: Deck, Patio, Porch
- Exterior features: Dog Run
Lot
- Size: 10,454 Square Feet
- Features: Corner Lot
Details
- Parcel number: 15064130060000
- Special conditions: None
Construction
Type & style
- Home type: SingleFamily
- Architectural style: Contemporary
- Property subtype: Single Family Residence
Materials
- Vinyl Siding
- Foundation: Concrete Perimeter
- Roof: Asphalt
Condition
- New construction: No
- Year built: 1994
Utilities & green energy
- Electric: 200+ Amp Service
- Sewer: Public Sewer
- Water: Public
Community & HOA
Community
- Features: Park, Pool, Tennis Court(s), Lake, Curbs, Sidewalks, Street Lights, Street Paved
- Security: Carbon Monoxide Detector(s)
- Subdivision: Grosse Pointe
HOA
- Services included: None
Location
- Region: Vernon Hills
Financial & listing details
- Price per square foot: $265/sqft
- Tax assessed value: $479,667
- Annual tax amount: $14,438
- Date on market: 8/14/2026
- Ownership: Fee Simple
Estimated market value
Not available
Estimated sales range
Not available
Not available
Price history
| Date | Event | Price |
|---|---|---|
| 1/9/2025 | Sold | $630,000+0.8%$235/sqft |
Source:  MRED as distributed by MLS GRID #12257221 Report a problem MRED as distributed by MLS GRID #12257221 Report a problem | ||
| 12/16/2024 | Contingent | $625,000$233/sqft |
Source: MRED as distributed by MLS GRID #12257221 Report a problem | ||
| 12/16/2024 | Listed for sale | $625,000-3.8%$233/sqft |
Source: MRED as distributed by MLS GRID #12257221 Report a problem | ||
| 12/10/2024 | Listing removed | $650,000$243/sqft |
Source: MRED as distributed by MLS GRID #12198180 Report a problem | ||
| 11/15/2024 | Contingent | $650,000$243/sqft |
Source: MRED as distributed by MLS GRID #12198180 Report a problem | ||
| 11/5/2024 | Listed for sale | $650,000+118.1%$243/sqft |
Source: MRED as distributed by MLS GRID #12198180 Report a problem | ||
| 7/11/1997 | Sold | $298,000+73.6%$111/sqft |
Source: Public Record Report a problem | ||
| 10/6/1993 | Sold | $171,666$64/sqft |
Source: Public Record Report a problem | ||
Public tax history
| Year | Property taxes | Tax assessment |
|---|---|---|
| 2024 | $15,278 +5.8% | $174,681 +9.3% |
| 2023 | $14,439 +3.5% | $159,873 +10.2% |
| 2022 | $13,952 +3.6% | $145,050 +4.4% |
| 2021 | $13,472 +1.4% | $138,929 +0.7% |
| 2020 | $13,290 +1.9% | $137,900 +0.4% |
| 2019 | $13,039 -2.5% | $137,391 -4.7% |
| 2018 | $13,378 | $144,113 +2.4% |
| 2017 | $13,378 +5.4% | $140,749 +4.4% |
| 2016 | $12,694 -1.1% | $134,778 +6.9% |
| 2015 | $12,838 +3.9% | $126,044 -1.4% |
| 2014 | $12,356 +0.8% | $127,828 -0.2% |
| 2012 | $12,258 +6% | $128,084 -11% |
| 2011 | $11,562 -1.2% | $143,956 -5.6% |
| 2010 | $11,701 +0.5% | $152,554 -5.3% |
| 2009 | $11,643 +2.6% | $161,007 +2.4% |
| 2008 | $11,350 +12.4% | $157,193 +6% |
| 2006 | $10,096 +2.2% | $148,240 |
| 2005 | $9,881 +5.9% | -- |
| 2004 | $9,334 +1.8% | -- |
| 2003 | $9,167 +10.3% | -- |
| 2002 | $8,311 +6.8% | -- |
| 2001 | $7,781 +3.9% | $103,844 +6.1% |
| 2000 | $7,491 | $97,867 |
Find assessor info on the county website
Monthly payment
Est. payment
Payment breakdown
Explore the cost of this home by adjusting the details. Changes won't be saved.Climate risks
Neighborhood: 60061
Nearby schools
Schools provided by the listing agent
- Elementary: Diamond Lake Elementary School
- Middle: West Oak Middle School
- High: Adlai E Stevenson High School
- District: 76
Source: MRED as distributed by MLS GRID. This data may not be complete. We recommend contacting the local school district to confirm school assignments for this home.
- $333,6002 bd2 ba1.6k sqft507 Grosse Pointe Cir, Vernon Hills, IL 60061Off Market

- $613,900-- bd2 ba2.4k sqft139 Napier Ct, Vernon Hills, IL 60061Off Market
- $554,0003 bd3 ba1.8k sqft158 N Royal Oak Dr, Vernon Hills, IL 60061Sold
- $552,1003 bd2 ba1.9k sqft146 N Royal Oak Dr, Vernon Hills, IL 60061Off Market

Similar homes
- $719,0004 bd3 ba2.2k sqft72 Julie Ln, Vernon Hills, IL 60061Active
 MLS ID #12759290, Sabina Wunderlich, Keller Williams Success Realty. MRED as distributed by MLS GRID
 - $570,0004 bd3 ba2.2k sqft140 N Fiore Pkwy, Vernon Hills, IL 60061Active
 MLS ID #12759259, Priti Patel, Jameson Sotheby's International Realty. MRED as distributed by MLS GRID
 - $699,0004 bd3 ba3.2k sqft16 Eagle Ridge Dr, Hawthorn Woods, IL 60047New
 MLS ID #12768988, Maria Etling, Berkshire Hathaway HomeServices Chicago. MRED as distributed by MLS GRID
 - $665,0004 bd3 ba3.3k sqft24 Tournament Dr S, Hawthorn Woods, IL 60047New
 MLS ID #12765288, David Schwartz, Baird & Warner. MRED as distributed by MLS GRID
