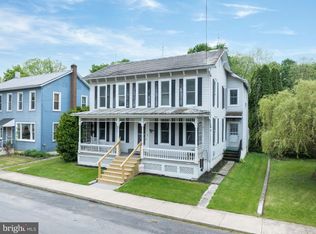
This charming two story home is in the heart of Milheim, offering a convenient commute to State College, Centre Hall and Bellefonte. The flat .17 acre fenced parcel provides ample parking along with exceptional outdoor storage or workspace in the 23’x12’ shed. The yard provides plenty of room to run around or to set up a cozy firepit or plant the garden of your dreams. Inside you will appreciate lots of recent updates like the durable metal roof, efficient mini-split heating system and recently finished mudroom/laundry room space with brick flooring. Enjoy gathering up in the large living room or the sizeable rec room or preparing meals in the eat-in kitchen. A handy powder room with newer barn door rounds out the main level. Upstairs, each of the three bedrooms have hardwood floors and the spacious full bath includes hookups for laundry should you want to move it upstairs. Find even more storage in the walk-up attic. Schedule your private tour today to make 149 Penn Street yours!
Pending
$225,000
149 Penn St, Millheim, PA 16854
3beds
1,144sqft
Single Family Residence
Built in 1900
7,405 Square Feet Lot
$-- Zestimate®
$197/sqft
$-- HOA
What's special
Cozy firepitEat-in kitchenSizeable rec roomTwo story homeAmple parkingDurable metal roofEfficient mini-split heating system
- 152 days
- 16
- 1
Zillow last checked:
Listing updated:
Listed by:
Nicole Hoover 814-571-9702,
Kissinger, Bigatel & Brower (814) 234-4000,
Listing Team: Kris Hanahan Nicole Hoover Team
Source: Bright MLS,MLS#: PACE2518602
Facts & features
Interior
Bedrooms & bathrooms
- Bedrooms: 3
- Bathrooms: 2
- Full bathrooms: 1
- 1/2 bathrooms: 1
- Main level bathrooms: 1
Rooms
- Room types: Living Room, Dining Room, Primary Bedroom, Bedroom 2, Bedroom 3, Kitchen, Laundry, Recreation Room, Utility Room, Full Bath, Half Bath
Primary bedroom
- Features: Flooring - HardWood
- Level: Upper
- Area: 130 Square Feet
- Dimensions: 10 X 13
Bedroom 2
- Features: Flooring - HardWood
- Level: Upper
- Area: 80 Square Feet
- Dimensions: 8 X 10
Bedroom 3
- Features: Flooring - HardWood
- Level: Upper
- Area: 70 Square Feet
- Dimensions: 7 X 10
Dining room
- Features: Flooring - HardWood
- Level: Main
- Area: 132 Square Feet
- Dimensions: 11 X 12
Other
- Level: Upper
- Area: 80 Square Feet
- Dimensions: 8 X 10
Half bath
- Level: Main
- Area: 10 Square Feet
- Dimensions: 2 X 5
Kitchen
- Level: Main
- Area: 99 Square Feet
- Dimensions: 9 X 11
Laundry
- Level: Main
Living room
- Level: Main
- Area: 210 Square Feet
- Dimensions: 10 X 21
Mud room
- Features: Flooring - Tile/Brick
- Level: Main
- Area: 112 Square Feet
- Dimensions: 7 X 16
Recreation room
- Level: Main
- Area: 160 Square Feet
- Dimensions: 10 X 16
Utility room
- Level: Main
- Area: 121 Square Feet
- Dimensions: 11 X 11
Heating
- Heat Pump, Electric
Cooling
- Ductless, Heat Pump, Electric
Appliances
- Included: Dishwasher, Dryer, Refrigerator, Cooktop, Washer, Water Heater, Electric Water Heater
- Laundry: Has Laundry, Laundry Room, Mud Room
Features
- Attic, Bathroom - Tub Shower, Ceiling Fan(s), Combination Kitchen/Dining, Family Room Off Kitchen, Floor Plan - Traditional, Eat-in Kitchen
- Flooring: Hardwood, Vinyl, Wood
- Basement: Partial
- Has fireplace: No
Interior area
- Total structure area: 1,619
- Total interior livable area: 1,144 sqft
- Finished area above ground: 1,144
- Finished area below ground: 0
Property
Parking
- Parking features: Parking Lot
Accessibility
- Accessibility features: None
Features
- Levels: Two
- Stories: 2
- Exterior features: Play Equipment
- Pool features: None
- Fencing: Wood
Lot
- Size: 7,405 Square Feet
- Features: Level
Details
- Additional structures: Above Grade, Below Grade
- Parcel number: 33005,135,0000
- Zoning: R
- Special conditions: Standard
Construction
Type & style
- Home type: SingleFamily
- Architectural style: Traditional
- Property subtype: Single Family Residence
Materials
- Stick Built, Stone, Vinyl Siding
- Foundation: Stone
- Roof: Metal
Condition
- New construction: No
- Year built: 1900
Utilities & green energy
- Sewer: Public Sewer
- Water: Public
Community & HOA
Community
- Subdivision: Millheim
HOA
- Has HOA: No
Location
- Region: Millheim
- Municipality: MILLHEIM BORO
Financial & listing details
- Price per square foot: $197/sqft
- Tax assessed value: $22,745
- Annual tax amount: $1,462
- Date on market: 4/21/2026
- Listing agreement: Exclusive Right To Sell
- Inclusions: Kitchen Appliances, Washer / Dryer, Black Storage Cabinet, 2 Plastic Exterior Storage Cabinets, Lofted Bed, Swing Set
- Ownership: Fee Simple
- Road surface type: Gravel, Paved
Estimated market value
Not available
Estimated sales range
Not available
Not available
Price history
| Date | Event | Price |
|---|---|---|
| 6/15/2026 | Pending sale | $225,000$197/sqft |
Source:  Bright MLS #PACE2518602 Report a problem Bright MLS #PACE2518602 Report a problem | ||
| 5/12/2026 | Price change | $225,000-4.3%$197/sqft |
Source: Bright MLS #PACE2518602 Report a problem | ||
| 5/4/2026 | Listed for sale | $235,000$205/sqft |
Source: Bright MLS #PACE2518602 Report a problem | ||
| 4/28/2026 | Pending sale | $235,000$205/sqft |
Source: Bright MLS #PACE2518602 Report a problem | ||
| 4/21/2026 | Listed for sale | $235,000+68%$205/sqft |
Source: Bright MLS #PACE2518602 Report a problem | ||
| 12/5/2017 | Sold | $139,900+70.6%$122/sqft |
Source: Public Record Report a problem | ||
| 3/4/2004 | Sold | $82,000$72/sqft |
Source: Public Record Report a problem | ||
Public tax history
| Year | Property taxes | Tax assessment |
|---|---|---|
| 2024 | $1,439 | $22,745 |
| 2023 | $1,439 +5.5% | $22,745 |
| 2022 | $1,363 | $22,745 |
| 2021 | $1,363 | -- |
| 2020 | $1,363 | $22,745 |
| 2019 | $1,363 +24.6% | $22,745 |
| 2018 | $1,094 | $22,745 |
| 2017 | -- | $22,745 |
| 2016 | -- | $22,745 |
| 2015 | -- | $22,745 |
| 2014 | -- | $22,745 |
| 2013 | -- | $22,745 |
| 2012 | -- | $22,745 |
| 2011 | -- | $22,745 |
| 2010 | -- | $22,745 |
| 2009 | -- | $22,745 |
| 2006 | -- | $22,745 |
| 2005 | -- | $22,745 |
| 2004 | -- | $22,745 |
| 2003 | -- | $22,745 |
| 2002 | -- | $22,745 |
| 2000 | -- | $22,745 |
Find assessor info on the county website
Monthly payment
Est. payment
Payment breakdown
Explore the cost of this home by adjusting the details. Changes won't be saved.Climate risks
Neighborhood: 16854
Nearby schools

Similar homes
- $--3 bd1 ba1.4k sqft142 E Main St, Rebersburg, PA 16872Auction
 Auction.com 1
 - $225,0004 bd2 ba1.6k sqft104 W Firehall Rd, Spring Mills, PA 16875For Sale

 MLS ID #PACE2519894, Cathi Noll, Fish Real Estate, Inc.. Bright MLS
 - $--3 bd2 ba1.2k sqft224 Walker Crossing Xing, Bellefonte, PA 16823Auction
 Auction.com 2
 - $224,9004 bd2 ba1.4k sqft444 S Summit St, Lock Haven, PA 17745For Sale
 MLS ID #PACL2025640, Devin Bowersox, Realty One Group Landmark. Bright MLS
 - $244,0003 bd1 ba1.6k sqft509 Willowbank St, Bellefonte, PA 16823For SaleMLS ID #PACE2519128, Ryan S Lowe, RE/MAX Centre Realty. Bright MLS
- $214,9003 bd2 ba1.3k sqft321 E Lamb St, Bellefonte, PA 16823For SaleMLS ID #PACE2520150, Brian Rater, RE/MAX Centre Realty. Bright MLS
- $229,9002 bd1 ba1.2k sqft715 Honey Creek Rd, Reedsville, PA 17084For SaleMLS ID #PAMF2053340, Jo Ann Smith, Keller Williams Advantage Realty. Bright MLS
- $239,0003 bd1 ba1.5k sqft739 N Allegheny St, Bellefonte, PA 16823For SaleMLS ID #PACE2519406, Kris Hanahan, Kissinger, Bigatel & Brower. Bright MLS
- $249,0004 bd2 ba1.4k sqft848 Hunter Run Rd, Howard, PA 16841For SaleMLS ID #PACE2519548, Erica Mowrey, Iron Valley Real Estate North Central PA. Bright MLS
- $242,0003 bd1 ba1.1k sqft18 Bonnie Ln, Reedsville, PA 17084For SaleMLS ID #PAMF2053260, Jo Ann Smith, Keller Williams Advantage Realty. Bright MLS
- $250,0003 bd2 ba1.5k sqft807 N Pine St, Burnham, PA 17009For SaleMLS ID #PAMF2053350, Michelle Swope, Keller Williams Advantage Realty. Bright MLS
- $220,0002 bd2 ba1.5k sqft1614 Alfarata Rd, Mc Clure, PA 17841For SaleMLS ID #PAMF2053084, Kelly Unger, Keller Williams of Central PA. Bright MLS
- $240,0003 bd2 ba1.3k sqft73 Pacific Ave, Milroy, PA 17063For SaleMLS ID #PAMF2053492, TRACY KLINGER, RE/MAX Delta Group, Inc.. Bright MLS
- $205,0002 bd1 ba1k sqft120 W Main St, Loganton, PA 17747For SaleMLS ID #PACL2025632, Jerri Young, Swc Realty, LLC. Bright MLS
